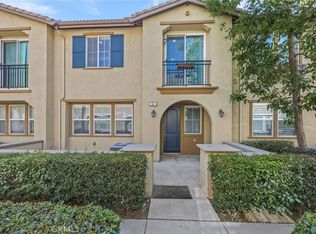
Welcome to this highly desirable gated community The Retreat in Fontana! Built in 2022, this beautifully maintained two-story home offers great curb appeal and thoughtful upgrades throughout. The home features four spacious bedrooms, including a large primary suite, and three bathrooms. The open-concept floor plan seamlessly connects the living room, dining area, and modern kitchen, creating an ideal space for both everyday living and entertaining. With 1,846 sq. ft. of well-designed living space, the home feels even larger thanks to its smart layout and bright, open feel. Community amenities include a pool and spa, recreation room, and playground. Conveniently located near major supermarkets, hospitals, schools, restaurants, freeway access, and more.
For sale
Listed by: eXp Realty of Greater Los Angeles • Yolanda Morones • Contact: 714-232-2341
$580,000
15232 Horizon St Unit 4, Fontana, CA 92336
4beds
1,847sqft
Condominium
Built in 2022
-- sqft lot
$-- Zestimate®
$314/sqft
$364/mo HOA
What's special
- 166 days
- 263
- 11
Zillow last checked:
Listing updated:
Listed by:
Yolanda Morones DRE #02123953 714-232-2341,
eXp Realty of Greater Los Angeles
Source: CRMLS,MLS#: PW26055847 Originating MLS: California Regional MLS
Originating MLS: California Regional MLSFacts & features
Interior
Bedrooms & bathrooms
- Bedrooms: 4
- Bathrooms: 3
- Full bathrooms: 3
- Main level bathrooms: 1
- Main level bedrooms: 1
Rooms
- Room types: Bedroom, Primary Bedroom, Other
Primary bedroom
- Features: Primary Suite
Bedroom
- Features: All Bedrooms Up
Bedroom
- Features: Bedroom on Main Level
Bathroom
- Features: Bathtub, Dual Sinks, Separate Shower, Tub Shower
Kitchen
- Features: Kitchen Island, Kitchen/Family Room Combo
Other
- Features: Walk-In Closet(s)
Heating
- Central
Cooling
- Central Air
Appliances
- Included: Gas Range, Microwave
- Laundry: Laundry Closet, Upper Level
Features
- Open Floorplan, All Bedrooms Up, Bedroom on Main Level, Primary Suite, Walk-In Closet(s)
- Flooring: Carpet, Laminate
- Has fireplace: No
- Fireplace features: None
- Common walls with other units/homes: 2+ Common Walls,End Unit
Interior area
- Total interior livable area: 1,847 sqft
Property
Parking
- Total spaces: 2
- Parking features: Garage - Attached
- Attached garage spaces: 2
Features
- Levels: Two
- Stories: 2
- Entry location: 1
- Patio & porch: Front Porch
- Pool features: Community, Association
- Has spa: Yes
- Spa features: Association, Community
Lot
- Size: 1,477 Square Feet
Details
- Parcel number: 0228256140000
- Special conditions: Standard
Construction
Type & style
- Home type: Condo
- Property subtype: Condominium
- Attached to another structure: Yes
Condition
- New construction: No
- Year built: 2022
Utilities & green energy
- Sewer: Public Sewer
- Water: Public
- Utilities for property: Sewer Connected, Water Connected
Community & HOA
Community
- Features: Curbs, Park, Street Lights, Sidewalks, Pool
- Security: Security Gate
HOA
- Has HOA: Yes
- Amenities included: Clubhouse, Controlled Access, Maintenance Front Yard, Outdoor Cooking Area, Barbecue, Picnic Area, Playground, Pool, Spa/Hot Tub
- HOA fee: $364 monthly
- HOA name: The Retreat
- HOA phone: 800-706-7838
Location
- Region: Fontana
Financial & listing details
- Price per square foot: $314/sqft
- Tax assessed value: $598,409
- Date on market: 3/23/2026
- Cumulative days on market: 167 days
- Listing terms: Cash to New Loan,Conventional,VA Loan
- Exclusions: Solar Panels
Estimated market value
Not available
Estimated sales range
Not available
$3,882/mo
Price history
| Date | Event | Price |
|---|---|---|
| 8/28/2026 | Listed for sale | $580,000$314/sqft |
Source:  CRMLS #PW26055847 Report a problem CRMLS #PW26055847 Report a problem | ||
| 8/25/2026 | Pending sale | $580,000$314/sqft |
Source: CRMLS #PW26055847 Report a problem | ||
| 6/9/2026 | Price change | $580,000-2.7%$314/sqft |
Source: eXp Realty #PW26055847 Report a problem | ||
| 3/24/2026 | Listed for sale | $595,900$323/sqft |
Source: CRMLS #PW26055847 Report a problem | ||
Public tax history
| Year | Property taxes | Tax assessment |
|---|---|---|
| 2026 | -- | $598,409 +2% |
| 2025 | $11,140 +2.4% | $586,675 +2% |
| 2024 | $10,884 +5.3% | $575,172 +2% |
| 2023 | $10,336 +344.2% | $563,894 +550% |
| 2022 | $2,327 | $86,753 |
Find assessor info on the county website
Monthly payment
Est. payment
Payment breakdown
Explore the cost of this home by adjusting the details. Changes won't be saved.Climate risks
Neighborhood: 92336
Nearby schools
Schools provided by the listing agent
- Elementary: Solorio
- Middle: Heritage
- High: Etiwanda
Source: CRMLS. This data may not be complete. We recommend contacting the local school district to confirm school assignments for this home.
- $574,7003 bd3 ba1.7k sqft15254 Horizon St UNIT 9, Fontana, CA 92336Off Market
- $595,4004 bd3 ba1.8k sqft15254 Horizon St UNIT 4, Fontana, CA 92336Off Market
- $463,7002 bd2 ba1.1k sqft15254 Horizon St UNIT 6, Fontana, CA 92336Off Market
- $595,1004 bd3 ba2k sqft15254 Horizon St UNIT 8, Fontana, CA 92336Off Market
Similar homes
- $575,0003 bd3 ba1.6k sqft16001 Chase Rd Unit 64, Fontana, CA 92336For Sale
 MLS ID #IG26184604, Theresa Garrett, SEISIN REALTY GROUP, INC.. CRMLS
 - $595,0004 bd3 ba1.7k sqft16061 Narni Ln, Fontana, CA 92336For Sale
 MLS ID #CV26134931, Evelyn Blanks, RE/MAX TIME REALTY. CRMLS
 - $560,0004 bd3 ba1.8k sqft5604 Altamura Way #10, Fontana, CA 92336For Sale
 MLS ID #IG26160905, Scott Kafoury, Keller Williams Realty. CRMLS
 - $585,0003 bd3 ba1.7k sqft16069 Narni Ln, Fontana, CA 92336For Sale
 MLS ID #RS26150387, Susan Hsieh, T.N.G Real Estate Consultants. CRMLS
Local buyer's agents are ready to help
