
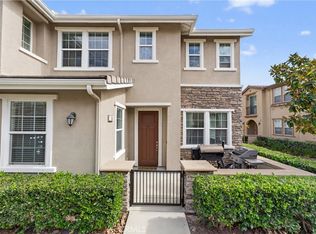
Welcome to this inviting North Fontana condo that offers a comfortable layout and a great opportunity to enjoy convenient Inland Empire living. On the main floor you will find an open living area adjacent to a well-appointed kitchen, recessed lighting, a ½ bath and direct garage access. Upstairs you will find 3 comfortable bedrooms, shelving in the hall and the laundry room. The primary bedroom has a walk-in closet, separate toilet area and sliding door to let the natural light and air in. The secondary bedrooms are good-sized with ample closet space. The gated community offers a children’s play area, pool, spa and community room available for larger gatherings and entertainment and pet area.
Ideally situated, this home provides convenient access to shopping, dining, schools, parks, major freeways, and surrounding communities. Whether you're a first-time buyer, looking for space, or seeking property in a convenient location, this home is worth a closer look.
With a practical floor plan, this property is ready to welcome its next owner. Call today for your private viewing.
For sale
Listed by: SEISIN REALTY GROUP, INC. • Theresa Garrett • Contact: 909-528-0843
$575,000
16001 Chase Rd Unit 64, Fontana, CA 92336
3beds
1,665sqft
Condominium
Built in 2015
-- sqft lot
$574,100 Zestimate®
$345/sqft
$192/mo HOA
What's special
- 49 days
- 109
- 10
Zillow last checked:
Listing updated:
Listed by:
Theresa Garrett DRE #01739055 909-528-0843,
SEISIN REALTY GROUP, INC.
Source: CRMLS,MLS#: IG26184604 Originating MLS: California Regional MLS
Originating MLS: California Regional MLSFacts & features
Interior
Bedrooms & bathrooms
- Bedrooms: 3
- Bathrooms: 3
- Full bathrooms: 2
- 1/2 bathrooms: 1
- Main level bathrooms: 1
Rooms
- Room types: Bedroom, Kitchen, Laundry, Living Room, Primary Bathroom, Primary Bedroom, Other
Bedroom
- Features: All Bedrooms Up
Bathroom
- Features: Bathtub
Kitchen
- Features: Granite Counters, Kitchen/Family Room Combo
Other
- Features: Walk-In Closet(s)
Heating
- Central
Cooling
- Central Air
Appliances
- Included: Dishwasher, Electric Range, Gas Range, Microwave, Water Heater
- Laundry: Laundry Room, Upper Level
Features
- Chair Rail, Granite Counters, Open Floorplan, Recessed Lighting, Storage, Unfurnished, All Bedrooms Up, Walk-In Closet(s)
- Flooring: Carpet, Tile
- Has fireplace: No
- Fireplace features: None
- Common walls with other units/homes: 2+ Common Walls
Interior area
- Total interior livable area: 1,665 sqft
Video & virtual tour
Property
Parking
- Total spaces: 2
- Parking features: Direct Access, Driveway Level, Garage, Garage Faces Rear
- Attached garage spaces: 2
Accessibility
- Accessibility features: Safe Emergency Egress from Home
Features
- Levels: Two
- Stories: 2
- Entry location: Front
- Patio & porch: Front Porch
- Pool features: Community, Association
- Has spa: Yes
- Spa features: Community
- Has view: Yes
- View description: Neighborhood
Lot
- Size: 1,000 Square Feet
- Features: Close to Clubhouse
Details
- Parcel number: 0228233070000
- Special conditions: Standard
Construction
Type & style
- Home type: Condo
- Property subtype: Condominium
- Attached to another structure: Yes
Condition
- Turnkey
- New construction: No
- Year built: 2015
Utilities & green energy
- Sewer: Public Sewer
- Water: Public
- Utilities for property: Electricity Connected, Natural Gas Connected, Sewer Connected
Community & HOA
Community
- Features: Street Lights, Sidewalks, Gated, Pool
- Security: Gated Community, Key Card Entry
HOA
- Has HOA: Yes
- Amenities included: Clubhouse, Dog Park, Playground, Pool, Spa/Hot Tub
- HOA fee: $192 monthly
- HOA name: Hampton Roads
- HOA phone: 949-450-0202
Location
- Region: Fontana
Financial & listing details
- Price per square foot: $345/sqft
- Tax assessed value: $555,900
- Date on market: 8/22/2026
- Cumulative days on market: 49 days
- Listing terms: Cash,Cash to New Loan,Conventional,FHA
Estimated market value
$574,100
$545,000 - $603,000
$3,863/mo
Price history
| Date | Event | Price |
|---|---|---|
| 8/23/2026 | Listed for sale | $575,000+5.5%$345/sqft |
Source: CRMLS #IG26184604 Report a problem | ||
| 10/8/2024 | Sold | $545,000+47.3%$327/sqft |
Source: Public Record Report a problem | ||
| 3/29/2019 | Sold | $370,000+19.4%$222/sqft |
Source: Public Record Report a problem | ||
| 6/12/2015 | Sold | $310,000$186/sqft |
Source: Public Record Report a problem | ||
Public tax history
| Year | Property taxes | Tax assessment |
|---|---|---|
| 2026 | -- | $555,900 +2% |
| 2025 | $8,539 +27.3% | $545,000 +34.7% |
| 2024 | $6,707 +10% | $404,539 +2% |
| 2023 | $6,097 +1% | $396,607 +2% |
| 2022 | $6,038 +1.4% | $388,830 +2% |
| 2021 | $5,955 +0.8% | $381,206 +1% |
| 2020 | $5,909 +11.4% | $377,298 +13% |
| 2019 | $5,303 -0.2% | $333,992 +2% |
| 2018 | $5,316 +3.6% | $327,443 |
| 2015 | $5,132 | -- |
Find assessor info on the county website
Monthly payment
Est. payment
Payment breakdown
Explore the cost of this home by adjusting the details. Changes won't be saved.Climate risks
Neighborhood: 92336


Similar homes
- $514,9993 bd3 ba1.5k sqft7155 Citrus Ave #374, Fontana, CA 92336For Sale
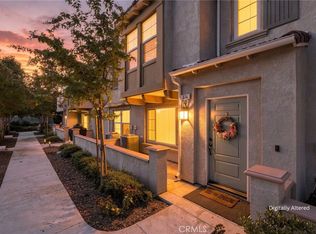 MLS ID #CV26199676, Roger Solorzano, eHomes. CRMLS
 - $474,9992 bd2 ba1.2k sqft16001 Chase Rd Unit 91, Fontana, CA 92336For Sale
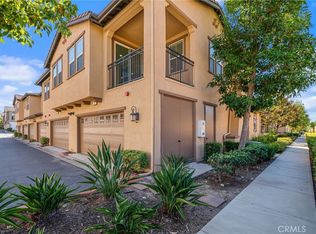 MLS ID #CV26210450, Desirae Valenzuela, DYNASTY REAL ESTATE. CRMLS
 - $480,0002 bd2 ba1.2k sqft16001 Chase Rd, Fontana, CA 92336For Sale
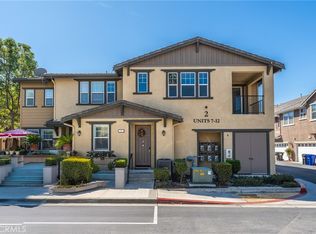 MLS ID #IV26201431, RUBEN GONZALES, OMEGA REALTY. CRMLS
 - $580,0004 bd3 ba1.8k sqft15232 Horizon St Unit 4, Fontana, CA 92336For Sale
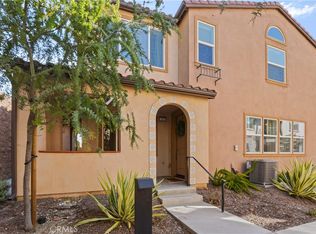 MLS ID #PW26055847, Yolanda Morones, eXp Realty of Greater Los Angeles. CRMLS
