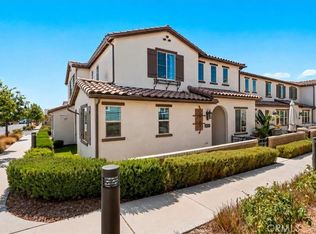
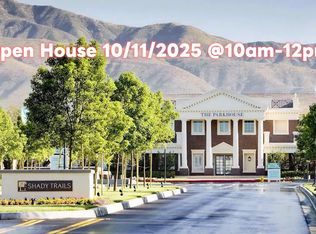
Welcome to 5604 Altamura Way in the highly sought-after gated community of Birch Bend at Shady Trails! Built in 2023, this beautifully upgraded 3-bedroom, 2.5-bath home offers modern living with an open-concept floor plan, high ceilings, abundant natural light, and stylish laminate plank flooring throughout the main level. The spacious kitchen features white cabinetry, quartz-look countertops, a large island, and pendant lighting, making it perfect for entertaining. Upstairs you'll find an oversized primary suite with a spacious bathroom and walk-in closet, two additional bedrooms, and a convenient upstairs laundry room. The attached 2-car garage is very spacious to fit vehicles and provides great storage space, and also includes a rare two-car driveway. Residents enjoy resort-style amenities including pools, spa, fitness center, clubhouse, BBQ areas, parks, dog park, and more. Don't miss this opportunity to own a like-new home in one of North Fontana's most desirable communities!
For sale
Listed by: Fiv Realty Co • Andrew Gamboa • Contact: 562-318-9537
Price cut: $9K (8/11)
$539,999
5604 Altamura Way #3, Fontana, CA 92336
3beds
1,604sqft
Townhouse
Built in 2023
1,092 Square Feet Lot
$538,300 Zestimate®
$337/sqft
$378/mo HOA
What's special
- 107 days
- 177
- 28
Zillow last checked:
Listing updated:
Listed by:
Andrew Gamboa DRE #02087113 562-318-9537,
Fiv Realty Co,
Michael Albornoz DRE #01926840,
HAUS OF REAL ESTATE
Source: CRMLS,MLS#: CV26138292 Originating MLS: California Regional MLS
Originating MLS: California Regional MLSFacts & features
Interior
Bedrooms & bathrooms
- Bedrooms: 3
- Bathrooms: 3
- Full bathrooms: 2
- 1/2 bathrooms: 1
- Main level bathrooms: 1
Rooms
- Room types: Bedroom, Kitchen, Laundry, Living Room, Primary Bathroom, Primary Bedroom, Other
Bedroom
- Features: All Bedrooms Up
Bathroom
- Features: Dual Sinks, Separate Shower, Tub Shower
Kitchen
- Features: Kitchen/Family Room Combo
Other
- Features: Walk-In Closet(s)
Heating
- Central
Cooling
- Central Air
Appliances
- Included: Dishwasher, Free-Standing Range, Disposal
- Laundry: Washer Hookup, Gas Dryer Hookup, Laundry Room, Upper Level
Features
- Breakfast Bar, Ceiling Fan(s), Eat-in Kitchen, Open Floorplan, All Bedrooms Up, Walk-In Closet(s)
- Flooring: Carpet, Vinyl
- Has fireplace: No
- Fireplace features: None
- Common walls with other units/homes: 2+ Common Walls
Interior area
- Total interior livable area: 1,604 sqft
Property
Parking
- Total spaces: 2
- Parking features: Driveway, Garage
- Attached garage spaces: 2
Features
- Levels: Two
- Stories: 2
- Entry location: 1
- Patio & porch: Open, Patio
- Pool features: Association
- Has spa: Yes
- Spa features: Association
- Fencing: Block
Lot
- Size: 1,092 Square Feet
Details
- Parcel number: 1107541630000
- Special conditions: Standard
Construction
Type & style
- Home type: Townhouse
- Architectural style: Contemporary
- Property subtype: Townhouse
- Attached to another structure: Yes
Condition
- New construction: No
- Year built: 2023
Utilities & green energy
- Sewer: Public Sewer
- Water: Public
- Utilities for property: Sewer Connected
Community & HOA
Community
- Features: Street Lights, Sidewalks, Gated
- Security: Gated Community
HOA
- Has HOA: Yes
- Amenities included: Clubhouse, Outdoor Cooking Area, Barbecue, Picnic Area, Pool, Spa/Hot Tub
- HOA fee: $164 monthly
- HOA name: Birch Bend
- HOA phone: 949-367-9430
- Second HOA fee: $214 monthly
- Second HOA name: Shady Trails
- Second HOA phone: 909-574-0029
Location
- Region: Fontana
Financial & listing details
- Price per square foot: $337/sqft
- Tax assessed value: $559,980
- Date on market: 6/26/2026
- Cumulative days on market: 107 days
- Listing terms: Cash to New Loan,Conventional,FHA,Submit
Estimated market value
$538,300
$511,000 - $565,000
$3,255/mo
Price history
| Date | Event | Price |
|---|---|---|
| 8/11/2026 | Price change | $539,999-1.6%$337/sqft |
Source:  CRMLS #CV26138292 Report a problem CRMLS #CV26138292 Report a problem | ||
| 6/26/2026 | Listed for sale | $549,000$342/sqft |
Source: CRMLS #CV26138292 Report a problem | ||
| 2/24/2025 | Sold | $549,000$342/sqft |
Source: CRMLS #CV24227315 Report a problem | ||
| 1/10/2025 | Pending sale | $549,000$342/sqft |
Source: CRMLS #CV24227315 Report a problem | ||
| 1/3/2025 | Listed for sale | $549,000$342/sqft |
Source: CRMLS #CV24227315 Report a problem | ||
| 12/31/2024 | Contingent | $549,000$342/sqft |
Source: CRMLS #CV24227315 Report a problem | ||
| 12/13/2024 | Price change | $549,000-1.8%$342/sqft |
Source: CRMLS #CV24227315 Report a problem | ||
| 11/13/2024 | Listed for sale | $559,000+8.5%$349/sqft |
Source: CRMLS #CV24227315 Report a problem | ||
| 2/13/2023 | Pending sale | $515,000$321/sqft |
Source: CRMLS #OC23013695 Report a problem | ||
| 1/26/2023 | Listed for sale | $515,000$321/sqft |
Source: CRMLS #OC23013695 Report a problem | ||
Public tax history
| Year | Property taxes | Tax assessment |
|---|---|---|
| 2026 | -- | $559,980 +7.6% |
| 2025 | $8,792 +5.5% | $520,200 +2% |
| 2024 | $8,334 +56.4% | $510,000 +2059.4% |
| 2023 | $5,327 | $23,618 |
Find assessor info on the county website
Monthly payment
Est. payment
Payment breakdown
Explore the cost of this home by adjusting the details. Changes won't be saved.Climate risks
Neighborhood: Citrus Heights
Nearby schools
Schools provided by the listing agent
- Elementary: Sierra Lakes
- Middle: Wayne Ruble
- High: Summit
Source: CRMLS. This data may not be complete. We recommend contacting the local school district to confirm school assignments for this home.

Similar homes
- $560,0004 bd3 ba1.8k sqft5604 Altamura Way #10, Fontana, CA 92336For Sale
 MLS ID #IG26160905, Scott Kafoury, Keller Williams Realty. CRMLS
 - $585,0003 bd3 ba1.7k sqft16069 Narni Ln, Fontana, CA 92336For Sale
 MLS ID #RS26150387, Susan Hsieh, T.N.G Real Estate Consultants. CRMLS
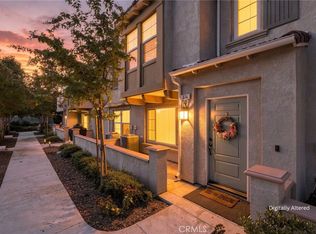
 - $514,9993 bd3 ba1.5k sqft7155 Citrus Ave #374, Fontana, CA 92336For Sale
 MLS ID #CV26199676, Roger Solorzano, eHomes. CRMLS
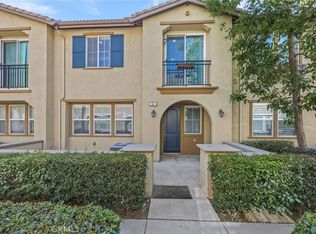
 - $575,0003 bd3 ba1.6k sqft16001 Chase Rd Unit 64, Fontana, CA 92336For Sale
 MLS ID #IG26184604, Theresa Garrett, SEISIN REALTY GROUP, INC.. CRMLS
