Welcome to this beautifully maintained home in the highly desirable Highland Park Community of North Fontana! Located at 6545 Grotto Lane, #6, Fontana, CA 92336, this spacious residence features 4 bedrooms, 3 full bathrooms, a versatile upstairs loft, and a highly sought-after downstairs bedroom and full bathroom, making it perfect for guests, extended family, or multi-generational living.
The open-concept floor plan offers a seamless flow between the living room, dining area, and kitchen, creating an ideal space for both everyday living and entertaining. Upstairs, the generous loft provides endless possibilities as a family room, home office, media room, or play area. The spacious primary suite and well-appointed secondary bedrooms offer comfort and functionality for the entire family.
Enjoy all that the Highland Park Community has to offer, including resort-style amenities such as a pool, spa, clubhouse, parks, and playgrounds. Conveniently located near top-rated schools, shopping, dining, and with easy access to the 210 and 15 Freeways, this home combines comfort, convenience, and an exceptional location.
Don't miss this incredible opportunity to own a beautiful home in one of North Fontana's most sought-after communities. Schedule your private tour today and experience everything 6545 Grotto Lane, #6, Fontana, CA 92336 has to offer.
For sale
Listed by: ONE WEST REALTY • RICARDO LEONEL • Contact: 213-505-2673
$675,000
6545 Grotto Ln, Fontana, CA 92336
4beds
1,957sqft
Single Family Residence
Built in 2023
2,175 Square Feet Lot
$672,700 Zestimate®
$345/sqft
$201/mo HOA
What's special
Generous loftWell-appointed secondary bedroomsSpacious primary suiteOpen-concept floor planVersatile upstairs loft
- 39 days
- 925
- 66
Zillow last checked:
Listing updated:
Listed by:
RICARDO LEONEL DRE #02193069 213-505-2673,
ONE WEST REALTY
Source: CRMLS,MLS#: IV26151073 Originating MLS: California Regional MLS
Originating MLS: California Regional MLSFacts & features
Interior
Bedrooms & bathrooms
- Bedrooms: 4
- Bathrooms: 3
- Full bathrooms: 3
- Main level bathrooms: 1
- Main level bedrooms: 1
Rooms
- Room types: Bedroom, Kitchen, Laundry, Living Room, Primary Bathroom, Primary Bedroom, Other
Bedroom
- Features: Bedroom on Main Level
Bathroom
- Features: Bathtub, Quartz Counters
Other
- Features: Walk-In Closet(s)
Heating
- Central
Cooling
- Central Air
Appliances
- Included: Gas Range, Range Hood, Water Heater
- Laundry: Washer Hookup, Electric Dryer Hookup, Gas Dryer Hookup
Features
- High Ceilings, Open Floorplan, Pantry, Quartz Counters, Bedroom on Main Level, Walk-In Closet(s)
- Has fireplace: No
- Fireplace features: None
- Common walls with other units/homes: No Common Walls
Interior area
- Total interior livable area: 1,957 sqft
Property
Parking
- Total spaces: 2
- Parking features: Door-Single, Garage
- Attached garage spaces: 2
Features
- Levels: Two
- Stories: 2
- Entry location: Ground
- Pool features: Community, In Ground, Association
- Has spa: Yes
- Spa features: Association, Community, Heated
Lot
- Size: 2,175 Square Feet
- Features: Back Yard
Details
- Parcel number: 0228263150000
- Special conditions: Standard
Construction
Type & style
- Home type: SingleFamily
- Property subtype: Single Family Residence
Condition
- New construction: No
- Year built: 2023
Utilities & green energy
- Sewer: Public Sewer
- Water: Public
Community & HOA
Community
- Features: Dog Park, Park, Gated, Pool
- Security: Carbon Monoxide Detector(s), Gated Community, Smoke Detector(s)
HOA
- Has HOA: Yes
- Amenities included: Clubhouse, Dog Park, Outdoor Cooking Area, Picnic Area, Playground, Pool, Spa/Hot Tub
- HOA fee: $201 monthly
- HOA name: Highland Park Community
- HOA phone: 951-371-2727
Location
- Region: Fontana
Financial & listing details
- Price per square foot: $345/sqft
- Date on market: 7/20/2026
- Cumulative days on market: 40 days
- Listing terms: Cash,Conventional,Cal Vet Loan,1031 Exchange,FHA,Fannie Mae,Freddie Mac,Government Loan,VA Loan
Estimated market value
$672,700
$639,000 - $706,000
$3,610/mo
Price history
| Date | Event | Price |
|---|---|---|
| 7/21/2026 | Listed for sale | $675,000+24%$345/sqft |
Source:  CRMLS #IV26151073 Report a problem CRMLS #IV26151073 Report a problem | ||
| 9/28/2023 | Sold | $544,456-2.2%$278/sqft |
Source: CRMLS #EV23079680 Report a problem | ||
| 7/8/2023 | Pending sale | $556,456$284/sqft |
Source: CRMLS #EV23079680 Report a problem | ||
| 7/2/2023 | Price change | $556,456+0.1%$284/sqft |
Source: CRMLS #EV23079680 Report a problem | ||
| 5/14/2023 | Price change | $555,8190%$284/sqft |
Source: CRMLS #EV23079680 Report a problem | ||
| 5/9/2023 | Listed for sale | $556,089$284/sqft |
Source: CRMLS #EV23079680 Report a problem | ||
Public tax history
Tax history is unavailable.
Monthly payment
Est. payment
Payment breakdown
Explore the cost of this home by adjusting the details. Changes won't be saved.Climate risks
Neighborhood: 92336


Similar homes
- $690,0004 bd3 ba1.6k sqft8027 Palermo St, Fontana, CA 92336For Sale
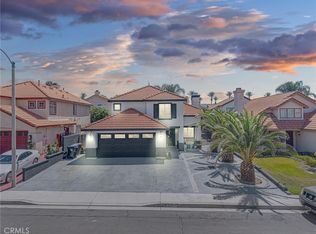 MLS ID #IV26155008, MARIA GARCIA, Elevate Real Estate Agency. CRMLS
 - $720,0005 bd2 ba2k sqft7330 Niagara Dr, Fontana, CA 92336For Sale
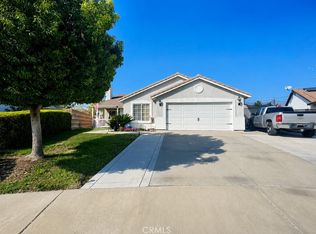 MLS ID #CV26172534, Alejandro Ojeda-Benitez, RE/MAX TIME REALTY. CRMLS
 - $719,9004 bd3 ba2.2k sqft5784 Hacienda Way, Fontana, CA 92336For Sale
 MLS ID #CV26132310, Joe Wang, JOE WANG, BROKER. CRMLS
 - $595,0004 bd3 ba1.7k sqft16061 Narni Ln, Fontana, CA 92336For Sale
 MLS ID #CV26134931, Evelyn Blanks, RE/MAX TIME REALTY. CRMLS
Local buyer's agents are ready to help
