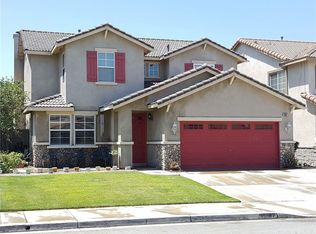
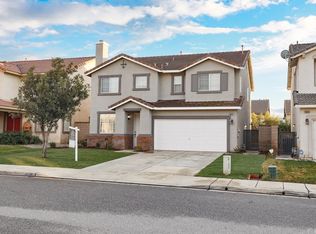
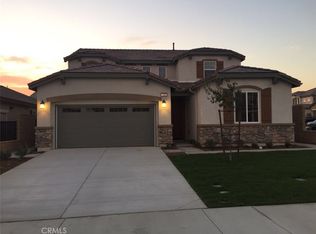
Welcome to this spacious and beautifully appointed Fontana home offering 4 bedrooms, 3 bathrooms, and approximately 2,900 square feet of comfortable living space. Designed with both style and functionality in mind, this home features elegant wood flooring, granite counter tops, stainless steel appliances, abundant cabinetry, and a warm tile fireplace that creates an inviting atmosphere. The thoughtfully designed floor plan includes a convenient downstairs bedroom and full bathroom, making it ideal for guests, multi generational living, or a private home office. Upstairs, a generous loft provides the perfect space for a media room, game room, or additional family living area. The spacious primary suite serves as a relaxing retreat with dual vanities, a custom-tiled walk-in shower, and a large walk-in closet complete with a custom organizer. Step outside to a covered patio overlooking the backyard—an ideal setting for outdoor dining, entertaining, or simply unwinding after a long day. Conveniently located near Baseline Avenue and Walnut Avenue in Fontana, this exceptional home offers easy access to top-rated schools, parks, shopping, dining, and commuter routes. Combining comfort, space, and an outstanding location, this is a wonderful opportunity to own a home that truly has it all.
For sale
Listed by: Clockwork Property Management • Mark Harold • 909-548-0044
Price cut: $20.4K (8/5)
$749,500
15559 Sharon Ct, Fontana, CA 92336
4beds
2,900sqft
Single Family Residence
Built in 2003
5,336 Square Feet Lot
$749,200 Zestimate®
$258/sqft
$-- HOA
What's special
- 86 days
- 813
- 41
Zillow last checked:
Listing updated:
Listed by:
Mark Harold DRE #02038805 909-548-0044,
Clockwork Property Management
Source: CRMLS,MLS#: IG26129319 Originating MLS: California Regional MLS
Originating MLS: California Regional MLSFacts & features
Interior
Bedrooms & bathrooms
- Bedrooms: 4
- Bathrooms: 3
- Full bathrooms: 3
- Main level bathrooms: 1
- Main level bedrooms: 1
Rooms
- Room types: Bedroom, Family Room, Loft, Living Room, Primary Bathroom, Primary Bedroom
Bedroom
- Features: Bedroom on Main Level
Family room
- Features: Separate Family Room
Heating
- Central
Cooling
- Central Air
Appliances
- Laundry: Inside
Features
- Bedroom on Main Level, Loft
- Has fireplace: Yes
- Fireplace features: Family Room
- Common walls with other units/homes: No Common Walls
Interior area
- Total interior livable area: 2,900 sqft
Property
Parking
- Total spaces: 2
- Parking features: Garage - Attached
- Attached garage spaces: 2
Features
- Levels: Two
- Stories: 2
- Entry location: Ground Floor
- Pool features: None
Lot
- Size: 5,336 Square Feet
- Features: 0-1 Unit/Acre
Details
- Parcel number: 0228161320000
- Special conditions: Standard
Construction
Type & style
- Home type: SingleFamily
- Property subtype: Single Family Residence
Condition
- New construction: No
- Year built: 2003
Utilities & green energy
- Sewer: Public Sewer
- Water: Public
Community & HOA
Community
- Features: Gutter(s), Storm Drain(s), Street Lights, Sidewalks
Location
- Region: Fontana
Financial & listing details
- Price per square foot: $258/sqft
- Tax assessed value: $545,474
- Date on market: 6/13/2026
- Cumulative days on market: 86 days
- Listing terms: Submit
Estimated market value
$749,200
$712,000 - $787,000
$3,783/mo
Price history
| Date | Event | Price |
|---|---|---|
| 8/5/2026 | Price change | $749,500-2.6%$258/sqft |
Source:  CRMLS #IG26129319 Report a problem CRMLS #IG26129319 Report a problem | ||
| 7/15/2026 | Price change | $769,900-2.4%$265/sqft |
Source: CRMLS #IG26129319 Report a problem | ||
| 6/23/2026 | Price change | $789,000-4.9%$272/sqft |
Source: CRMLS #IG26129319 Report a problem | ||
| 6/13/2026 | Listed for sale | $830,000+76.6%$286/sqft |
Source: CRMLS #IG26129319 Report a problem | ||
| 12/3/2024 | Listing removed | $3,300$1/sqft |
Source: Zillow Rentals Report a problem | ||
| 10/30/2024 | Listed for rent | $3,300$1/sqft |
Source: Zillow Rentals Report a problem | ||
| 3/8/2018 | Sold | $470,000$162/sqft |
Source: Public Record Report a problem | ||
| 2/8/2018 | Pending sale | $470,000$162/sqft |
Source: PATRICK LIU #WS18017173 Report a problem | ||
| 1/25/2018 | Listed for sale | $470,000+13.3%$162/sqft |
Source: PATRICK LIU #WS18017173 Report a problem | ||
| 10/20/2014 | Sold | $415,000-1.2%$143/sqft |
Source: Public Record Report a problem | ||
| 8/11/2014 | Listed for sale | $419,900-2.3%$145/sqft |
Source: Next Level Realty #eps-1376118716-1407696209 Report a problem | ||
| 4/18/2014 | Listing removed | $429,888$148/sqft |
Source: Keller Williams Rancho Cucamonga #CV14059167 Report a problem | ||
| 3/24/2014 | Listed for sale | $429,888+32.3%$148/sqft |
Source: Keller Williams Rancho Cucamonga #CV14059167 Report a problem | ||
| 9/30/2008 | Sold | $325,000+152.3%$112/sqft |
Source: Public Record Report a problem | ||
| 2/7/2007 | Sold | $128,830-78%$44/sqft |
Source: Public Record Report a problem | ||
| 4/13/2006 | Sold | $585,000+101.7%$202/sqft |
Source: Public Record Report a problem | ||
| 8/27/2003 | Sold | $290,000$100/sqft |
Source: Public Record Report a problem | ||
Public tax history
| Year | Property taxes | Tax assessment |
|---|---|---|
| 2026 | -- | $545,474 +2% |
| 2025 | $8,564 +6.4% | $534,778 +2% |
| 2024 | $8,050 +8.4% | $524,293 +2% |
| 2023 | $7,428 +0.5% | $514,013 +2% |
| 2022 | $7,388 +1.3% | $503,934 +2% |
| 2021 | $7,294 +0.4% | $494,053 +1% |
| 2020 | $7,267 +2.3% | $488,988 +2% |
| 2019 | $7,105 +4.3% | $479,400 +9.4% |
| 2018 | $6,815 +0.8% | $438,351 +2% |
| 2017 | $6,762 | $429,756 +2% |
| 2016 | $6,762 +2.2% | $421,329 +1.5% |
| 2015 | $6,613 +1.2% | $415,000 +21.6% |
| 2014 | $6,532 | $341,411 +0.5% |
| 2013 | -- | $339,868 +2% |
| 2012 | -- | $333,204 +2% |
| 2011 | -- | $326,671 +0.8% |
| 2010 | -- | $324,230 -0.2% |
| 2009 | -- | $325,000 -46.5% |
| 2008 | -- | $607,920 +1.9% |
| 2007 | -- | $596,700 +97.8% |
| 2006 | -- | $301,706 +2% |
| 2005 | -- | $295,790 +2% |
| 2004 | -- | $289,990 +3186.8% |
| 2003 | -- | $8,823 |
Find assessor info on the county website
Monthly payment
Est. payment
Payment breakdown
Explore the cost of this home by adjusting the details. Changes won't be saved.Climate risks
Neighborhood: Rancho Fontana
Similar homes
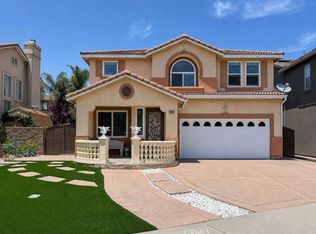
- $749,9004 bd3 ba2.5k sqft16872 Hazeltine Ct, Fontana, CA 92336For Sale
 MLS ID #TR26128151, John Reionn Webber, Vista Verde Services Inc. CRMLS
 - $729,9003 bd3 ba2.4k sqft6229 Eaglemont Dr, Fontana, CA 92336For Sale
 MLS ID #CV26194367, Alejandro Martinez Gonzalez, COLDWELL BANKER LEADERS. CRMLS
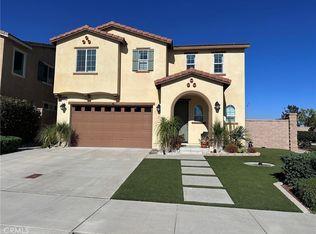
 - $720,0003 bd3 ba1.9k sqft6389 Bluestone Way, Fontana, CA 92336For Sale
 MLS ID #SW26189324, Sinan Zakaria, Listed Simply. CRMLS
 - $848,0005 bd4 ba3.1k sqft7906 Sea Salt Ave, Fontana, CA 92336For Sale
 MLS ID #TR26186744, Wei Wang, Harvest Realty Development. CRMLS
Local buyer's agents are ready to help
