Here is a rare chance to own in the Etiwanda School District, inside the gated Stonehaven community of North Fontana.
Built in 2018, this home opens with a covered front porch that leads you into a bright, open great room flowing right into the kitchen. A large center island gives you room to cook and a place for everyone to gather, with plenty of counter space and storage to go with it. Every room here feels roomy, and the bathrooms are no exception. They are spacious, well finished, and easy to live in.
Upstairs you will find a loft that can be whatever your family needs. Make it a media room, a play space, a home office, or the quiet spot for homework. The owner's suite feels like a real retreat, with a spa style bath and a walk in closet.
Exit through the sliders and the backyard is private and easy to care for, with mature lemon and lime trees already producing. Fresh citrus is just a few steps from your kitchen.
Inside the gates, you also get a neighborhood park with a fountain, a turf lawn, a play set, a gazebo, and a BBQ area, all for a low monthly HOA. The home includes an attached two car garage with direct access.
The location is hard to beat. The 210 is minutes away and the 15 is close behind, so Victoria Gardens, Falcon Ridge Town Center, Sierra Lakes Golf Club, and Ontario International Airport are all an easy drive. Assigned schools include Falcon Ridge Elementary, Summit Intermediate, and Etiwanda High.
For sale
Listed by: REDFIN CORPORATION • Christopher Jackson • Contact: 909-222-3241
Price cut: $20K (9/16)
$700,000
6389 Bluestone Way, Fontana, CA 92336
3beds
1,934sqft
Single Family Residence
Built in 2018
4,004 Square Feet Lot
$698,600 Zestimate®
$362/sqft
$130/mo HOA
What's special
- 35 days
- 911
- 62
Zillow last checked:
Listing updated:
Listed by:
Christopher Jackson DRE #02168194 909-222-3241,
REDFIN CORPORATION
Source: CRMLS,MLS#: CV26198975 Originating MLS: California Regional MLS
Originating MLS: California Regional MLSFacts & features
Interior
Bedrooms & bathrooms
- Bedrooms: 3
- Bathrooms: 3
- Full bathrooms: 2
- 1/2 bathrooms: 1
- Main level bathrooms: 1
Rooms
- Room types: Bedroom, Family Room, Foyer, Kitchen, Laundry, Loft, Office, Other
Bedroom
- Features: All Bedrooms Up
Kitchen
- Features: Granite Counters, Kitchen Island, Kitchen/Family Room Combo
Other
- Features: Walk-In Closet(s)
Heating
- Central, ENERGY STAR Qualified Equipment, Fireplace(s)
Cooling
- Central Air, ENERGY STAR Qualified Equipment, Whole House Fan
Appliances
- Included: Dishwasher, ENERGY STAR Qualified Appliances, Gas Oven, Gas Range, Microwave, Tankless Water Heater
- Laundry: Laundry Room
Features
- Ceiling Fan(s), Open Floorplan, Pantry, Quartz Counters, Recessed Lighting, All Bedrooms Up, Entrance Foyer, Loft, Walk-In Closet(s)
- Has fireplace: Yes
- Fireplace features: Family Room, Gas
- Common walls with other units/homes: No Common Walls
Interior area
- Total interior livable area: 1,934 sqft
Property
Parking
- Total spaces: 2
- Parking features: Direct Access, Garage
- Attached garage spaces: 2
Features
- Levels: One
- Stories: 1
- Entry location: 1
- Pool features: None
- Spa features: None
- Fencing: Block
- Has view: Yes
- View description: Mountain(s)
Lot
- Size: 4,004 Square Feet
- Features: 0-1 Unit/Acre, Back Yard
Details
- Parcel number: 1108381150000
- Special conditions: Standard
Construction
Type & style
- Home type: SingleFamily
- Property subtype: Single Family Residence
Condition
- New construction: No
- Year built: 2018
Utilities & green energy
- Sewer: Public Sewer
- Water: Public
Green energy
- Energy efficient items: Appliances
Community & HOA
Community
- Features: Park
HOA
- Has HOA: Yes
- Amenities included: Outdoor Cooking Area, Barbecue, Picnic Area, Playground
- HOA fee: $130 monthly
- HOA name: Stonehaven
- HOA phone: 951-279-3934
Location
- Region: Fontana
Financial & listing details
- Price per square foot: $362/sqft
- Tax assessed value: $554,561
- Date on market: 9/16/2026
- Cumulative days on market: 36 days
- Listing terms: Cash,Cash to New Loan,Conventional
- Inclusions: Stove
- Exclusions: Refrigerator, Washer, Dryer, WIne Cooler, Outdoor BBQ, Mounted TV, TV Brackets, Water Softner, & Water Purifier
Estimated market value
$698,600
$664,000 - $734,000
$3,554/mo
Price history
| Date | Event | Price |
|---|---|---|
| 9/16/2026 | Price change | $700,000-2.8%$362/sqft |
Source:  CRMLS #CV26198975 Report a problem CRMLS #CV26198975 Report a problem | ||
| 8/17/2026 | Price change | $720,000-2.7%$372/sqft |
Source: Owner Report a problem | ||
| 8/8/2026 | Listed for sale | $739,900+51.8%$383/sqft |
Source: Owner Report a problem | ||
| 10/26/2018 | Sold | $487,500$252/sqft |
Source: Public Record Report a problem | ||
Public tax history
| Year | Property taxes | Tax assessment |
|---|---|---|
| 2026 | -- | $554,561 +2% |
| 2025 | $8,992 +2.8% | $543,687 +2% |
| 2024 | $8,747 +8% | $533,026 +2% |
| 2023 | $8,098 +3.7% | $522,575 +2% |
| 2022 | $7,812 -0.6% | $512,329 +2% |
| 2021 | $7,859 +1.5% | $502,283 +1% |
| 2020 | $7,743 +2.2% | $497,133 +2% |
| 2019 | $7,578 +178.8% | $487,385 +674.3% |
| 2018 | $2,719 | $62,944 |
Find assessor info on the county website
Monthly payment
Est. payment
Payment breakdown
Explore the cost of this home by adjusting the details. Changes won't be saved.Climate risks
Neighborhood: 92336

Similar homes
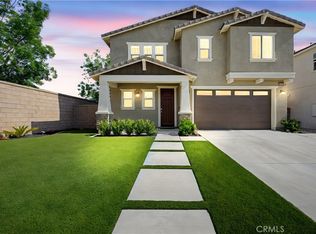
- $639,9994 bd4 ba1.9k sqft15147 Rdg Ln #6, Fontana, CA 92336For Sale
 MLS ID #IV26191409, JENNIFER BABOS, SIMPLE REAL ESTATE GROUP. CRMLS
 - $775,0004 bd3 ba2k sqft14996 Cavetto Ln, Fontana, CA 92336For Sale
 MLS ID #RS26200521, Vincent Martinez, NTMR Holdings Inc.. CRMLS
 - $775,0004 bd3 ba2.5k sqft16189 Orchard St, Fontana, CA 92336For Sale
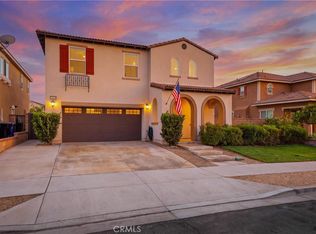 MLS ID #CV26187922, Christine Sandoval, Mos Real Estate. CRMLS
 - $739,0004 bd3 ba2.5k sqft5200 Archery Ct, Fontana, CA 92336For Sale
 MLS ID #CV26178821, Christine Castillo, REAL BROKERAGE TECHNOLOGIES. CRMLS
