Welcome to this beautiful two-story home nestled in the highly desirable Hunters Ridge community, offering the perfect blend of comfort, functionality, and breathtaking views. Designed with everyday living and entertaining in mind, this spacious residence features 4 bedrooms and 3 bathrooms, including a versatile downstairs bedroom currently configured as a private home office—ideal for remote work, guests, or multigenerational living.
Upstairs, you'll find three additional bedrooms along with a spacious loft that provides endless possibilities as a media room, game room, or additional living space. Throughout the home, decorative tile accents and custom built-in storage add warmth, character, and thoughtful design. The heart of the home is the inviting kitchen, complete with a center island, abundant cabinetry, and an open layout that flows seamlessly into the family room, creating the perfect setting for large gatherings and everyday living. Sliding doors lead to the covered patio, extending your entertaining space outdoors where you can relax and enjoy the view fencing that showcases beautiful city light views.
Under contract
Listed by: BERKSHIRE HATH HM SVCS CA PROP • Mark Sapienza • Contact: 909-518-3234
Price cut: $15K (7/24)
$834,990
5065 Columbia Dr, Fontana, CA 92336
4beds
2,391sqft
:
Get pre-qualified$5,461/mo
Single Family Residence
Built in 1998
6,670 Square Feet Lot
$834,100 Zestimate®
$349/sqft
$-- HOA
What's special
- 40 days |
- 525 |
- 15 |
Zillow last checked:
Listing updated:
Listed by:
Mark Sapienza DRE #01733198 909-518-3234,
BERKSHIRE HATH HM SVCS CA PROP
Source: CRMLS,MLS#: CV26137790 Originating MLS: California Regional MLS
Originating MLS: California Regional MLSFacts & features
Interior
Bedrooms & bathrooms
- Bedrooms: 4
- Bathrooms: 3
- Full bathrooms: 3
- Main level bathrooms: 1
- Main level bedrooms: 1
Rooms
- Room types: Loft
Bathroom
- Features: Bathtub
Kitchen
- Features: Kitchen Island
Heating
- Central
Cooling
- Central Air
Appliances
- Included: Gas Range
- Laundry: Inside
Features
- Pantry, Loft
- Flooring: Laminate
- Windows: Blinds
- Has fireplace: Yes
- Fireplace features: Family Room
- Common walls with other units/homes: No Common Walls
Interior area
- Total interior livable area: 2,391 sqft
Property
Parking
- Total spaces: 6
- Parking features: Driveway
- Attached garage spaces: 3
- Uncovered spaces: 3
Accessibility
- Accessibility features: None
Features
- Levels: Two
- Stories: 2
- Entry location: 1
- Patio & porch: Concrete
- Pool features: None
- Spa features: None
- Fencing: Good Condition
- Has view: Yes
- View description: Mountain(s)
Lot
- Size: 6,670 Square Feet
- Features: Yard
Details
- Additional structures: Shed(s)
- Parcel number: 1107072330000
- Special conditions: Standard
Construction
Type & style
- Home type: SingleFamily
- Architectural style: Spanish
- Property subtype: Single Family Residence
Materials
- Stucco
- Foundation: Slab
- Roof: Spanish Tile
Condition
- Turnkey
- New construction: No
- Year built: 1998
Utilities & green energy
- Electric: Standard
- Sewer: Sewer Assessment(s)
- Water: Public
- Utilities for property: Cable Available, Natural Gas Available, Sewer Connected
Community & HOA
Community
- Features: Street Lights
- Security: Smoke Detector(s)
Location
- Region: Fontana
Financial & listing details
- Price per square foot: $349/sqft
- Tax assessed value: $589,926
- Annual tax amount: $7,946
- Date on market: 6/26/2026
- Cumulative days on market: 40 days
- Listing terms: Cash to New Loan,Conventional,FHA
- Road surface type: Paved
Estimated market value
$834,100
$792,000 - $876,000
$3,697/mo
Price history
| Date | Event | Price |
|---|---|---|
| 8/1/2026 | Pending sale | $834,990$349/sqft |
Source: BHHS broker feed #CV26137790 Report a problem | ||
| 8/1/2026 | Contingent | $834,990$349/sqft |
Source:  CRMLS #CV26137790 Report a problem CRMLS #CV26137790 Report a problem | ||
| 7/24/2026 | Price change | $834,990-1.8%$349/sqft |
Source: CRMLS #CV26137790 Report a problem | ||
| 6/26/2026 | Listed for sale | $849,990+56%$355/sqft |
Source: CRMLS #CV26137790 Report a problem | ||
| 7/16/2020 | Sold | $545,000$228/sqft |
Source: Public Record Report a problem | ||
| 6/10/2020 | Pending sale | $545,000$228/sqft |
Source: REALTY MASTERS & ASSOCIATES #CV20106823 Report a problem | ||
| 6/5/2020 | Listed for sale | $545,000+21.1%$228/sqft |
Source: REALTY MASTERS & ASSOCIATES #CV20106823 Report a problem | ||
| 3/17/2017 | Sold | $450,000-1.1%$188/sqft |
Source: Public Record Report a problem | ||
| 2/23/2017 | Pending sale | $454,900$190/sqft |
Source: COLDWELL BANKER BLACKSTONE RTY #CV16756897 Report a problem | ||
| 2/7/2017 | Price change | $454,900-1.1%$190/sqft |
Source: COLDWELL BANKER BLACKSTONE RTY #CV16756897 Report a problem | ||
| 12/29/2016 | Pending sale | $459,888$192/sqft |
Source: COLDWELL BANKER BLACKSTONE RTY #CV16756897 Report a problem | ||
| 12/5/2016 | Listed for sale | $459,888-3.6%$192/sqft |
Source: COLDWELL BANKER BLACKSTONE RTY #CV16756897 Report a problem | ||
| 8/26/2016 | Listing removed | $477,000$199/sqft |
Source: INTERO REAL ESTATE SERVICES #CV16148293 Report a problem | ||
| 7/8/2016 | Price change | $477,000-3.6%$199/sqft |
Source: INTERO REAL ESTATE SERVICES #CV16148293 Report a problem | ||
| 7/1/2015 | Listed for sale | $495,000+176.5%$207/sqft |
Source: CENTURY 21 Town & Country #EV15141605 Report a problem | ||
| 7/31/1998 | Sold | $179,000$75/sqft |
Source: Public Record Report a problem | ||
Public tax history
| Year | Property taxes | Tax assessment |
|---|---|---|
| 2025 | $7,946 +3.7% | $589,926 +2% |
| 2024 | $7,663 +9.4% | $578,359 +2% |
| 2023 | $7,002 +1.2% | $567,019 +2% |
| 2022 | $6,920 +1.6% | $555,900 +2% |
| 2021 | $6,810 +12.6% | $545,000 +14.1% |
| 2020 | $6,049 +2.5% | $477,544 +2% |
| 2019 | $5,903 +0.5% | $468,180 +2% |
| 2018 | $5,874 +74.2% | $459,000 +87.3% |
| 2017 | $3,373 | $245,101 +2% |
| 2016 | $3,373 +3.1% | $240,295 +1.5% |
| 2015 | $3,273 +1.2% | $236,686 +2% |
| 2014 | $3,234 | $232,050 +0.5% |
| 2013 | -- | $231,001 +2% |
| 2012 | -- | $226,471 +2% |
| 2011 | -- | $222,030 +0.8% |
| 2010 | -- | $220,371 -0.2% |
| 2009 | -- | $220,895 +2% |
| 2008 | -- | $216,564 +2% |
| 2007 | -- | $212,318 +2% |
| 2006 | -- | $208,154 +2% |
| 2005 | -- | $204,073 +2% |
| 2004 | -- | $200,071 +1.9% |
| 2003 | -- | $196,405 |
Find assessor info on the county website
Monthly payment
Est. payment
Payment breakdown
Explore the cost of this home by adjusting the details. Changes won't be saved.Climate risks
Neighborhood: Hunter's Ridge
Nearby schools
GreatSchools rating
- 9/10David W. Long Elementary SchoolGrades: K-5Distance: 0.4 mi
- 8/10Summit Intermediate SchoolGrades: 6-8Distance: 2.2 mi
- 8/10Etiwanda High SchoolGrades: 9-12Distance: 2.7 mi
Schools provided by the listing agent
- High: Etiwanda
Source: CRMLS. This data may not be complete. We recommend contacting the local school district to confirm school assignments for this home.
- $732,1003 bd3 ba2k sqft5057 Columbia Dr, Fontana, CA 92336Off Market
- $748,8003 bd3 ba2.3k sqft5075 Columbia Dr, Fontana, CA 92336Off Market
- $722,7004 bd3 ba1.8k sqft5049 Columbia Dr, Fontana, CA 92336Off Market
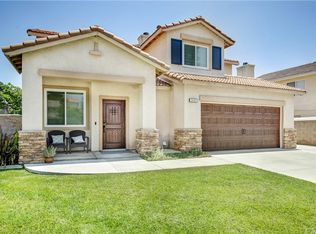
- $766,2003 bd3 ba2.3k sqft5083 Columbia Dr, Fontana, CA 92336Off Market
- $692,9004 bd2 ba1.9k sqft5041 Columbia Dr, Fontana, CA 92336Off Market
- $703,4004 bd2 ba1.8k sqft5068 Columbia Dr, Fontana, CA 92336Off Market
- $759,9003 bd2 ba2.3k sqft5060 Columbia Dr, Fontana, CA 92336Off Market
- $788,6004 bd3 ba1.9k sqft5091 Columbia Dr, Fontana, CA 92336Off Market
A local agent can set up tours, give advice and negotiate with sellers.
Similar homes
- $825,0004 bd3 ba2.4k sqft7174 Oregon St, Fontana, CA 92336For Sale
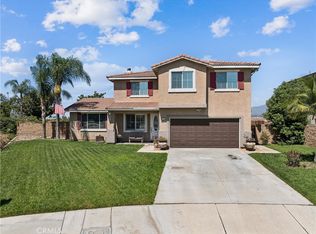 MLS ID #CV26160889, Laurel Starks, KELLER WILLIAMS EMPIRE ESTATES. CRMLS
 - $860,0004 bd3 ba2.8k sqft5960 Brown Ct, Fontana, CA 92336For Sale
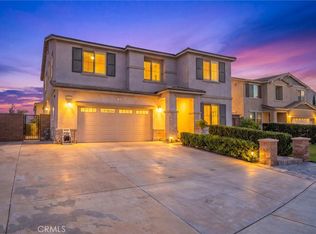 MLS ID #CV26164319, Rudy Ray Muniz, WORK REALTY ADVISORS. CRMLS
 - $999,9105 bd5 ba3.5k sqft5052 Glenwood Ave, Fontana, CA 92336For Sale
 MLS ID #IV26167170, MICHAEL MUCINO, CAMDEN MCKAY REALTY. CRMLS
 - $789,9004 bd3 ba2.6k sqft15556 Skylark Ave, Fontana, CA 92336For Sale
 MLS ID #CV26140592, Cindy Rainey, Elevate Real Estate Agency. CRMLS
 - $809,9005 bd3 ba2.7k sqft15559 Skylark Ave, Fontana, CA 92336For SaleMLS ID #IG26149229, Nicholas Ortiz, KELLER WILLIAMS REALTY. CRMLS
- $777,0004 bd3 ba2.7k sqft15459 Vanilla Bean Ln, Fontana, CA 92336For SaleMLS ID #CV26167272, Angel Villegas, EXP REALTY OF CALIFORNIA INC. CRMLS
- $819,9005 bd3 ba2.7k sqft14007 Princeton Ct, Fontana, CA 92336For SaleMLS ID #IG26142894, Justin Flores, Align Homes, Inc.. CRMLS
- $799,0005 bd4 ba2.8k sqft15466 Red Pepper Pl, Fontana, CA 92336For SaleMLS ID #IV26131900, MANUEL GONZALEZ, Century 21 Leaders. CRMLS
- $888,8004 bd4 ba3.1k sqft5327 La Bodega Way, Fontana, CA 92336For SaleMLS ID #IV25275536, PETER GOTTUSO, CENTURY 21 EXPERIENCE. CRMLS
- $688,0004 bd3 ba2.4k sqft7065 Sweetleaf Dr, Fontana, CA 92336For SaleMLS ID #AR26135506, Cheng Peng, Wetrust Realty. CRMLS
- $635,0004 bd3 ba2.1k sqft7155 Citrus Ave #134, Fontana, CA 92336For SaleMLS ID #IG26168401, Lisa Madrigal, Fiv Realty Co.. CRMLS
- $829,0005 bd3 ba3.2k sqft18019 Tanzanite Rd, San Bernardino, CA 92407For SaleMLS ID #CV26148474, Alexandria Fiorentino, HOMESMART, EVERGREEN REALTY. CRMLS
- $618,0004 bd3 ba2.1k sqft7155 Citrus Ave #154, Fontana, CA 92336For SaleMLS ID #DW26159461, Mike Ramirez, PLF Real Estate Solutions. CRMLS
- $630,0004 bd3 ba2.3k sqft16744 Stags Leap Ln, Fontana, CA 92336For SaleMLS ID #CV26050275, Ariana Rios, COMPASS. CRMLS
- $649,0003 bd3 ba2k sqft6978 Alderwood Dr, Fontana, CA 92336For SaleMLS ID #CV26156865, Gina Jackson, NEXT Brokerage. CRMLS
- $859,9005 bd4 ba3.5k sqft18077 Tanzanite Rd, San Bernardino, CA 92407For SaleMLS ID #CV26126138, Eber Mancia, TOP PRODUCERS REALTY PARTNERS. CRMLS
- $875,0004 bd3 ba2.8k sqft17970 Mindanao St, Bloomington, CA 92316For SaleMLS ID #OC26151825, Sadia Mansoor, The Oppenheim Group. CRMLS
- $638,8003 bd3 ba1.9k sqft13895 Bell Way, Fontana, CA 92336For SaleMLS ID #OC26141420, Chris Taylor, Keller Williams Realty. CRMLS
- $659,9003 bd3 ba1.9k sqft14956 Buttress Ln, Fontana, CA 92336For SaleMLS ID #PW26151436, Jason Mutuku, Vylla Home, Inc.. CRMLS
- $925,0004 bd3 ba2.4k sqft4694 S Sagewood Ln, Ontario, CA 91762For SaleMLS ID #PW26168791, Renata Fallon, Redfin Corporation. CRMLS
Local buyer's agents are ready to help
