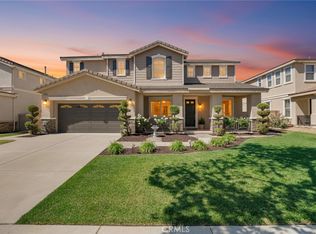
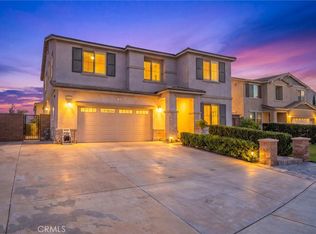
Welcome to luxury living in the highly sought-after Coyote Canyon community! Located within the award-winning Etiwanda School District, this stunning turnkey 5-bedroom, 4.5-bath residence offers approximately 3,568 sq. ft. of beautifully upgraded living space designed for today’s modern lifestyle. From the moment you arrive, you’ll appreciate the exceptional curb appeal, 3-car garage with plenty of storage, myQ remote access on garage remotes, solar system with backup battery for select circuits during power outages, Tesla charging station, security cameras, water softener system, and possible RV parking.
Inside, you’ll find an open and inviting floor plan featuring wood laminate flooring, custom baseboards, elegant wainscoting, plantation shutters throughout, ceiling fans, and smart Ecobee thermostats. The fully remodeled chef’s kitchen is the centerpiece of the home, showcasing custom cabinetry with soft-close drawers, a spacious center island, walk-in pantry, premium appliances, and an effortless flow into the expansive family room—perfect for everyday living and entertaining.
A highly desirable downstairs ensuite bedroom with a private full bath offers ideal accommodations for guests or multigenerational living. Upstairs, the luxurious primary suite provides a peaceful retreat with a spa-inspired bath featuring dual vanities, a dedicated makeup area, soaking tub, separate shower, and an oversized walk-in closet with custom organizers. A spacious loft creates the perfect media room or second family room, while two secondary bedrooms share a Jack-and-Jill bath, complemented by an additional full bathroom and an upstairs laundry room with utility sink.
Step outside to your private backyard oasis featuring a sparkling PebbleTec pool and spa, aqualink remote phone control for pool and spa functions,an expansive Alumawood patio cover, low-maintenance landscaping, and plenty of space for unforgettable gatherings. Combining designer upgrades, energy-efficient amenities, an outstanding floor plan, and an unbeatable location near premier schools, parks, shopping, dining, and freeway access, this exceptional home offers the perfect blend of luxury, comfort, and functionality. This is Coyote Canyon living at its finest!
Under contract
Listed by: CAMDEN MCKAY REALTY • MICHAEL MUCINO • Contact: 909-841-0243
$999,910
5052 Glenwood Ave, Fontana, CA 92336
5beds
3,568sqft
Single Family Residence
Built in 2008
8,572 Square Feet Lot
$1,005,100 Zestimate®
$280/sqft
$-- HOA
What's special
- 20 days |
- 1,588 |
- 98 |
Likely to sell faster than
Zillow last checked:
Listing updated:
Listed by:
MICHAEL MUCINO DRE #01374697 909-841-0243,
CAMDEN MCKAY REALTY
Source: CRMLS,MLS#: IV26167170 Originating MLS: California Regional MLS
Originating MLS: California Regional MLSFacts & features
Interior
Bedrooms & bathrooms
- Bedrooms: 5
- Bathrooms: 5
- Full bathrooms: 4
- 1/2 bathrooms: 1
- Main level bathrooms: 1
- Main level bedrooms: 1
Rooms
- Room types: Bathroom, Bedroom, Entry/Foyer, Family Room, Foyer, Great Room, Kitchen, Laundry, Living Room, Primary Bathroom, Primary Bedroom, Dining Room
Bedroom
- Features: Bedroom on Main Level
Bathroom
- Features: Bathtub, Dual Sinks, Full Bath on Main Level, Granite Counters, Multiple Shower Heads, Quartz Counters, Separate Shower, Upgraded, Vanity, Walk-In Shower
Kitchen
- Features: Kitchen Island, Kitchen/Family Room Combo, Quartz Counters, Remodeled, Self-closing Cabinet Doors, Self-closing Drawers, Updated Kitchen, Walk-In Pantry
Heating
- Central
Cooling
- Central Air, Dual
Appliances
- Included: Double Oven, Dishwasher, Gas Range, Microwave, Water Heater
- Laundry: Inside, Laundry Room, Upper Level
Features
- Breakfast Bar, Breakfast Area, Ceiling Fan(s), Cathedral Ceiling(s), Separate/Formal Dining Room, High Ceilings, Open Floorplan, Pantry, Paneling/Wainscoting, Quartz Counters, Recessed Lighting, Bedroom on Main Level, Entrance Foyer, Jack and Jill Bath
- Flooring: Carpet, Vinyl
- Windows: Custom Covering(s), Double Pane Windows, Shutters
- Has fireplace: Yes
- Fireplace features: Family Room
- Common walls with other units/homes: No Common Walls
Interior area
- Total interior livable area: 3,568 sqft
Property
Parking
- Total spaces: 3
- Parking features: Door-Multi, Door-Single, Garage, RV Potential
- Attached garage spaces: 3
Features
- Levels: Two
- Stories: 2
- Entry location: 1
- Patio & porch: Rear Porch, Covered, See Remarks
- Exterior features: Rain Gutters
- Has private pool: Yes
- Pool features: In Ground, Pebble, Private
- Has spa: Yes
- Spa features: In Ground, Private
- Fencing: Block,Excellent Condition
- Has view: Yes
- View description: Mountain(s), Neighborhood
Lot
- Size: 8,572 Square Feet
- Features: Gentle Sloping, Sprinklers In Front
Details
- Parcel number: 1107361360000
- Special conditions: Standard,Trust
Construction
Type & style
- Home type: SingleFamily
- Property subtype: Single Family Residence
Materials
- Stucco
- Foundation: Slab
- Roof: Tile
Condition
- Turnkey
- New construction: No
- Year built: 2008
Utilities & green energy
- Electric: Photovoltaics Third-Party Owned
- Sewer: Public Sewer
- Water: Public
- Utilities for property: Electricity Connected, Natural Gas Connected, Sewer Connected
Community & HOA
Community
- Features: Street Lights, Sidewalks
- Security: Carbon Monoxide Detector(s), Smoke Detector(s)
Location
- Region: Fontana
Financial & listing details
- Price per square foot: $280/sqft
- Tax assessed value: $704,317
- Annual tax amount: $12,475
- Date on market: 7/31/2026
- Cumulative days on market: 20 days
- Listing terms: Cash,Cash to New Loan,Conventional,Fannie Mae,VA Loan
- Road surface type: Paved
Estimated market value
$1,005,100
$955,000 - $1.06M
$5,128/mo
Price history
| Date | Event | Price |
|---|---|---|
| 8/11/2026 | Contingent | $999,910$280/sqft |
Source:  CRMLS #IV26167170 Report a problem CRMLS #IV26167170 Report a problem | ||
| 8/1/2026 | Listed for sale | $999,910+61.5%$280/sqft |
Source: CRMLS #IV26167170 Report a problem | ||
| 5/8/2018 | Sold | $619,000-1%$173/sqft |
Source: Public Record Report a problem | ||
| 4/6/2018 | Pending sale | $625,000$175/sqft |
Source: LAWYERS REALTY BROKERAGE #IV18039688 Report a problem | ||
| 3/23/2018 | Price change | $625,000-1.6%$175/sqft |
Source: LAWYERS REALTY BROKERAGE #IV18039688 Report a problem | ||
| 2/26/2018 | Listed for sale | $635,000$178/sqft |
Source: LAWYERS REALTY BROKERAGE #IV18039688 Report a problem | ||
| 2/23/2018 | Pending sale | $635,000$178/sqft |
Source: LAWYERS REALTY BROKERAGE #IV18039688 Report a problem | ||
| 2/20/2018 | Listed for sale | $635,000+40.3%$178/sqft |
Source: LAWYERS REALTY BROKERAGE #IV18039688 Report a problem | ||
| 10/23/2009 | Sold | $452,500$127/sqft |
Source: Public Record Report a problem | ||
Public tax history
| Year | Property taxes | Tax assessment |
|---|---|---|
| 2025 | $12,475 +3.4% | $704,317 +2% |
| 2024 | $12,069 +7.3% | $690,506 +2% |
| 2023 | $11,245 +1.5% | $676,966 +2% |
| 2022 | $11,077 +2.1% | $663,693 +2% |
| 2021 | $10,854 +1.6% | $650,680 +1% |
| 2020 | $10,685 +2.2% | $644,008 +2% |
| 2019 | $10,453 +6.7% | $631,380 +17.5% |
| 2018 | $9,794 +8% | $537,260 +6.9% |
| 2017 | $9,072 | $502,727 +2% |
| 2016 | $9,072 -0.7% | $492,869 +1.5% |
| 2015 | $9,139 +1.2% | $485,466 +5.3% |
| 2014 | $9,027 | $461,000 +16.4% |
| 2013 | -- | $396,000 +1.7% |
| 2012 | -- | $389,500 -14.5% |
| 2011 | -- | $455,407 +0.8% |
| 2010 | -- | $452,003 +1132.1% |
| 2009 | -- | $36,685 +2% |
| 2008 | -- | $35,966 |
Find assessor info on the county website
Monthly payment
Est. payment
Payment breakdown
Explore the cost of this home by adjusting the details. Changes won't be saved.Climate risks
Neighborhood: Coyote Canyon
Nearby schools
GreatSchools rating
- 9/10David W. Long Elementary SchoolGrades: K-5Distance: 0.8 mi
- 8/10Summit Intermediate SchoolGrades: 6-8Distance: 2.6 mi
- 8/10Etiwanda High SchoolGrades: 9-12Distance: 3.1 mi
Schools provided by the listing agent
- Elementary: Colony
- Middle: Summit
- High: Etiwanda
Source: CRMLS. This data may not be complete. We recommend contacting the local school district to confirm school assignments for this home.
- $1,015,0005 bd4 ba3.8k sqft5042 Glenwood Ave, Fontana, CA 92336Sold
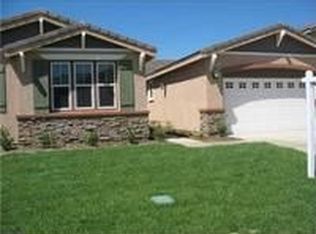
- $880,7004 bd3 ba2.4k sqft5064 Glenwood Ave, Fontana, CA 92336Off Market
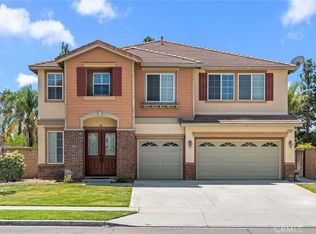
- $982,6005 bd4 ba4.1k sqft5032 Glenwood Ave, Fontana, CA 92336Off Market
- $959,6005 bd4 ba3.5k sqft5072 Glenwood Ave, Fontana, CA 92336Off Market
- $985,0005 bd5 ba4.1k sqft5055 Glenwood Ave, Fontana, CA 92336Sold
- $934,4004 bd4 ba3.8k sqft5041 Glenwood Ave, Fontana, CA 92336Off Market
- $954,8005 bd5 ba3.5k sqft5067 Glenwood Ave, Fontana, CA 92336Off Market
- $889,4004 bd3 ba3.3k sqft5031 Glenwood Ave, Fontana, CA 92336Off Market
A local agent can set up tours, give advice and negotiate with sellers.
Similar homes
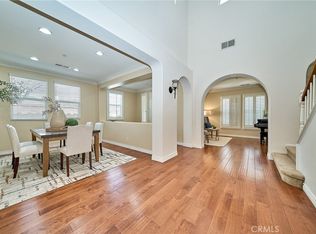
- $999,0005 bd5 ba4.1k sqft16425 Basswood Ln, Fontana, CA 92336For Sale
 MLS ID #TR26164078, Yun Jiang, Pinnacle Real Estate Group. CRMLS
 - $839,0004 bd3 ba3.3k sqft15592 Iron Spring Ln, Fontana, CA 92336For Sale
 MLS ID #TR26164049, Julie Hwang, New Star Realty & Inv.. CRMLS
 - $860,0004 bd3 ba2.8k sqft5960 Brown Ct, Fontana, CA 92336For Sale
 MLS ID #CV26164319, Rudy Ray Muniz, WORK REALTY ADVISORS. CRMLS
 - $779,0004 bd3 ba2.2k sqft15623 Kings Peak Dr, Fontana, CA 92336For Sale
 MLS ID #CV26174205, Christine Castillo, REAL BROKERAGE TECHNOLOGIES. CRMLS
 - $814,9504 bd3 ba3.1k sqft5341 Parma Ave, Fontana, CA 92336For SaleMLS ID #RS26063713, Christopher Reiff, Hollywood Stars Realty. CRMLS
- $825,0004 bd3 ba2.4k sqft7174 Oregon St, Fontana, CA 92336For SaleMLS ID #CV26160889, Laurel Starks, KELLER WILLIAMS EMPIRE ESTATES. CRMLS
- $819,9005 bd3 ba2.7k sqft14007 Princeton Ct, Fontana, CA 92336For SaleMLS ID #IG26142894, Cesar Gomez, Align Homes, Inc.. CRMLS
- $799,0005 bd4 ba2.8k sqft15466 Red Pepper Pl, Fontana, CA 92336For SaleMLS ID #IV26131900, MANUEL GONZALEZ, Century 21 Leaders. CRMLS
- $777,0004 bd3 ba2.7k sqft15459 Vanilla Bean Ln, Fontana, CA 92336For SaleMLS ID #CV26167272, Angel Villegas, EXP REALTY OF CALIFORNIA INC. CRMLS
- $720,0004 bd2 ba2.1k sqft16521 Pismo Way, Fontana, CA 92336For SaleMLS ID #IV26164212, MARTIN GONZALEZ, MG REAL ESTATE & PROPERTY MGMT. CRMLS
- $790,0004 bd3 ba2.5k sqft6958 Stanza Ct, Fontana, CA 92336For SaleMLS ID #IV26133979, VICTOR ORTIZ, R.E. SOURCE. CRMLS
- $700,0003 bd3 ba2.2k sqft5848 Pine Valley Dr, Fontana, CA 92336For SaleMLS ID #CV26170717, Laurel Starks, KELLER WILLIAMS EMPIRE ESTATES. CRMLS
- $875,0004 bd3 ba2.6k sqft7925 Hemingway Ct, Fontana, CA 92336For SaleMLS ID #IV26096496, METIN ORUC, Finkoy, Inc.. CRMLS
- $975,0004 bd3 ba2.9k sqft7340 Legacy Pl, Rancho Cucamonga, CA 91730For SaleMLS ID #CV26155888, Dina Romero, Cornerstone Realty Group. CRMLS
- $825,0005 bd4 ba3.5k sqft18077 Tanzanite Rd, San Bernardino, CA 92407For SaleMLS ID #CV26176522, Victor Prieto, eHomes. CRMLS
- $899,0004 bd3 ba2.1k sqft13859 Dove Canyon Way, Rancho Cucamonga, CA 91739For SaleMLS ID #TR26175879, Ricky Lee, Ricky&Jessie Realty. CRMLS
- $969,0005 bd3 ba2.5k sqft9424 Buttonwood Ct, Rancho Cucamonga, CA 91730For SaleMLS ID #OC26159453, Noor Altoma, Maxximum Realty Inc. CRMLS
- $650,0004 bd3 ba2.3k sqft16737 Petrus Ln, Fontana, CA 92336For SaleMLS ID #IG26130131, Karam Kodsy, Keller Williams Empire Estates. CRMLS
- $998,0005 bd3 ba3.7k sqft6383 Emerald Ridge Way, Jurupa Valley, CA 91752For SaleMLS ID #CV26165919, Victor Prieto, eHomes. CRMLS
- $630,0004 bd3 ba2.3k sqft16744 Stags Leap Ln, Fontana, CA 92336For SaleMLS ID #CV26050275, Ariana Rios, COMPASS. CRMLS
Local buyer's agents are ready to help
