WELCOME HOME to this beautifully upgraded 3,808 sq ft home located in one of the most highly desirable neighborhoods of Fontana. This home offers 5 bedrooms and 3.75 bathrooms and also has a large loft area, all of which offers a versatile and functional floor plan. From the moment you enter, you’ll appreciate the custom woodwork, built-ins, and thoughtful design elements that create a warm and inviting atmosphere. Your spacious chef’s kitchen features an oversized quartz island, abundant cabinetry, and opens seamlessly to your family room and secondary dining area; ideal for both everyday living and entertaining. A cozy fireplace enhances the main living space, creating a comfortable setting for gatherings. Your main level includes a bedroom and a bathroom with a walk in shower, perfect for guests, multi-generational living, or a home office. Upstairs offers a large loft that can serve as a media room, playroom, or additional living space. Your primary suite includes dual walk-in closets and a well-appointed bathroom designed for relaxation. Additional bedrooms include a Jack & Jill configuration and a private en-suite, along with an oversized laundry room for added convenience. Your backyard has been beautifully updated and offers stunning mountain views, providing a great space for outdoor entertaining or quiet evenings. Additional features include a 4-car tandem garage and solar panels for improved energy efficiency and long-term savings. Conveniently located near major freeways, you’ll enjoy all that Southern California has to offer—from beaches to mountains, shopping to dining, parks to entertainment. Located in Fontana, a vibrant city known for its family-friendly community and access to over 40 parks, sports facilities, and community centers. Enjoy the benefits of a connected lifestyle with NO HOA. This home is truly a must see!
Sold for $1,015,000
Listed by: KW THE FOOTHILLS • Jason Lorge • Contact: 714-686-5807
Bought with: KW THE FOOTHILLS
$1,015,000
5042 Glenwood Ave, Fontana, CA 92336
5beds
3,808sqft
Single Family Residence
Built in 2007
8,572 Square Feet Lot
$1,010,800 Zestimate®
$267/sqft
$4,495 Estimated rent
Home value
$1,010,800
$920,000 - $1.11M
$4,495/mo
Zestimate® history
Owner options
List your home for rent
$4,495/mo
Rent Zestimate®
Find your next renter with Zillow Rental Manager. Plus, with online applications, you can quickly screen prospective tenants – for free.
$4,495/mo
Rent Zestimate®
Refinance and save
$6,466/mo
Est. payment
Refinancing to a lower rate could help reduce your monthly payments and save thousands over the life of the loan.
$6,466/mo
Est. payment
Explore your selling options
Work with a Zillow partner agent
Leverage their expertise and Zillow's premium Showcase listings to get your home seen by more buyers.
Get startedList with your own agent
Get your home in front of millions of buyers by listing it on Zillow.
Learn how to do itSell it yourself
Take full control of how buyers see your home on Zillow by listing For Sale by Owner (FSBO).
List your homeWhat's special
Large loft areaCozy fireplaceCustom woodworkThoughtful design elementsOversized laundry roomStunning mountain viewsOversized quartz island
Zillow last checked:
Listing updated:
Listed by:
Jason Lorge DRE #01703599 714-686-5807,
KW THE FOOTHILLS,
Briana Lorge DRE #01996731 800-931-1346,
KW THE FOOTHILLS
Bought with:
Jason Lorge, DRE #01703599
KW THE FOOTHILLS
Briana Lorge, DRE #01996731
KW THE FOOTHILLS
Source: CRMLS,MLS#: CV26060654 Originating MLS: California Regional MLS
Originating MLS: California Regional MLSFacts & features
Interior
Bedrooms & bathrooms
- Bedrooms: 5
- Bathrooms: 4
- Full bathrooms: 3
- 3/4 bathrooms: 1
- Main level bathrooms: 1
- Main level bedrooms: 1
Rooms
- Room types: Bathroom, Bedroom, Family Room, Kitchen, Laundry, Loft, Living Room, Primary Bathroom, Primary Bedroom, Other, Pantry, Dining Room
Bedroom
- Features: Bedroom on Main Level
Bathroom
- Features: Jack and Jill Bath
Bathroom
- Features: Bathtub, Dual Sinks, Tub Shower, Walk-In Shower
Family room
- Features: Separate Family Room
Kitchen
- Features: Kitchen Island, Kitchen/Family Room Combo, Quartz Counters, Remodeled, Updated Kitchen
Other
- Features: Walk-In Closet(s)
Pantry
- Features: Walk-In Pantry
Heating
- Central, Forced Air
Cooling
- Central Air
Appliances
- Included: Dishwasher, Gas Range
- Laundry: Inside, Laundry Room
Features
- Ceiling Fan(s), Separate/Formal Dining Room, Eat-in Kitchen, Open Floorplan, Recessed Lighting, Bedroom on Main Level, Jack and Jill Bath, Loft, Primary Suite, Walk-In Pantry, Walk-In Closet(s)
- Flooring: Carpet, Tile, Vinyl
- Doors: Sliding Doors
- Windows: Double Pane Windows
- Has fireplace: Yes
- Fireplace features: Family Room
- Common walls with other units/homes: No Common Walls
Interior area
- Total interior livable area: 3,808 sqft
Property
Parking
- Total spaces: 4
- Parking features: Concrete, Door-Single, Driveway, Garage Faces Front, Garage, Garage Door Opener
- Attached garage spaces: 4
Features
- Levels: Two
- Stories: 2
- Entry location: Front
- Patio & porch: Concrete
- Pool features: None
- Spa features: None
- Fencing: Block,Wrought Iron
- Has view: Yes
- View description: Mountain(s), Neighborhood
Lot
- Size: 8,572 Square Feet
- Features: Back Yard, Front Yard
Details
- Parcel number: 1107361370000
- Special conditions: Standard
Construction
Type & style
- Home type: SingleFamily
- Architectural style: Traditional
- Property subtype: Single Family Residence
Materials
- Foundation: Slab
- Roof: Tile
Condition
- Turnkey
- New construction: No
- Year built: 2007
Utilities & green energy
- Sewer: Public Sewer
- Water: Public
- Utilities for property: Electricity Connected, Natural Gas Connected, Sewer Connected, Water Connected
Community & HOA
Community
- Features: Curbs, Suburban, Sidewalks
Location
- Region: Fontana
Financial & listing details
- Price per square foot: $267/sqft
- Tax assessed value: $649,904
- Annual tax amount: $11,999
- Date on market: 3/20/2026
- Cumulative days on market: 6 days
- Listing terms: Cash,Cash to New Loan,Conventional,Submit
Price history
| Date | Event | Price |
|---|---|---|
| 5/19/2026 | Sold | $1,015,000+84.9%$267/sqft |
Source:  CRMLS #CV26060654 Report a problem CRMLS #CV26060654 Report a problem | ||
| 5/19/2023 | Listing removed | -- |
Source: Zillow Rentals Report a problem | ||
| 5/6/2023 | Listed for rent | $4,500+50%$1/sqft |
Source: Zillow Rentals Report a problem | ||
| 3/11/2016 | Sold | $549,000-0.2%$144/sqft |
Source: Public Record Report a problem | ||
| 2/11/2016 | Pending sale | $549,900$144/sqft |
Source: BLACKSTONE REALTY #CV16019074 Report a problem | ||
| 1/29/2016 | Listed for sale | $549,900+10%$144/sqft |
Source: BLACKSTONE REALTY #CV16019074 Report a problem | ||
| 6/1/2012 | Listing removed | $3,000$1/sqft |
Source: Intero Real Estate Services #C12058304 Report a problem | ||
| 5/10/2012 | Listed for rent | $3,000$1/sqft |
Source: Intero Real Estate Services #C12058304 Report a problem | ||
| 3/18/2008 | Sold | $500,000$131/sqft |
Source: Public Record Report a problem | ||
Public tax history
| Year | Property taxes | Tax assessment |
|---|---|---|
| 2025 | $11,999 +3.4% | $649,904 +2% |
| 2024 | $11,608 +7.5% | $637,161 +2% |
| 2023 | $10,794 -2.2% | $624,668 +2% |
| 2022 | $11,041 +2.2% | $612,420 +2% |
| 2021 | $10,807 +1.7% | $600,412 +1% |
| 2020 | $10,625 +0.4% | $594,256 +2% |
| 2019 | $10,583 +4.8% | $582,604 +2% |
| 2018 | $10,099 +3.2% | $571,180 +2% |
| 2017 | $9,781 | $559,980 +0.9% |
| 2016 | $9,781 -1.2% | $554,790 +1.5% |
| 2015 | $9,901 +1.2% | $546,457 +2% |
| 2014 | $9,782 | $535,753 +30.7% |
| 2013 | -- | $410,000 -10.2% |
| 2012 | -- | $456,400 |
| 2011 | -- | $456,400 |
| 2010 | -- | $456,400 -3.1% |
| 2009 | -- | $471,000 +1209.6% |
| 2008 | -- | $35,966 |
Find assessor info on the county website
Neighborhood: Coyote Canyon
Nearby homes
- $977,4005 bd4 ba4.1k sqft5032 Glenwood Ave, Fontana, CA 92336Off Market
- $999,9105 bd5 ba3.5k sqft5052 Glenwood Ave, Fontana, CA 92336For Sale

- $869,4004 bd3 ba2.4k sqft5064 Glenwood Ave, Fontana, CA 92336Off Market
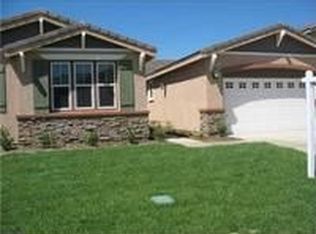
- $912,1004 bd3 ba3.2k sqft5020 Glenwood Ave, Fontana, CA 92336Off Market
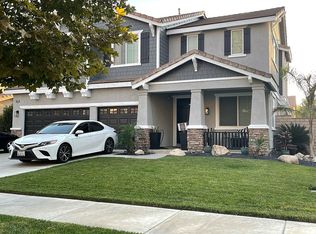
- $934,4004 bd4 ba3.8k sqft5041 Glenwood Ave, Fontana, CA 92336Off Market
- $890,3004 bd3 ba3.2k sqft5041 Cottontail Way, Fontana, CA 92336Off Market
- $1,137,9005 bd5 ba3.5k sqft5014 Glenwood, Fontana, CA 92336Off Market
- $996,8005 bd5 ba4.1k sqft5053 Cottontail Way, Fontana, CA 92336Off Market
Nearby schools
GreatSchools rating
- 9/10David W. Long Elementary SchoolGrades: K-5Distance: 0.8 mi
- 8/10Summit Intermediate SchoolGrades: 6-8Distance: 2.6 mi
- 8/10Etiwanda High SchoolGrades: 9-12Distance: 3.1 mi
Get a cash offer in 3 minutes
Find out how much your home could sell for in as little as 3 minutes with a no-obligation cash offer.
Estimated market value
$1,010,800
Get a cash offer in 3 minutes
Find out how much your home could sell for in as little as 3 minutes with a no-obligation cash offer.
Estimated market value
$1,010,800
- California
- San Bernardino County
- Fontana
- 92336
- Coyote Canyon
- 5042 Glenwood Ave
Nearby cities
Nearby neighborhoods
Nearby zip codes
Other Fontana Topics
