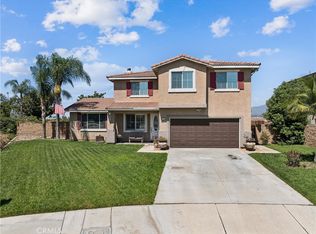
Located in the award-winning Etiwanda School District, this well-maintained 4-bedroom, 2.5-bath home offers 2,132 square feet of living space with no rear neighbors, providing added privacy and open views. Soaring ceilings and abundant natural light create a bright, open feel throughout the main living areas.
The kitchen features Bosch stainless steel appliances, ample cabinetry, and a large walk-in pantry. Recent improvements include fresh exterior paint, refreshed low-maintenance landscaping in the front and backyard, a Schlage smart lock, and Nest smart thermostat.
Upstairs, the primary suite includes a spacious walk-in closet and en-suite bath with a jetted soaking tub, while three additional bedrooms provide flexibility for family, guests, or a home office.
Set on a 6,463-square-foot lot, the large rectangular backyard offers excellent potential for an outdoor kitchen, entertaining area, ADU, or other future improvements. No HOA. Conveniently located near Victoria Gardens, parks, dining, and shopping, with easy access to the I-15 and 210 freeways.
Under contract
Listed by: Ricky&Jessie Realty • Ricky Lee • Contact: 9093483956
$899,000
13859 Dove Canyon Way, Rancho Cucamonga, CA 91739
4beds
2,132sqft
Single Family Residence
Built in 2006
6,463 Square Feet Lot
$887,300 Zestimate®
$422/sqft
$-- HOA
What's special
- 99 days
- 720
- 12
Zillow last checked:
Listing updated:
Listed by:
Ricky Lee DRE #01932116 9093483956,
Ricky&Jessie Realty,
Yuan Le DRE #01947274,
Ricky&Jessie Realty
Source: CRMLS,MLS#: TR26175879 Originating MLS: California Regional MLS
Originating MLS: California Regional MLSFacts & features
Interior
Bedrooms & bathrooms
- Bedrooms: 4
- Bathrooms: 3
- Full bathrooms: 2
- 1/2 bathrooms: 1
- Main level bathrooms: 1
Rooms
- Room types: Bedroom
Bedroom
- Features: All Bedrooms Up
Heating
- Central
Cooling
- Central Air
Appliances
- Laundry: Laundry Room
Features
- All Bedrooms Up
- Has fireplace: Yes
- Fireplace features: Dining Room
- Common walls with other units/homes: No Common Walls
Interior area
- Total interior livable area: 2,132 sqft
Property
Parking
- Total spaces: 2
- Parking features: Garage - Attached
- Attached garage spaces: 2
Features
- Levels: Two
- Stories: 2
- Entry location: 1
- Pool features: None
- Has view: Yes
- View description: Park/Greenbelt, Neighborhood, Trees/Woods
Lot
- Size: 6,463 Square Feet
- Features: 11-15 Units/Acre
Details
- Parcel number: 0226502120000
- Special conditions: Standard
Construction
Type & style
- Home type: SingleFamily
- Property subtype: Single Family Residence
Condition
- New construction: No
- Year built: 2006
Utilities & green energy
- Sewer: Public Sewer
- Water: Public
Community & HOA
Community
- Features: Sidewalks
Location
- Region: Rancho Cucamonga
Financial & listing details
- Price per square foot: $422/sqft
- Tax assessed value: $470,448
- Date on market: 8/11/2026
- Cumulative days on market: 99 days
- Listing terms: Cash,Cash to New Loan,Conventional
Estimated market value
$887,300
$843,000 - $932,000
$3,837/mo
Price history
| Date | Event | Price |
|---|---|---|
| 9/15/2026 | Contingent | $899,000$422/sqft |
Source:  CRMLS #TR26175879 Report a problem CRMLS #TR26175879 Report a problem | ||
| 8/12/2026 | Listed for sale | $899,000+149.7%$422/sqft |
Source: CRMLS #TR26175879 Report a problem | ||
| 6/17/2011 | Sold | $360,000-1.4%$169/sqft |
Source: Public Record Report a problem | ||
| 11/13/2010 | Price change | $365,000+4.3%$171/sqft |
Source: Realty Executives Experts #I10049916 Report a problem | ||
| 10/8/2010 | Price change | $350,000-6.7%$164/sqft |
Source: Realty Executives Experts #I10049916 Report a problem | ||
| 7/10/2010 | Price change | $375,000+1.4%$176/sqft |
Source: Realty Executives Experts #I10049916 Report a problem | ||
| 4/2/2010 | Listed for sale | $370,000+8.9%$174/sqft |
Source: ERA Regency Realtors #I09101639 Report a problem | ||
| 1/3/2010 | Listing removed | $339,900$159/sqft |
Source: ERA Regency Realtors #I09101639 Report a problem | ||
| 9/22/2009 | Listed for sale | $339,900-35.6%$159/sqft |
Source: ERA Regency Realtors #I09101639 Report a problem | ||
| 9/25/2006 | Sold | $528,000$248/sqft |
Source: Public Record Report a problem | ||
Public tax history
| Year | Property taxes | Tax assessment |
|---|---|---|
| 2026 | -- | $470,448 +2% |
| 2025 | $8,539 +1.7% | $461,223 +2% |
| 2024 | $8,399 +1.4% | $452,179 +2% |
| 2023 | $8,280 +0.7% | $443,313 +2% |
| 2022 | $8,226 +1.4% | $434,621 +2% |
| 2021 | $8,114 +1.5% | $426,099 +1% |
| 2020 | $7,993 +2.7% | $421,730 +2% |
| 2019 | $7,781 -0.6% | $413,461 +2% |
| 2018 | $7,831 +3.3% | $405,354 +2% |
| 2017 | $7,578 | $397,406 +2% |
| 2016 | $7,578 +2.6% | $389,614 +1.5% |
| 2015 | $7,385 +1.3% | $383,761 +2% |
| 2014 | $7,286 | $376,244 +0.5% |
| 2013 | -- | $374,544 +2% |
| 2012 | -- | $367,200 -1.8% |
| 2011 | -- | $374,000 |
| 2010 | -- | $374,000 |
| 2009 | -- | $374,000 -17.3% |
| 2008 | -- | $452,000 -14.3% |
| 2007 | -- | $527,608 |
Find assessor info on the county website
Monthly payment
Est. payment
Payment breakdown
Explore the cost of this home by adjusting the details. Changes won't be saved.Climate risks
Neighborhood: Olive Grove
- $932,9004 bd2 ba2.3k sqft13869 Dove Canyon Way, Rancho Cucamonga, CA 91739Off Market
- $960,2005 bd4 ba2.6k sqft13849 Dove Canyon Way, Rancho Cucamonga, CA 91739Off Market

- $886,5004 bd3 ba1.9k sqft13879 Dove Canyon Way, Rancho Cucamonga, CA 91739Off Market
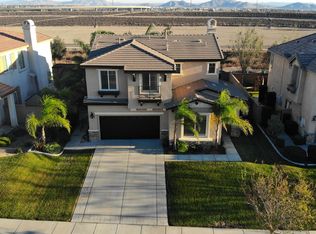
- $887,1005 bd3 ba2.6k sqft13843 Dove Canyon Way, Rancho Cucamonga, CA 91739Off Market
Similar homes
- $928,0004 bd3 ba2.3k sqft6111 Pine Cone Way, Rancho Cucamonga, CA 91739For Sale
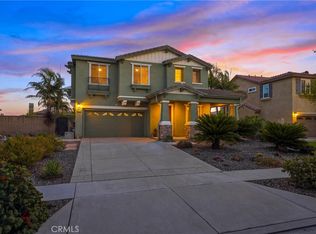 MLS ID #CV26196742, Robert Winters, RE/MAX TIME REALTY. CRMLS
 - $899,0005 bd3 ba2.8k sqft11695 Annapolis Dr, Rancho Cucamonga, CA 91730For Sale
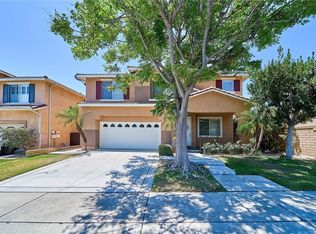 MLS ID #PW26131397, Joanne Kim, Redpoint Realty. CRMLS
 - $899,8005 bd3 ba2.9k sqft15356 Thistle Ln, Fontana, CA 92336For Sale
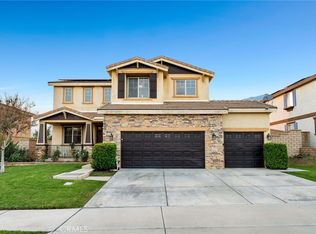 MLS ID #TR26208467, Denise Vargas, Century 21 Citrus Realty. CRMLS
 - $780,0004 bd3 ba2.4k sqft7174 Oregon St, Fontana, CA 92336For Sale
 MLS ID #CV26160889, Laurel Starks, KELLER WILLIAMS EMPIRE ESTATES. CRMLS
Local buyer's agents are ready to help
