What a rare find – a 5-bedroom home at this price point in the sought-after neighborhood of Walnut Village! The floorplan is ideal for multi-generational households, as it includes a bedroom and full bathroom on the main level.
When you open the front door, you'll find tile floors, vaulted ceilings and numerous big windows that fill the space with natural light.
The kitchen anchors the rear of the floorplan, with stainless appliances, an island and a dining nook. Just steps away, you can sip morning coffee or entertain on the massive covered patio. The fenced-in backyard feels like a private park, complete with a walking path, towering palm trees, various fruit trees and a low-maintenance lawn.
Back inside, the family room has a cozy fireplace, and there’s also a formal dining room, expansive living room and a guest bedroom & bathroom on this level.
Head upstairs to find four more bedrooms. The huge master bedroom boasts a dedicated climate zone and two walk-in closets, while the ensuite offers dual vanities, a W/C, a soaking tub and a separate glass shower. The three guest rooms share the spacious hallway bathroom, which includes a dual-sink vanity loaded with storage.
Don’t forget about the bonus storage upstairs, and the laundry/drop zone at the entrance of the 3-BAY attached garage. Also, there’s no HOA and plenty of room in the driveway to store your RV or boat.
Charming Walnut Village is home to countless shopping & dining options, with popular Victoria Gardens Mall only 15 mins away. You can walk to Cambria Park, or hop on the 210 Fwy in no time for an easy commute! Make an appointment to tour this lovely MOVE-IN-READY 5-bedroom home before someone else does!
For sale
Listed by: Pinnacle Real Estate Group • Eric Chao • Contact: 626-786-5955
$729,000
6623 Blanchard Ave, Fontana, CA 92336
5beds
2,458sqft
:
Get pre-qualified$4,852/mo
Single Family Residence
Built in 1989
7,300 Square Feet Lot
$726,700 Zestimate®
$297/sqft
$-- HOA
What's special
- 24 days |
- 877 |
- 82 |
Likely to sell faster than
Zillow last checked:
Listing updated:
Listed by:
Eric Chao DRE #01964792 626-786-5955,
Pinnacle Real Estate Group,
RAYMOND TSAI DRE #01784303 626-964-5500,
Pinnacle Real Estate Group
Source: CRMLS,MLS#: TR26151335 Originating MLS: California Regional MLS
Originating MLS: California Regional MLSFacts & features
Interior
Bedrooms & bathrooms
- Bedrooms: 5
- Bathrooms: 3
- Full bathrooms: 3
- Main level bathrooms: 1
- Main level bedrooms: 1
Rooms
- Room types: Bedroom, Entry/Foyer, Family Room, Kitchen, Laundry, Living Room, Primary Bedroom, Other, Pantry
Primary bedroom
- Features: Primary Suite
Primary bedroom
- Features: Main Level Primary
Bedroom
- Features: Bedroom on Main Level
Bathroom
- Features: Bathtub, Dual Sinks, Separate Shower, Tub Shower
Kitchen
- Features: Kitchen Island
Other
- Features: Walk-In Closet(s)
Pantry
- Features: Walk-In Pantry
Heating
- Central
Cooling
- Central Air
Appliances
- Included: Dishwasher, Gas Cooktop, Disposal, Gas Oven, Gas Range, Microwave, Refrigerator, Range Hood, Water Heater
- Laundry: Inside, Laundry Room
Features
- In-Law Floorplan, Bedroom on Main Level, Main Level Primary, Primary Suite, Walk-In Pantry, Walk-In Closet(s)
- Has fireplace: No
- Fireplace features: None
- Common walls with other units/homes: No Common Walls
Interior area
- Total interior livable area: 2,458 sqft
Property
Parking
- Total spaces: 3
- Parking features: Garage - Attached
- Attached garage spaces: 3
Features
- Levels: Two
- Stories: 2
- Entry location: Front
- Pool features: None
- Has view: Yes
- View description: Neighborhood
Lot
- Size: 7,300 Square Feet
- Features: Back Yard, Front Yard
Details
- Parcel number: 0240312150000
- Special conditions: Standard
Construction
Type & style
- Home type: SingleFamily
- Property subtype: Single Family Residence
Condition
- New construction: No
- Year built: 1989
Utilities & green energy
- Sewer: Public Sewer
- Water: Public
Community & HOA
Community
- Features: Urban
Location
- Region: Fontana
Financial & listing details
- Price per square foot: $297/sqft
- Tax assessed value: $494,957
- Annual tax amount: $6,885
- Date on market: 7/11/2026
- Cumulative days on market: 24 days
- Listing terms: Cash,Cash to New Loan,Conventional,1031 Exchange
Estimated market value
$726,700
$690,000 - $763,000
$3,852/mo
Price history
| Date | Event | Price |
|---|---|---|
| 7/11/2026 | Listed for sale | $729,000+67.6%$297/sqft |
Source:  CRMLS #TR26151335 Report a problem CRMLS #TR26151335 Report a problem | ||
| 5/21/2025 | Listing removed | $3,650$1/sqft |
Source: Zillow Rentals Report a problem | ||
| 4/16/2025 | Listed for rent | $3,650+22.7%$1/sqft |
Source: Zillow Rentals Report a problem | ||
| 9/22/2022 | Listing removed | -- |
Source: Zillow Rental Manager Report a problem | ||
| 8/25/2022 | Listed for rent | $2,975+10.4%$1/sqft |
Source: Zillow Rental Manager Report a problem | ||
| 6/29/2020 | Listing removed | $2,695$1/sqft |
Source: Realty Prodigy Report a problem | ||
| 6/17/2020 | Listed for rent | $2,695$1/sqft |
Source: Realty Prodigy Report a problem | ||
| 6/19/2019 | Listing removed | $2,695$1/sqft |
Source: Realty Prodigy Report a problem | ||
| 6/12/2019 | Listed for rent | $2,695$1/sqft |
Source: Realty Prodigy Report a problem | ||
| 12/20/2017 | Sold | $435,000+3.6%$177/sqft |
Source: Public Record Report a problem | ||
| 11/17/2017 | Pending sale | $419,900$171/sqft |
Source: Seven Gables Real Estate #OC17251752 Report a problem | ||
| 11/6/2017 | Listed for sale | $419,900$171/sqft |
Source: Seven Gables Real Estate #OC17251752 Report a problem | ||
Public tax history
| Year | Property taxes | Tax assessment |
|---|---|---|
| 2025 | $6,885 +4% | $494,957 +2% |
| 2024 | $6,621 +1.9% | $485,252 +2% |
| 2023 | $6,498 +8.5% | $475,737 +2% |
| 2022 | $5,989 +0.6% | $466,409 +2% |
| 2021 | $5,955 +0.4% | $457,264 +1% |
| 2020 | $5,929 +2.1% | $452,575 +2% |
| 2019 | $5,807 +3.9% | $443,700 +2% |
| 2018 | $5,588 +50.8% | $435,000 +63.6% |
| 2017 | $3,707 | $265,898 +2% |
| 2016 | $3,707 +2.3% | $260,684 +1.5% |
| 2015 | $3,624 0% | $256,768 +2% |
| 2014 | $3,626 | $251,738 +0.5% |
| 2013 | -- | $250,600 +2% |
| 2012 | -- | $245,687 +2% |
| 2011 | -- | $240,870 +0.8% |
| 2010 | -- | $239,069 -0.2% |
| 2009 | -- | $239,637 +2% |
| 2008 | -- | $234,938 +2% |
| 2007 | -- | $230,331 +2% |
| 2006 | -- | $225,814 +2% |
| 2005 | -- | $221,386 +2% |
| 2004 | -- | $217,045 +1.9% |
| 2003 | -- | $213,067 +17.7% |
| 2002 | -- | $181,000 +7.1% |
| 2001 | -- | $169,000 +6.6% |
| 2000 | -- | $158,569 |
Find assessor info on the county website
Monthly payment
Est. payment
Payment breakdown
Explore the cost of this home by adjusting the details. Changes won't be saved.Climate risks
Neighborhood: Walnut Village
Nearby schools
GreatSchools rating
- 6/10Nancy R. Kordyak Elementary SchoolGrades: K-5Distance: 2.6 mi
- 6/10Ethel Kucera Middle SchoolGrades: 6-8Distance: 2.1 mi
- 6/10Wilmer Amina Carter High SchoolGrades: 9-12Distance: 1.7 mi
- $690,3004 bd2 ba2.2k sqft6613 Blanchard Ave, Fontana, CA 92336Off Market
- $729,2004 bd3 ba2.2k sqft6633 Blanchard Ave, Fontana, CA 92336Off Market
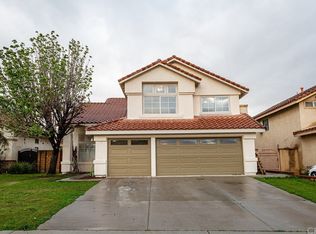
- $735,4004 bd3 ba2.3k sqft6603 Blanchard Ave, Fontana, CA 92336Off Market
- $703,5004 bd3 ba2.3k sqft6639 Blanchard Ave, Fontana, CA 92336Off Market
- $732,3005 bd3 ba2.4k sqft6620 Kaiser Ave, Fontana, CA 92336Off Market
- $689,3004 bd2 ba2.2k sqft6610 Kaiser Ave, Fontana, CA 92336Off Market
- $716,1004 bd3 ba2.3k sqft6630 Kaiser Ave, Fontana, CA 92336Off Market
- $750,1005 bd3 ba2.4k sqft6593 Blanchard Ave, Fontana, CA 92336Off Market
A local agent can set up tours, give advice and negotiate with sellers.
Similar homes
- $725,0004 bd3 ba2.7k sqft16774 Cherry Tree Ln, Fontana, CA 92336For Sale
 MLS ID #IV26105244, YASIR AMIR, Miramar Realty. CRMLS
 - $688,0004 bd3 ba2.4k sqft7065 Sweetleaf Dr, Fontana, CA 92336For Sale
 MLS ID #AR26135506, Cheng Peng, Wetrust Realty. CRMLS
 - $735,0004 bd3 ba2.3k sqft14679 Decoy Ln, Fontana, CA 92336For Sale
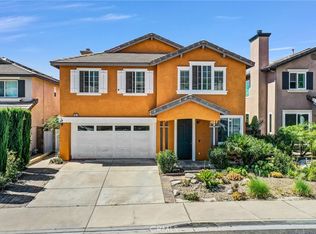 MLS ID #WS26136114, TOM LIU, UNIVERSAL ELITE REALTY. CRMLS
 - $825,0004 bd3 ba2.4k sqft7174 Oregon St, Fontana, CA 92336For Sale
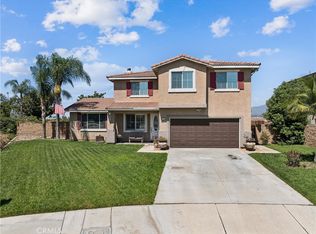 MLS ID #CV26160889, Laurel Starks, KELLER WILLIAMS EMPIRE ESTATES. CRMLS
 - $724,9004 bd3 ba2.3k sqft3859 N Dove Tree Ave, Rialto, CA 92377For SaleMLS ID #IG26165383, Danielle McClaran, Elevate Real Estate Agency. CRMLS
- $789,9004 bd3 ba2.9k sqft7167 Elsa Ct, Fontana, CA 92336For SaleMLS ID #IV26089258, HENRY TRAN, RE/MAX TIME REALTY. CRMLS
- $689,0003 bd3 ba1.4k sqft14077 Valley Forge Ct, Fontana, CA 92336For SaleMLS ID #CV26162706, Alan Zheng, AMERIWAY REALTY. CRMLS
- $824,9005 bd3 ba2.7k sqft14007 Princeton Ct, Fontana, CA 92336For SaleMLS ID #IG26142894, Justin Flores, Align Homes, Inc.. CRMLS
- $799,0005 bd4 ba2.8k sqft15466 Red Pepper Pl, Fontana, CA 92336For SaleMLS ID #IV26131900, MANUEL GONZALEZ, Century 21 Leaders. CRMLS
- $810,0004 bd3 ba3.2k sqft15590 Syracuse Ln, Fontana, CA 92336For SaleMLS ID #IG26156598, Michael Espiritu, REDFIN. CRMLS
- $679,0004 bd3 ba2.5k sqft3875 Taconite Rd, San Bernardino, CA 92407For SaleMLS ID #CV26165433, Alonzo Perez, PAK HOME REALTY. CRMLS
- $650,0004 bd3 ba1.9k sqft2709 W Buena Vista Dr, Rialto, CA 92377For SaleMLS ID #CV26149531, Laurel Starks, KELLER WILLIAMS EMPIRE ESTATES. CRMLS
- $749,0004 bd2 ba1.6k sqft6018 Andalusia Ave, Riverside, CA 92509For SaleMLS ID #PW26149932, Mark Adams, eXp Realty of Greater Los Angeles. CRMLS
- $674,9004 bd3 ba2.5k sqft3900 Obsidian Rd, San Bernardino, CA 92407For SaleMLS ID #CV26124565, Jason Khorramian, MAINSTREET REALTORS. CRMLS
- $729,9004 bd3 ba2.4k sqft7450 Red Clover Way, Highland, CA 92346For SaleMLS ID #IG26133784, JOSEPH SHAW, Shaw Real Estate Brokers. CRMLS
- $575,0003 bd3 ba1.6k sqft11737 Puerto Real Rd, Fontana, CA 92337For SaleMLS ID #IG26157251, Danitza Guerrero, PONCE & PONCE REALTY, INC. CRMLS
- $735,0004 bd3 ba2.4k sqft20516 Marcus Rd, Riverside, CA 92508For SaleMLS ID #OC26165198, ELIZABETH RODRIGUEZ, REDFIN. CRMLS
- $880,0004 bd3 ba1.9k sqft10998 Sinclair St, Rancho Cucamonga, CA 91701For SaleMLS ID #CV26160530, Yvette Hwang, CH INVESTMENT GROUP, INC.. CRMLS
- $575,0004 bd3 ba1.9k sqft724 N San Carlo Ave, San Bernardino, CA 92410For SaleMLS ID #PW26166521, Yenny Madrid, Keller Williams Realty. CRMLS
- $750,0004 bd3 ba2.2k sqft7726 Whitney Dr, Riverside, CA 92509For SaleMLS ID #IG26097056, Derek Stevens, KW The Lakes. CRMLS
Local buyer's agents are ready to help
