Welcome to this spacious and well-designed two-story home located in the highly desirable Las Colinas community of North Rialto. Offering 1,943 square feet of living space on a generous 7,800 square foot lot, this 4-bedroom, 3-bathroom residence combines comfort, functionality, and an ideal floor plan.
The main level features a highly sought-after bedroom and full bathroom, perfect for guests, multigenerational living, or a private home office. You'll enjoy separate living and dining rooms, along with a spacious family room featuring a cozy fireplace that opens to the kitchen, creating an inviting space for everyday living and entertaining. The kitchen offers ample cabinet and counter space with easy access to the backyard patio.
Upstairs, the spacious primary suite includes an en-suite bathroom and generous closet space, while two additional bedrooms and another full bathroom provide plenty of room for family and guests.
Additional highlights include an indoor laundry room, attached 3-car garage, and a location close to parks, schools, shopping, dining, and convenient access to the 210 and 15 Freeways.
Don't miss this wonderful opportunity to own a beautiful home in one of North Rialto's most established neighborhoods!
For sale
Listed by: KELLER WILLIAMS EMPIRE ESTATES • Laurel Starks • Contact: support@starksrealtygroup.com
$650,000
2709 W Buena Vista Dr, Rialto, CA 92377
4beds
1,943sqft
:
Get pre-qualified$4,341/mo
Single Family Residence
Built in 1995
7,800 Square Feet Lot
$651,800 Zestimate®
$335/sqft
$-- HOA
What's special
- 14 days |
- 1,351 |
- 94 |
Likely to sell faster than
Zillow last checked:
Listing updated:
Listed by:
Laurel Starks DRE #01719958 support@starksrealtygroup.com,
KELLER WILLIAMS EMPIRE ESTATES
Source: CRMLS,MLS#: CV26149531 Originating MLS: California Regional MLS
Originating MLS: California Regional MLSFacts & features
Interior
Bedrooms & bathrooms
- Bedrooms: 4
- Bathrooms: 3
- Full bathrooms: 3
- Main level bathrooms: 1
- Main level bedrooms: 1
Rooms
- Room types: Bedroom, Entry/Foyer, Family Room, Kitchen, Laundry, Living Room, Primary Bathroom, Primary Bedroom
Bedroom
- Features: Bedroom on Main Level
Bathroom
- Features: Bathtub, Dual Sinks, Enclosed Toilet, Full Bath on Main Level, Separate Shower, Tub Shower
Family room
- Features: Separate Family Room
Kitchen
- Features: Kitchen/Family Room Combo, Tile Counters
Heating
- Central
Cooling
- Central Air
Appliances
- Included: Dishwasher, Free-Standing Range, Disposal, Gas Range, Microwave, Range Hood
- Laundry: Inside, Laundry Room
Features
- Breakfast Bar, High Ceilings, Bedroom on Main Level
- Flooring: Carpet, Tile
- Doors: Double Door Entry
- Has fireplace: Yes
- Fireplace features: Family Room
- Common walls with other units/homes: No Common Walls
Interior area
- Total interior livable area: 1,943 sqft
Video & virtual tour
Property
Parking
- Total spaces: 3
- Parking features: Driveway, Garage
- Attached garage spaces: 3
Features
- Levels: Two
- Stories: 2
- Entry location: Front Door
- Patio & porch: Concrete, Patio, Porch
- Pool features: None
- Spa features: None
- Fencing: Block,Vinyl
- Has view: Yes
- View description: Mountain(s), Neighborhood
Lot
- Size: 7,800 Square Feet
- Dimensions: 7800
- Features: 0-1 Unit/Acre, Back Yard, Front Yard, Near Park, Near Public Transit, Yard
Details
- Parcel number: 1118161590000
- Special conditions: Standard
Construction
Type & style
- Home type: SingleFamily
- Property subtype: Single Family Residence
Materials
- Frame, Stucco
- Roof: Tile
Condition
- New construction: No
- Year built: 1995
Utilities & green energy
- Sewer: Public Sewer
- Water: Public
Community & HOA
Community
- Features: Gutter(s), Street Lights, Sidewalks, Park
Location
- Region: Rialto
Financial & listing details
- Price per square foot: $335/sqft
- Tax assessed value: $247,113
- Annual tax amount: $3,487
- Date on market: 7/9/2026
- Cumulative days on market: 14 days
- Listing terms: Cash,Conventional,FHA,VA Loan
- Road surface type: Paved
Estimated market value
$651,800
$619,000 - $684,000
$3,312/mo
Price history
| Date | Event | Price |
|---|---|---|
| 7/10/2026 | Listed for sale | $650,000+336.2%$335/sqft |
Source:  CRMLS #CV26149531 Report a problem CRMLS #CV26149531 Report a problem | ||
| 5/21/1996 | Sold | $149,000$77/sqft |
Source: Public Record Report a problem | ||
Public tax history
| Year | Property taxes | Tax assessment |
|---|---|---|
| 2025 | $3,487 +3.9% | $247,113 +2% |
| 2024 | $3,357 -5.4% | $242,268 +2% |
| 2023 | $3,548 +7.9% | $237,518 +2% |
| 2022 | $3,288 | $232,861 +2% |
| 2021 | -- | $228,295 +1% |
| 2020 | $3,276 +2.1% | $225,954 +2% |
| 2019 | $3,209 +3.4% | $221,523 +2% |
| 2018 | $3,104 +0.2% | $217,179 +2% |
| 2017 | $3,099 | $212,920 +2% |
| 2016 | $3,099 +8.9% | $208,745 +1.5% |
| 2015 | $2,845 -4.7% | $205,610 +2% |
| 2014 | $2,984 | $201,583 +0.5% |
| 2013 | -- | $200,672 +2% |
| 2012 | -- | $196,737 +2% |
| 2011 | -- | $192,879 +0.8% |
| 2010 | -- | $191,437 -0.2% |
| 2009 | -- | $191,892 +2% |
| 2008 | -- | $188,129 +2% |
| 2007 | -- | $184,440 +2% |
| 2006 | -- | $180,824 +2% |
| 2005 | -- | $177,278 +2% |
| 2004 | -- | $173,802 +1.9% |
| 2003 | -- | $170,617 +2% |
| 2002 | -- | $167,271 +2% |
| 2001 | -- | $163,992 +2% |
| 2000 | -- | $160,776 |
Find assessor info on the county website
Monthly payment
Est. payment
Payment breakdown
Explore the cost of this home by adjusting the details. Changes won't be saved.Climate risks
Neighborhood: 92377
Nearby schools
GreatSchools rating
- 6/10Nancy R. Kordyak Elementary SchoolGrades: K-5Distance: 0.7 mi
- 6/10Ethel Kucera Middle SchoolGrades: 6-8Distance: 0.6 mi
- 6/10Wilmer Amina Carter High SchoolGrades: 9-12Distance: 1.8 mi
- $618,4003 bd2 ba1.5k sqft2721 W Buena Vista Dr, Rialto, CA 92377Off Market
- $629,4004 bd2 ba1.6k sqft2710 W Calle Vista Dr, Rialto, CA 92377Off Market
- $606,4003 bd2 ba1.2k sqft2722 W Calle Vista Dr, Rialto, CA 92377Off Market
- $655,0004 bd2 ba1.6k sqft2708 W Buena Vista Dr, Rialto, CA 92377Sold
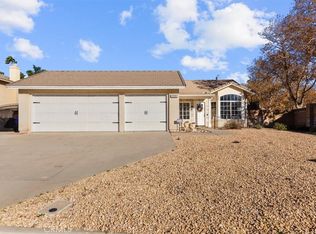
- $658,1004 bd3 ba1.6k sqft2733 W Buena Vista Dr, Rialto, CA 92377Off Market
- $602,9004 bd2 ba1.4k sqft3430 N Amberwood Ave, Rialto, CA 92377Off Market
- $576,7003 bd2 ba1.3k sqft3440 N Amberwood Ave, Rialto, CA 92377Off Market
- $561,9003 bd2 ba1.2k sqft3422 N Amberwood Ave, Rialto, CA 92377Off Market
A local agent can set up tours, give advice and negotiate with sellers.
Similar homes
- $650,0004 bd3 ba2.3k sqft16737 Petrus Ln, Fontana, CA 92336For Sale
 MLS ID #IG26130131, Karam Kodsy, Keller Williams Empire Estates. CRMLS
 - $650,0004 bd3 ba1.8k sqft5654 Mapleview Dr, Riverside, CA 92509For Sale
 MLS ID #WS26159727, DONGYAN ZHENG, A-Z REALTY & INVESTMENT CORP. CRMLS
 - $735,0005 bd3 ba2k sqft1014 W Jackson St, Rialto, CA 92376For Sale
 MLS ID #CV26129109, Alvaro Lopez Tinoco, eXp Realty of Greater Los Angeles. CRMLS
 - $599,0004 bd2 ba1.5k sqft896 N Arrowhead Ave, Rialto, CA 92376For Sale
 MLS ID #IV26130590, MARTIN FAHMY, EXP REALTY OF CALIFORNIA INC. CRMLS
 - $729,0005 bd3 ba2.4k sqft6623 Blanchard Ave, Fontana, CA 92336For SaleMLS ID #TR26151335, Eric Chao, Pinnacle Real Estate Group. CRMLS
- $599,0004 bd3 ba2.5k sqft3863 Quartzite Ln, San Bernardino, CA 92407For SaleMLS ID #CV26088486, Aolany Gonzalez, RE/MAX TIME REALTY. CRMLS
- $599,9993 bd2 ba1.4k sqft17231 Wabash Ave, Fontana, CA 92336For SaleMLS ID #CV26134088, Marlene Garibay, KELLER WILLIAMS PREMIER PROPER. CRMLS
- $799,0004 bd3 ba2.3k sqft16339 Basswood Ln, Fontana, CA 92336For SaleMLS ID #CV26135394, Christopher Fox, NEST REAL ESTATE. CRMLS
- $739,9004 bd3 ba2.3k sqft14679 Decoy Ln, Fontana, CA 92336For SaleMLS ID #WS26136114, TOM LIU, UNIVERSAL ELITE REALTY. CRMLS
- $675,0005 bd4 ba2.6k sqft18332 Cayenne Dr, San Bernardino, CA 92407For SaleMLS ID #CV26136204, Alejandro Hernandez, Real Brokerage Technologies, Inc. CRMLS
- $629,9004 bd4 ba1.9k sqft2896 N Stoddard Ave, San Bernardino, CA 92405For SaleMLS ID #CV26122674, Adrian Ondatje, MAINSTREET REALTORS. CRMLS
- $739,8004 bd3 ba2.4k sqft6229 Eaglemont Dr, Fontana, CA 92336For SaleMLS ID #CV26106724, Guadalupe Garcia-Rugerio, COLDWELL BANKER LEADERS. CRMLS
- $669,0003 bd2 ba1.9k sqft17040 Red Cedar Ct, Fontana, CA 92337For SaleMLS ID #CV26145373, Angel Aguayo, Quality Homes & Loans, Inc.. CRMLS
- $599,9994 bd3 ba1.8k sqft5541 N G St, San Bernardino, CA 92407For SaleMLS ID #SW26134781, Richard Gaviria, Real Brokerage Technologies. CRMLS
- $615,0003 bd3 ba1.7k sqft16045 Peach Tree Ln, Fontana, CA 92337For SaleMLS ID #IG26145759, Nennette Agbay, Coldwell Banker Envision. CRMLS
- $724,9005 bd3 ba2.5k sqft18237 Ramona Ave, Fontana, CA 92336For SaleMLS ID #PW26122795, Ian Thompson, Real Broker. CRMLS
- $699,0004 bd2 ba1.6k sqft1626 E Tam O Shanter St, Ontario, CA 91761For SaleMLS ID #TR26142006, Annabelle Pacheco, eXp Realty of California Inc. CRMLS
- $670,0004 bd3 ba1.6k sqft8672 San Miguel Pl, Rancho Cucamonga, CA 91730For SaleMLS ID #IG26126045, Ozzie Llamas, First Team Real Estate. CRMLS
- $649,9004 bd2 ba1.6k sqft1649 Carmel Cir W, Upland, CA 91784For SaleMLS ID #CV26137514, Anthony Lopez, Real Brokerage Technologies, Inc. CRMLS
- $819,9994 bd3 ba2.4k sqft7482 Cambridge Ct, Fontana, CA 92336For SaleMLS ID #IV26150172, HILDA PATINO, RE/MAX CHAMPIONS. CRMLS
Local buyer's agents are ready to help
