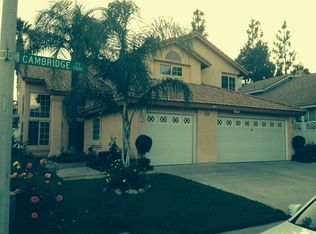
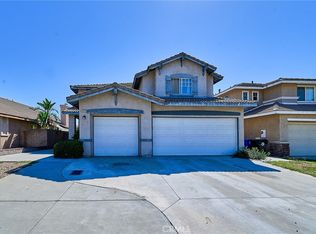
Welcome to this exquisite two-story residence, ideally situated within the highly sought-after Etiwanda School District in the Fontana Heritage community. Spanning approximately 2,425 square feet, this spacious home offers four bedrooms and three full bathrooms, featuring a functional, open-concept floor plan designed for contemporary living. The interior has been tastefully refreshed with new flooring and paint throughout, ensuring a seamless, move-in-ready experience. A convenient main-floor bedroom and full bathroom offer an ideal arrangement for guests or multi-generational living. The kitchen is well-appointed with a breakfast bar and double ovens, flowing effortlessly into a light-filled family room that is perfect for both relaxation and entertaining. The upper level hosts generously sized bedrooms, including a primary suite complete with a walk-in closet. Positioned on a quiet corner lot, this property boasts a private backyard featuring a covered patio with ceiling fans, ideal for outdoor gatherings. Furthermore, the home is equipped with solar panels, enhancing energy efficiency and providing significant utility savings.
For sale
Listed by: RE/MAX CHAMPIONS • HILDA PATINO • Contact: 951-204-8205
Price cut: $333 (10/20)
$807,444
7482 Cambridge Ct, Fontana, CA 92336
4beds
2,425sqft
Single Family Residence
Built in 1993
6,200 Square Feet Lot
$800,400 Zestimate®
$333/sqft
$-- HOA
What's special
- 106 days
- 832
- 37
Zillow last checked:
Listing updated:
Listed by:
HILDA PATINO DRE #01181910 951-204-8205,
RE/MAX CHAMPIONS
Source: CRMLS,MLS#: IV26150172 Originating MLS: California Regional MLS
Originating MLS: California Regional MLSFacts & features
Interior
Bedrooms & bathrooms
- Bedrooms: 4
- Bathrooms: 3
- Full bathrooms: 3
- Main level bathrooms: 1
- Main level bedrooms: 1
Rooms
- Room types: Bathroom, Bedroom, Entry/Foyer, Family Room, Kitchen, Living Room, Other, Dining Room
Bedroom
- Features: Bedroom on Main Level
Bathroom
- Features: Jack and Jill Bath
Bathroom
- Features: Bathroom Exhaust Fan, Bathtub, Dual Sinks, Hollywood Bath, Walk-In Shower
Kitchen
- Features: Granite Counters, Kitchen Island, Kitchen/Family Room Combo
Other
- Features: Walk-In Closet(s)
Heating
- Central
Cooling
- Central Air
Appliances
- Included: Double Oven, Electric Range, Disposal, Water Softener, Water Heater
- Laundry: Inside, Laundry Room
Features
- Balcony, Ceiling Fan(s), Cathedral Ceiling(s), Separate/Formal Dining Room, Granite Counters, High Ceilings, Recessed Lighting, Bedroom on Main Level, Jack and Jill Bath, Walk-In Closet(s)
- Flooring: Tile, Wood
- Doors: Double Door Entry
- Windows: Double Pane Windows
- Has fireplace: Yes
- Fireplace features: Family Room, Primary Bedroom
- Common walls with other units/homes: 1 Common Wall
Interior area
- Total interior livable area: 2,425 sqft
Property
Parking
- Total spaces: 3
- Parking features: Concrete, Door-Multi, Direct Access, Driveway, Garage Faces Front, Garage
- Attached garage spaces: 3
Features
- Levels: Two
- Stories: 2
- Entry location: 0
- Patio & porch: Concrete, Covered, Front Porch, Wrap Around
- Pool features: None
- Spa features: None
- Fencing: Average Condition,Fair Condition,Privacy,Stucco Wall
- Has view: Yes
- View description: City Lights, Mountain(s), Neighborhood
Lot
- Size: 6,200 Square Feet
- Features: Corner Lot, Corners Marked, Front Yard, Gentle Sloping, Sprinklers In Front, Near Park, Near Public Transit, Rectangular Lot, Street Level
Details
- Parcel number: 1100441180000
- Special conditions: Standard
Construction
Type & style
- Home type: SingleFamily
- Architectural style: Contemporary
- Property subtype: Single Family Residence
- Attached to another structure: Yes
Materials
- Roof: Spanish Tile
Condition
- Turnkey
- New construction: No
- Year built: 1993
Utilities & green energy
- Sewer: Public Sewer
- Water: Public
- Utilities for property: Cable Connected, Electricity Connected, Natural Gas Connected, Sewer Connected, Water Connected
Green energy
- Energy generation: Solar
Community & HOA
Community
- Features: Dog Park, Storm Drain(s), Street Lights, Sidewalks, Urban, Park
- Security: Carbon Monoxide Detector(s)
Location
- Region: Fontana
Financial & listing details
- Price per square foot: $333/sqft
- Tax assessed value: $764,695
- Date on market: 7/10/2026
- Cumulative days on market: 106 days
- Listing terms: Contract
- Exclusions: Refrigerator, washer, dryer
- Road surface type: Paved
Estimated market value
$800,400
$760,000 - $840,000
$3,557/mo
Price history
| Date | Event | Price |
|---|---|---|
| 10/20/2026 | Price change | $807,4440%$333/sqft |
Source:  CRMLS #IV26150172 Report a problem CRMLS #IV26150172 Report a problem | ||
| 10/11/2026 | Price change | $807,777-0.1%$333/sqft |
Source: CRMLS #IV26150172 Report a problem | ||
| 9/8/2026 | Price change | $808,7770%$334/sqft |
Source: CRMLS #IV26150172 Report a problem | ||
| 8/5/2026 | Price change | $808,888-1.4%$334/sqft |
Source: CRMLS #IV26150172 Report a problem | ||
| 7/10/2026 | Listed for sale | $819,999+11.6%$338/sqft |
Source: CRMLS #IV26150172 Report a problem | ||
| 1/23/2024 | Sold | $735,000$303/sqft |
Source: CRMLS #WS23221676 Report a problem | ||
| 12/21/2023 | Contingent | $735,000$303/sqft |
Source: CRMLS #WS23221676 Report a problem | ||
| 12/7/2023 | Listed for sale | $735,000+234.1%$303/sqft |
Source: CRMLS #WS23221676 Report a problem | ||
| 5/3/2001 | Sold | $220,000+10%$91/sqft |
Source: Public Record Report a problem | ||
| 8/31/1994 | Sold | $200,000$82/sqft |
Source: Public Record Report a problem | ||
Public tax history
| Year | Property taxes | Tax assessment |
|---|---|---|
| 2026 | -- | $764,695 +2% |
| 2025 | $9,616 +95.8% | $749,700 +127% |
| 2024 | $4,911 +2.6% | $330,203 +2% |
| 2023 | $4,786 +1.9% | $323,729 +2% |
| 2022 | $4,697 +2.1% | $317,381 +2% |
| 2021 | $4,602 +2.4% | $311,158 +1% |
| 2020 | $4,495 +2.6% | $307,968 +2% |
| 2019 | $4,381 +1.1% | $301,929 +2% |
| 2018 | $4,332 +4.9% | $296,009 +2% |
| 2017 | $4,130 | $290,205 +2% |
| 2016 | $4,130 -14.6% | $284,515 +1.5% |
| 2015 | $4,838 +1.5% | $280,241 +2% |
| 2014 | $4,766 | $274,751 +0.5% |
| 2013 | -- | $273,509 +2% |
| 2012 | -- | $268,146 +2% |
| 2011 | -- | $262,888 +0.8% |
| 2010 | -- | $260,924 -0.2% |
| 2009 | -- | $261,544 +3.6% |
| 2008 | -- | $252,380 +2% |
| 2007 | -- | $247,432 +2% |
| 2006 | -- | $242,580 +2% |
| 2005 | -- | $237,824 +6.7% |
| 2001 | -- | $222,827 +2% |
| 2000 | -- | $218,458 |
Find assessor info on the county website
Monthly payment
Est. payment
Payment breakdown
Explore the cost of this home by adjusting the details. Changes won't be saved.Climate risks
Neighborhood: West End
Similar homes
- $829,9504 bd3 ba2.7k sqft7367 Meade Ct, Fontana, CA 92336For Sale
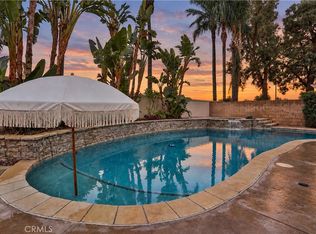 MLS ID #CV26222377, Veronica Silva, KELLER WILLIAMS REALTY COLLEGE PARK. CRMLS
 - $788,8004 bd4 ba2.5k sqft15040 Elkhorn Dr, Fontana, CA 92336For Sale
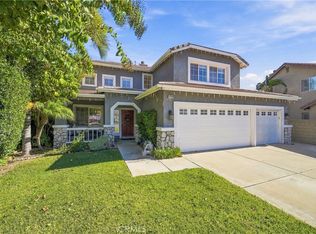 MLS ID #CV26215475, Novarta White, REALTY ONE GROUP WEST. CRMLS
 - $780,0004 bd3 ba2.4k sqft7174 Oregon St, Fontana, CA 92336For Sale
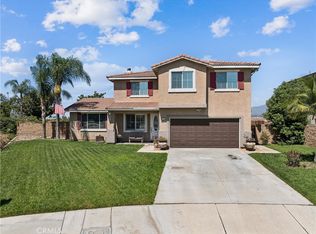 MLS ID #CV26160889, Laurel Starks, KELLER WILLIAMS EMPIRE ESTATES. CRMLS
 - $720,0004 bd3 ba1.7k sqft14729 Foxfield Ln, Fontana, CA 92336For Sale
 MLS ID #TR26217130, Pak Leung, Star Max Realty. CRMLS
