
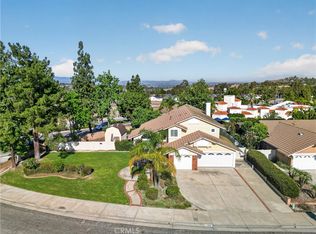
Welcome to 2130 Archdale, located in the highly desirable Victoria Woods neighborhood of Riverside. Built in 1963, this distinctive single-story home blends Mid-Century Modern architectural elements with classic California Ranch design, featuring clean lines, broad roof overhangs, and expansive windows. Situated on an elevated lot surrounded by mature trees and established landscaping, the home offers a beautiful setting with plenty of character. Inside, the spacious living room features a vaulted ceiling, fireplace, and a wall of windows that fill the room with natural light. The adjoining formal dining room is perfect for entertaining, while the kitchen features granite countertops, white cabinetry, and a breakfast bar. The home offers four bedrooms and two-and-a-half bathrooms, including a spacious primary suite with its own bathroom, walk-in shower, and French doors that open directly to the backyard. Outside, the backyard offers a wonderful setting for relaxing and entertaining, with a large swimming pool, spacious patio areas, and mature landscaping. The home's distinctive architecture and indoor-outdoor connection create a classic Southern California feel. Located in Victoria Woods, one of Riverside's most established neighborhoods, known for its beautiful trees, unique homes, and peaceful residential setting. This is a wonderful opportunity to enjoy single-story living in a neighborhood that continues to be one of Riverside's most sought-after locations.
Under contract
Listed by: Tower Agency • BRENT LEE • 951-505-9362
$875,000
2130 Archdale St, Riverside, CA 92506
4beds
2,554sqft
Single Family Residence
Built in 1963
0.31 Acres Lot
$880,500 Zestimate®
$343/sqft
$-- HOA
What's special
- 19 days
- 2,098
- 137
Likely to sell faster than
Zillow last checked:
Listing updated:
Listed by:
BRENT LEE DRE #01292311 951-505-9362,
Tower Agency,
LAUREN SAWYER DRE #01937725 951-369-8002,
Tower Agency
Source: CRMLS,MLS#: IV26225709 Originating MLS: California Regional MLS
Facts & features
Interior
Bedrooms & bathrooms
- Bedrooms: 4
- Bathrooms: 3
- Full bathrooms: 2
- 1/2 bathrooms: 1
- Main level bathrooms: 3
- Main level bedrooms: 4
Rooms
- Room types: Bedroom, Living Room, Primary Bathroom, Primary Bedroom, Dining Room
Primary bedroom
- Features: Main Level Primary
Bedroom
- Features: All Bedrooms Down
Bedroom
- Features: Bedroom on Main Level
Bathroom
- Features: Tub Shower, Walk-In Shower
Kitchen
- Features: Granite Counters
Heating
- Central
Cooling
- Central Air
Appliances
- Included: Dishwasher, Electric Cooktop, Disposal, Gas Oven, Microwave, Refrigerator, Water Heater
- Laundry: In Garage
Features
- Separate/Formal Dining Room, Recessed Lighting, All Bedrooms Down, Bedroom on Main Level, Main Level Primary
- Flooring: Carpet, Stone
- Has fireplace: Yes
- Fireplace features: Living Room
- Common walls with other units/homes: No Common Walls
Interior area
- Total interior livable area: 2,554 sqft
Video & virtual tour
Property
Parking
- Total spaces: 2
- Parking features: Door-Multi, Direct Access, Driveway Up Slope From Street, Garage, Garage Door Opener, Garage Faces Side
- Attached garage spaces: 2
Features
- Levels: One
- Stories: 1
- Entry location: Front
- Patio & porch: Concrete, Covered
- Has private pool: Yes
- Pool features: In Ground, Private
- Spa features: None
- Has view: Yes
- View description: Neighborhood
Lot
- Size: 0.31 Acres
- Dimensions: 109 x 125
- Features: Back Yard, Front Yard, Sprinkler System
Details
- Parcel number: 222092015
- Special conditions: Standard
Construction
Type & style
- Home type: SingleFamily
- Architectural style: Mid-Century Modern,Ranch
- Property subtype: Single Family Residence
Condition
- New construction: No
- Year built: 1963
Utilities & green energy
- Sewer: Public Sewer
- Water: Public
- Utilities for property: Electricity Connected, Natural Gas Connected, Sewer Connected, Water Connected
Community & HOA
Community
- Features: Curbs, Suburban
Location
- Region: Riverside
Financial & listing details
- Price per square foot: $343/sqft
- Tax assessed value: $533,806
- Date on market: 10/19/2026
- Cumulative days on market: 19 days
- Listing terms: Cash,Conventional,Submit
Estimated market value
$880,500
$836,000 - $925,000
$5,165/mo
Price history
| Date | Event | Price |
|---|---|---|
| 10/28/2026 | Contingent | $875,000$343/sqft |
Source:  CRMLS #IV26225709 Report a problem | ||
| 10/19/2026 | Listed for sale | $875,000+105.9%$343/sqft |
Source: CRMLS #IV26225709 Report a problem | ||
| 5/17/2013 | Sold | $425,000+34.9%$166/sqft |
Source: Public Record Report a problem | ||
| 5/3/2002 | Sold | $315,000+70.3%$123/sqft |
Source: Public Record Report a problem | ||
| 8/29/1997 | Sold | $185,000$72/sqft |
Source: Public Record Report a problem | ||
Public tax history
| Year | Property taxes | Tax assessment |
|---|---|---|
| 2026 | -- | $533,806 +2% |
| 2025 | $5,874 +3.4% | $523,340 +2% |
| 2024 | $5,681 +0.4% | $513,079 +2% |
| 2023 | $5,656 +1.9% | $503,020 +2% |
| 2022 | $5,552 +1.4% | $493,158 +2% |
| 2021 | $5,477 +0.8% | $483,489 +1% |
| 2020 | $5,436 +1.9% | $478,533 +2% |
| 2019 | $5,333 +2% | $469,151 +2% |
| 2018 | $5,229 +1.8% | $459,953 +2% |
| 2017 | $5,137 | $450,935 +2% |
| 2016 | $5,137 +8.4% | $442,094 +1.5% |
| 2015 | $4,738 +0.9% | $435,455 +2% |
| 2014 | $4,694 | $426,928 +13% |
| 2013 | -- | $377,823 +2% |
| 2012 | -- | $370,416 +5.2% |
| 2011 | -- | $352,000 -2.3% |
| 2010 | -- | $360,442 -0.2% |
| 2009 | -- | $361,300 +2% |
| 2008 | -- | $354,217 +2% |
| 2007 | -- | $347,272 +2% |
| 2006 | -- | $340,464 +2% |
| 2005 | -- | $333,789 +3.9% |
| 2003 | -- | $321,249 +60.7% |
| 2002 | -- | $199,957 +2% |
| 2001 | $2,023 +1.8% | $196,037 +2% |
| 2000 | $1,986 | $192,194 |
Find assessor info on the county website
Monthly payment
Est. payment
Payment breakdown
Explore the cost of this home by adjusting the details. Changes won't be saved.Climate risks
Neighborhood: Victoria
Nearby schools
Schools provided by the listing agent
- Elementary: Alcott
- Middle: Gage
- High: Polytechnic
Source: CRMLS. This data may not be complete. We recommend contacting the local school district to confirm school assignments for this home.
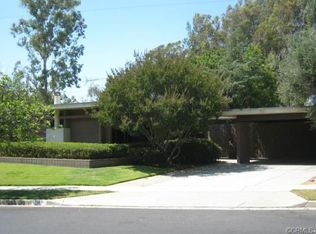
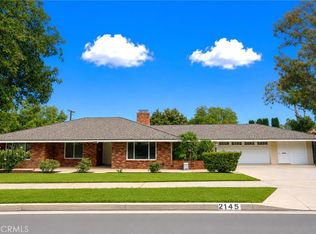
Similar homes
- $899,9903 bd3 ba2.6k sqft5479 Chatham Dr, Riverside, CA 92506For Sale
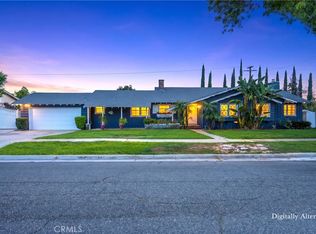 MLS ID #IV26215015, PATRICIA JARDILLIER, ELEVATE REAL ESTATE AGENCY. CRMLS
- $869,9004 bd3 ba2.5k sqft4045 Chapman Pl, Riverside, CA 92506For Sale
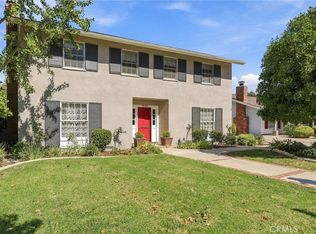 MLS ID #IV26210836, MANDI PERRONE, NEST REAL ESTATE. CRMLS
- $849,9004 bd2 ba3.1k sqft2158 Ranchwood Pl, Riverside, CA 92506For Sale
 MLS ID #IG26165343, Brian Boyd, Boyd Real Estate. CRMLS
- $730,0004 bd3 ba2.6k sqft6727 Hawkley Dr, Riverside, CA 92506For Sale
 MLS ID #IV26128411, VERONICA FOSTER, TRUST PROPERTIES USA, INC. CRMLS
Local buyer's agents are ready to help
