Skip main navigation
Sold for $790,000
  • Listed by: COLDWELL BANKER REALTY • MUNA DIONNE • Contact: 951-378-7450
    Bought with: Tower Agency
    $790,000

    2145 Fairview Ave, Riverside, CA 92506

    4beds
    2,158sqft
    Single Family Residence
    Built in 1969
    0.32 Acres Lot
    $790,200 Zestimate®
    $366/sqft
    $4,101 Estimated rent

    Home value

    $790,200

    $727,000 - $861,000

    $4,101/mo

    Zestimate® history
    Loading
    Loading...

    Owner options

    List your home for rent

    $4,101/mo

    Rent Zestimate®

    Find your next renter with Zillow Rental Manager. Plus, with online applications, you can quickly screen prospective tenants – for free.

    Learn more

    $4,101/mo

    Rent Zestimate®

    Refinance and save

    $5,145/mo

    Est. payment

    Refinancing to a lower rate could help reduce your monthly payments and save thousands over the life of the loan.

    See today's rates

    $5,145/mo

    Est. payment

    Explore your selling options

    Work with a Zillow partner agent

    Leverage their expertise and Zillow's premium Showcase listings to get your home seen by more buyers.

    Get started

    List with your own agent

    Get your home in front of millions of buyers by listing it on Zillow.

    Learn how to do it

    Sell it yourself

    Take full control of how buyers see your home on Zillow by listing For Sale by Owner (FSBO).

    List your home

    What's special

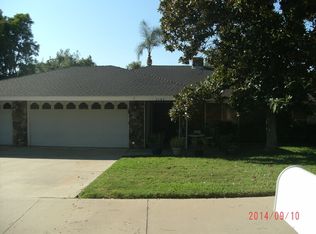
    Desirable Victoria Woods Location. Situated in the highly sought-after Victoria Woods neighborhood, this beautifully designed 4-bedroom, 2-bath residence offers an exceptional blend of spacious comfort and prime location. Perfectly tailored to meet the needs of discerning homeowners, the property combines elegant living spaces with convenient access to some of the city’s most prestigious amenities. Strategically located near top-tier educational institutions such as Polytechnic High School and just minutes from the prestigious Victoria Club, this property ensures both convenience and prestige. The home's thoughtfully designed layout includes generously sized bedrooms and inviting living areas. The home welcomes you with a large formal entry way, the formal living room features a fireplace that provides the perfect ambiance for relaxing or entertaining guests and seamlessly flows to the formal dining room. The inviting entry way also provides direct access to the spacious family room with a second fireplace making it a warm and perfect place for lively gatherings, the sliding glass doors opens to a full length covered patio overlooking an expansive backyard offering endless possibilities—whether you envision outdoor entertaining, cultivating a garden sanctuary, or expanding your living space. The large outdoor area invites creativity and leisure alike. A standout feature is the enhanced 3-car garage, which includes a dedicated office space in the third bay—an ideal solution for remote work, a personal gym, or a creative studio. This flexibility caters to the evolving needs of modern homeowners. This rare opportunity to own a home that balances charm, versatility, and a coveted location in Riverside should not be missed. With its thoughtful enhancements and ample room to grow, 2145 Fairview stands ready to welcome you into a refined and adaptable living environment.

    Zillow last checked:

    Listing updated:

    Listed by:

    MUNA DIONNE DRE #01776833 951-378-7450,

    COLDWELL BANKER REALTY

    Bought with:

    KRISTEN GRIGSBY, DRE #01703398

    Tower Agency

    Source: CRMLS,MLS#: IV26081207MLS LogoOriginating MLS: California Regional MLS

    Facts & features

    Interior

    Bedrooms & bathrooms
    • Bedrooms: 4
    • Bathrooms: 2
    • Full bathrooms: 2
    • Main level bathrooms: 2
    • Main level bedrooms: 4
    Rooms
    • Room types: Bedroom, Entry/Foyer, Kitchen, Living Room, Primary Bathroom, Primary Bedroom, Dining Room
    Primary bedroom
    • Features: Main Level Primary
    Bedroom
    • Features: All Bedrooms Down
    Heating
    • Central
    Cooling
    • Central Air
    Appliances
    • Laundry: In Garage
    Features
    • Separate/Formal Dining Room, All Bedrooms Down, Main Level Primary
    • Has fireplace: Yes
    • Fireplace features: Family Room, Living Room
    • Common walls with other units/homes: No Common Walls
    Interior area
    • Total interior livable area: 2,158 sqft

    Property

    Parking
    • Total spaces: 2
    • Parking features: Garage - Attached
    • Attached garage spaces: 2
    Features
    • Levels: One
    • Stories: 1
    • Entry location: 1
    • Pool features: None
    • Has view: Yes
    • View description: Neighborhood
    Lot
    • Size: 0.32 Acres
    • Features: 0-1 Unit/Acre, Landscaped, Yard
    Details
    • Parcel number: 222092021
    • Special conditions: Trust

    Construction

    Type & style
    • Home type: SingleFamily
    • Architectural style: Patio Home
    • Property subtype: Single Family Residence
    Materials
    • Foundation: Slab
    Condition
    • New construction: No
    • Year built: 1969

    Utilities & green energy

    • Sewer: Public Sewer
    • Water: Public
    • Utilities for property: Overhead Utilities

    Community & HOA

    Community
    • Features: Street Lights, Sidewalks
    Location
    • Region: Riverside

    Financial & listing details

    • Price per square foot: $366/sqft
    • Tax assessed value: $309,596
    • Annual tax amount: $3,424
    • Date on market: 5/15/2026
    • Cumulative days on market: 9 days
    • Listing terms: Submit

    Price history

    DateEventPrice
    7/24/2026Sold$790,000+3.3%$366/sqft
    Source: CRMLS #IV26081207 Report a problem
    6/18/2026Contingent$765,000$354/sqft
    Source: CRMLS #IV26081207 Report a problem
    6/11/2026Pending sale$765,000$354/sqft
    Source: CRMLS #IV26081207 Report a problem
    6/6/2026Contingent$765,000$354/sqft
    Source: CRMLS #IV26081207 Report a problem
    5/28/2026Listed for sale$765,000$354/sqft
    Source: CRMLS #IV26081207 Report a problem

    Public tax history

    YearProperty taxesTax assessment
    2025$3,424 +3.4%$309,596 +2%
    2024$3,311 +0.5%$303,526 +2%
    2023$3,295 +1.9%$297,575 +2%
    2022$3,234 +1.2%$291,742 +2%
    2021$3,197 +0.8%$286,022 +1%
    2020$3,172 +2%$283,090 +2%
    2019$3,111 +2%$277,541 +2%
    2018$3,050 +1.8%$272,100 +2%
    2017$2,994 $266,766 +2%
    2016$2,994 +8.4%$261,537 +1.5%
    2015$2,761 +1%$257,609 +2%
    2014$2,734 $252,565 +0.5%
    2013-- $251,426 +2%
    2012-- $246,497 +2%
    2011-- $241,665 +0.8%
    2010-- $239,861 -0.2%
    2009-- $240,432 +2%
    2008-- $235,719 +2%
    2007-- $231,098 +2%
    2006-- $226,567 +2%
    2005-- $222,125 +3.9%
    2003-- $213,782 +2%
    2002-- $209,591 +2%
    2001$2,047 +1.9%$205,482 +2%
    2000$2,009 $201,454
    Find assessor info on the county website

    Neighborhood: Victoria

    Nearby schools

    GreatSchools rating
    Schools provided by the listing agent
    • High: Polytechnic

    Source: CRMLS. This data may not be complete. We recommend contacting the local school district to confirm school assignments for this home.

    Get a cash offer in 3 minutes
    Find out how much your home could sell for in as little as 3 minutes with a no-obligation cash offer.
    Estimated market value
    $790,200
    Get a cash offer in 3 minutes
    Find out how much your home could sell for in as little as 3 minutes with a no-obligation cash offer.
    Estimated market value
    $790,200