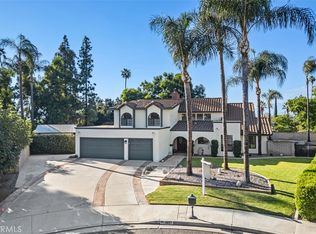
Look no further; the dream home you have been searching for awaits you in the highly sought-after Orangecrest Country community. This beautifully maintained residence offers 4 bedrooms, 4 full baths, a loft, and 2,854 sq ft of comfortable, well-designed living space on an impressive 13,000+ sq ft wrap-around lot at the end of a quiet cul-de-sac. Designed for both everyday living and unforgettable entertaining, the backyard is a true showstopper, perfect for family and friends. Enjoy an Alumawood-covered patio, upgraded Pebble Tec pool and spa, and a sports court, all set within a private, retreat-like outdoor setting. It’s an ideal space for large families, gatherings, and welcoming out-of-town guests. The main first-floor level features three bedrooms and two full baths, including a spacious primary suite featuring dual vanities, a separate tub, walk-in shower, and two walk-in closets. Upstairs offers incredible flexibility with a large bedroom, full bath, student desk area, and an open loft ideal for work, study, or recreation. The inviting entry opens to a combined living and dining room with tile flooring, leading to the updated kitchen showcasing a sit-up island, newly painted cabinetry with updated hardware, granite countertops, stylish tile backsplash, and recessed lighting. The kitchen flows seamlessly into the cozy family room with an entertainment center and fireplace, perfect for relaxing evenings at home. Additional features throughout the home are high ceilings, double-paned windows, shutters, whole house fan and ceiling fans. Upgrades include fresh interior paint, a newer roof and water heater, and exterior vinyl fencing for added privacy and low maintenance. The attached garage has newly installed metallic epoxy flooring and Hexagon/Octagon lights. Low taxes and HOA fees make this move-in-ready home an exceptional value that appeals to new homeowners. Wonderfully maintained and thoughtfully updated, this home is an opportunity you won’t want to miss. Welcome Home!
For sale
Listed by: Keller Williams Realty • Brian Brassil • Contact: 949-212-5994
$875,000
8274 Fern Grove Cir, Riverside, CA 92508
4beds
2,854sqft
Single Family Residence
Built in 2004
0.3 Acres Lot
$870,400 Zestimate®
$307/sqft
$68/mo HOA
What's special
- 53 days
- 911
- 81
Likely to sell faster than
Zillow last checked:
Listing updated:
Listed by:
Brian Brassil DRE #01897176 949-212-5994,
Keller Williams Realty,
Nelson Strickler DRE #01344314,
Keller Williams OC Luxury Realty
Source: CRMLS,MLS#: OC26123956 Originating MLS: California Regional MLS
Originating MLS: California Regional MLSFacts & features
Interior
Bedrooms & bathrooms
- Bedrooms: 4
- Bathrooms: 4
- Full bathrooms: 4
- Main level bathrooms: 3
- Main level bedrooms: 3
Rooms
- Room types: Bedroom, Family Room, Kitchen, Laundry, Loft, Living Room, Primary Bathroom, Primary Bedroom, Other
Primary bedroom
- Features: Main Level Primary
Bedroom
- Features: Bedroom on Main Level
Bathroom
- Features: Bathroom Exhaust Fan, Bathtub, Dual Sinks, Separate Shower, Tub Shower, Walk-In Shower
Family room
- Features: Separate Family Room
Kitchen
- Features: Granite Counters, Kitchen Island, Kitchen/Family Room Combo
Other
- Features: Walk-In Closet(s)
Heating
- Central
Cooling
- Central Air, Whole House Fan
Appliances
- Included: Double Oven, Dishwasher, Gas Cooktop, Microwave, Refrigerator, Dryer, Washer
- Laundry: Washer Hookup, Electric Dryer Hookup, Gas Dryer Hookup, Inside, Laundry Room
Features
- Ceiling Fan(s), Granite Counters, High Ceilings, Open Floorplan, Recessed Lighting, Two Story Ceilings, Bedroom on Main Level, Loft, Main Level Primary, Walk-In Closet(s)
- Flooring: Carpet, Laminate, Tile
- Doors: French Doors
- Windows: Double Pane Windows, Shutters
- Has fireplace: Yes
- Fireplace features: Family Room
- Common walls with other units/homes: No Common Walls
Interior area
- Total interior livable area: 2,854 sqft
Property
Parking
- Total spaces: 2
- Parking features: Direct Access, Garage
- Attached garage spaces: 2
Features
- Levels: Two
- Stories: 2
- Entry location: Ground Level/no steps
- Patio & porch: Rear Porch, Covered
- Has private pool: Yes
- Pool features: Fenced, Heated, In Ground, Pebble, Private
- Has spa: Yes
- Spa features: Heated, In Ground, Private
- Fencing: Block,Vinyl
- Has view: Yes
- View description: Hills, Neighborhood
Lot
- Size: 0.3 Acres
- Features: Back Yard, Cul-De-Sac, Sprinklers In Rear, Sprinklers In Front, Lawn, Sprinkler System, Yard
Details
- Parcel number: 294611021
- Special conditions: Conservatorship,Third Party Approval,Probate Listing
Construction
Type & style
- Home type: SingleFamily
- Property subtype: Single Family Residence
Materials
- Roof: Tile
Condition
- Turnkey
- New construction: No
- Year built: 2004
Utilities & green energy
- Sewer: Public Sewer
- Water: Public
Community & HOA
Community
- Features: Biking, Hiking, Street Lights, Suburban, Sidewalks
- Security: Carbon Monoxide Detector(s), Smoke Detector(s)
HOA
- Has HOA: Yes
- Amenities included: Maintenance Grounds
- HOA fee: $68 monthly
- HOA name: OrangeCrest Country HOA
- HOA phone: 949-450-0202
Location
- Region: Riverside
Financial & listing details
- Price per square foot: $307/sqft
- Tax assessed value: $597,691
- Date on market: 8/26/2026
- Cumulative days on market: 53 days
- Listing terms: Cash,Cash to New Loan,Conventional,Court Approval
Estimated market value
$870,400
$827,000 - $914,000
$4,055/mo
Price history
| Date | Event | Price |
|---|---|---|
| 8/26/2026 | Listed for sale | $875,000+76.8%$307/sqft |
Source:  CRMLS #OC26123956 Report a problem CRMLS #OC26123956 Report a problem | ||
| 8/24/2015 | Sold | $495,000+1%$173/sqft |
Source: Public Record Report a problem | ||
| 7/29/2015 | Pending sale | $489,900$172/sqft |
Source: REALTY ONE GROUP CHAMPIONS #IV15156239 Report a problem | ||
| 7/17/2015 | Listed for sale | $489,900+55.5%$172/sqft |
Source: REALTY ONE GROUP CHAMPIONS #IV15156239 Report a problem | ||
| 7/25/2011 | Sold | $315,000+1.6%$110/sqft |
Source: Public Record Report a problem | ||
| 4/1/2011 | Listed for sale | $310,000$109/sqft |
Source: Century 21 Masters #C11040624 Report a problem | ||
Public tax history
| Year | Property taxes | Tax assessment |
|---|---|---|
| 2026 | -- | $597,691 +2% |
| 2025 | $7,375 +3% | $585,973 +2% |
| 2024 | $7,159 +0.3% | $574,484 +2% |
| 2023 | $7,139 +1.5% | $563,221 +2% |
| 2022 | $7,031 +1.1% | $552,178 +2% |
| 2021 | $6,953 +0.5% | $541,352 +1% |
| 2020 | $6,915 +1.7% | $535,802 +2% |
| 2019 | $6,801 +1.7% | $525,297 +2% |
| 2018 | $6,684 +1.5% | $514,998 +2% |
| 2017 | $6,588 | $504,900 +2% |
| 2016 | $6,588 +49.5% | $495,000 +50.4% |
| 2015 | $4,407 +0.8% | $329,204 +2% |
| 2014 | $4,374 | $322,757 +0.5% |
| 2013 | -- | $321,300 +2% |
| 2012 | -- | $315,000 -2.5% |
| 2011 | -- | $323,000 -3.6% |
| 2010 | -- | $335,000 +1.2% |
| 2009 | -- | $331,000 -31.2% |
| 2008 | -- | $481,000 -18.9% |
| 2007 | -- | $592,946 +2% |
| 2006 | -- | $581,320 +8.9% |
| 2005 | -- | $534,000 |
Find assessor info on the county website
Monthly payment
Est. payment
Payment breakdown
Explore the cost of this home by adjusting the details. Changes won't be saved.Climate risks
Neighborhood: Orangecrest
Similar homes
- $749,9504 bd3 ba2.4k sqft20516 Marcus Rd, Riverside, CA 92508For Sale
 MLS ID #IV26189142, ELIZABETH RODRIGUEZ, REDFIN. CRMLS
 - $879,0003 bd3 ba2.5k sqft9226 Alta Cresta Ave, Riverside, CA 92508For Sale
 MLS ID #IV26164036, TINA QUESADA, REALTY ONE GROUP WEST - CORONA. CRMLS
 - $699,9004 bd3 ba1.8k sqft8732 Sandhill Dr, Riverside, CA 92508For Sale
 MLS ID #IV26213212, CHRISTI RAINEY-SHELLNER, WESTCOE REALTORS INC. CRMLS
 - $925,0003 bd3 ba2.6k sqft5857 Dora Ct, Riverside, CA 92506For Sale
 MLS ID #IV26177316, BRENT LEE, Tower Agency. CRMLS
