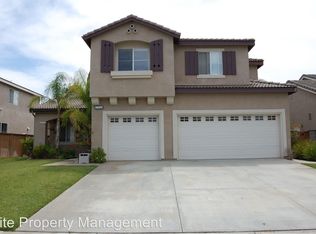
Impressive move in ready two-story 4-Bed, 1-Flex, 3-Full Bath “low-e” home located in the Victoria Grove gated community of Riverside. Priced to Sell.Must see. Utility bill savings. No VOC interior paint.Ceiling Crown Molding.This Spacious Eco-friendly home comes equipped w/ a 5.88 kW photovoltaic (PV) solar array that last year produced approximately 8,000 kWh of power;New buyer(s) simply assume the existing PV Solar Power Purchase Agreement (PPA) at the current economical rate of .254731 cents per kWh of production w/ a Feb annual escalation rate of only 2.9% per kWh per year until the contract ends 02/01/2040. The current low PV Solar PPA rate of .254731 cents per kWh can help offset SCE’s considerably higher kWh electricity rates, offering meaningful utility savings over time.Additional energy-savings features include: WaterSense toilets,Energy Star LED down lights,Vinyl Double-Pane windows,recently upgraded energy efficient AC that replaced the Shea Homes original,upgraded energy efficient 48-gallon gas hot water heater,concrete roof tiles. Downstairs features a Bedroom,full bath,Formal dining room w/ capacious built-in shelves,Kitchen has ample storage,walk-in pantry, tile backsplash,breakfast bar, open concept dining area that flows into a comfortable family room w/ fireplace and built-in shelves,under the stairs closet w/ amazing storage.Direct access to the 2-car garage w/ exterior side access door.Upstairs the smoothly laid out floor plan includes a Master suite w/ soaking bathtub,walk-in shower, double sinks,significantly sized walk-in closet.Down the hall are two sizable bedrooms,full bathroom and open Flex room.Flourishing landscaped backyard w/ concrete patio,aluminum patio covers,separate custom Gazebo invites you to enjoy Riverside’s climate year-round.Victoria Grove community amenities include gated entry/exit,security patrol,a park, basketball court,picnic areas, playgrounds, pool & spa.Adjacent to the beautiful Lake Mathews reservoir.Neighboring popular shopping areas, entertainment, hiking, bike lanes, restaurants, donut shops, grocery, make errands, dining, and weekend outings convenient. Nearby to major commuter routes CA 91,Cajalco Rd, Interstate 15 and the La Sierra Metro Station make this home a commuter’s dream.Within about an hour’s drive, you can reach Southern California’s beautiful beaches, the scenic desert, or the majestic mountains, offering endless recreational possibilities. Welcome Home! Call today for your appointment.
For sale
Listed by: BALBOA REAL ESTATE, INC. • PAUL SPARTOS • Contact: 888-377-1171
$778,000
17927 Boxwood Dr, Riverside, CA 92503
4beds
2,642sqft
Single Family Residence
Built in 2000
7,405 Square Feet Lot
$776,100 Zestimate®
$294/sqft
$208/mo HOA
What's special
- 21 days
- 1,069
- 68
Likely to sell faster than
Zillow last checked:
Listing updated:
Listed by:
PAUL SPARTOS DRE #01869650 888-377-1171,
BALBOA REAL ESTATE, INC.
Source: CRMLS,MLS#: IV26066947 Originating MLS: California Regional MLS
Originating MLS: California Regional MLSFacts & features
Interior
Bedrooms & bathrooms
- Bedrooms: 4
- Bathrooms: 3
- Full bathrooms: 3
- Main level bathrooms: 1
- Main level bedrooms: 1
Rooms
- Room types: Bonus Room, Bedroom, Entry/Foyer, Family Room, Great Room, Kitchen, Laundry, Primary Bathroom, Primary Bedroom, Other, Dining Room
Primary bedroom
- Features: Primary Suite
Bedroom
- Features: Bedroom on Main Level
Bathroom
- Features: Bathtub, Dual Sinks, Full Bath on Main Level, Soaking Tub, Separate Shower, Tub Shower, Walk-In Shower
Kitchen
- Features: Kitchen/Family Room Combo, Walk-In Pantry
Other
- Features: Walk-In Closet(s)
Heating
- Central, Natural Gas
Cooling
- Central Air
Appliances
- Included: Free-Standing Range, Disposal, Gas Range, High Efficiency Water Heater, Microwave, Water To Refrigerator
- Laundry: Washer Hookup, Gas Dryer Hookup, Laundry Room, Upper Level
Features
- Breakfast Bar, Built-in Features, Ceiling Fan(s), Crown Molding, Separate/Formal Dining Room, Eat-in Kitchen, Open Floorplan, Pantry, Recessed Lighting, Storage, Bedroom on Main Level, Primary Suite, Walk-In Closet(s)
- Flooring: Carpet, Laminate, Vinyl
- Doors: Panel Doors
- Windows: Blinds, Double Pane Windows, Screens, Shutters
- Has fireplace: Yes
- Fireplace features: Family Room
- Common walls with other units/homes: No Common Walls
Interior area
- Total interior livable area: 2,642 sqft
Property
Parking
- Total spaces: 2
- Parking features: Direct Access, Door-Single, Driveway, Driveway Up Slope From Street, Garage Faces Front, Garage, On Street
- Attached garage spaces: 2
Accessibility
- Accessibility features: None
Features
- Levels: Two
- Stories: 2
- Entry location: first floor
- Patio & porch: Concrete, Covered, Front Porch
- Pool features: Community, In Ground, Association
- Has spa: Yes
- Spa features: Association, Community, In Ground
- Fencing: Average Condition,Needs Repair,Wood
- Has view: Yes
- View description: Hills, Neighborhood
Lot
- Size: 7,405 Square Feet
- Dimensions: 7405
- Features: Back Yard, Front Yard, Sprinklers In Rear, Sprinklers In Front, Lawn, Landscaped, Level, Near Park, Rectangular Lot, Sprinkler System
Details
- Additional structures: Gazebo, Shed(s), Cabana
- Parcel number: 270240020
- Special conditions: Trust
Construction
Type & style
- Home type: SingleFamily
- Architectural style: Traditional
- Property subtype: Single Family Residence
Materials
- Drywall, Stucco
- Foundation: Permanent, Slab
- Roof: Concrete,Spanish Tile
Condition
- Turnkey
- New construction: No
- Year built: 2000
Details
- Builder name: SHEA HOMES LTD PARTNERSHIP
Utilities & green energy
- Electric: Photovoltaics on Grid, Photovoltaics Third-Party Owned, Standard
- Sewer: Public Sewer
- Water: Public
- Utilities for property: Cable Available, Electricity Connected, Natural Gas Connected, Phone Available, Sewer Connected, Underground Utilities, Water Connected
Green energy
- Energy efficient items: HVAC, Lighting, Water Heater
- Energy generation: Solar
Community & HOA
Community
- Features: Curbs, Storm Drain(s), Street Lights, Suburban, Sidewalks, Gated, Park, Pool
- Security: Gated Community, 24 Hour Security, Smoke Detector(s)
HOA
- Has HOA: Yes
- Amenities included: Controlled Access, Outdoor Cooking Area, Barbecue, Playground, Pool, Spa/Hot Tub, Security
- HOA fee: $208 monthly
- HOA name: VICTORIA GROVE MAINTENANCE ASSOCIATION
- HOA phone: 951-699-2918
Location
- Region: Riverside
Financial & listing details
- Price per square foot: $294/sqft
- Tax assessed value: $234,673
- Date on market: 9/1/2026
- Cumulative days on market: 21 days
- Listing terms: Submit
- Road surface type: Paved
Estimated market value
$776,100
$737,000 - $815,000
$4,053/mo
Price history
| Date | Event | Price |
|---|---|---|
| 9/1/2026 | Listed for sale | $778,000+78%$294/sqft |
Source:  CRMLS #IV26066947 Report a problem CRMLS #IV26066947 Report a problem | ||
| 8/19/2015 | Sold | $437,000-1.8%$165/sqft |
Source: Public Record Report a problem | ||
| 5/22/2015 | Listed for sale | $445,000+35.3%$168/sqft |
Source: First Team Real Estate #IG15109203 Report a problem | ||
| 11/21/2002 | Sold | $329,000+43.4%$125/sqft |
Source: Public Record Report a problem | ||
| 4/3/2001 | Sold | $229,500$87/sqft |
Source: Public Record Report a problem | ||
Public tax history
| Year | Property taxes | Tax assessment |
|---|---|---|
| 2026 | -- | $234,673 +2% |
| 2025 | $3,390 +2.5% | $230,072 +2% |
| 2024 | $3,306 +0.3% | $225,561 +2% |
| 2023 | $3,296 +1.2% | $221,139 +2% |
| 2022 | $3,256 +1.4% | $216,804 +2% |
| 2021 | $3,212 +0.6% | $212,554 +1% |
| 2020 | $3,194 +1.4% | $210,376 +2% |
| 2019 | $3,149 +1.2% | $206,252 +2% |
| 2018 | $3,112 +0.1% | $202,209 +2% |
| 2017 | $3,110 | $198,246 +2% |
| 2016 | $3,110 -42.8% | $194,360 -52.5% |
| 2015 | $5,437 +0.8% | $408,914 +2% |
| 2014 | $5,395 | $400,906 +32.8% |
| 2013 | -- | $302,000 |
| 2012 | -- | $302,000 -7.1% |
| 2011 | -- | $325,000 -2.1% |
| 2010 | -- | $332,000 +9.2% |
| 2009 | -- | $304,000 -17.5% |
| 2008 | -- | $368,277 +2% |
| 2007 | -- | $361,057 +2% |
| 2006 | -- | $353,979 +2% |
| 2005 | -- | $347,039 +5.5% |
| 2003 | -- | $329,000 +40.5% |
| 2002 | -- | $234,090 +700.4% |
| 2001 | $1,759 | $29,245 |
Find assessor info on the county website
Monthly payment
Est. payment
Payment breakdown
Explore the cost of this home by adjusting the details. Changes won't be saved.Climate risks
Neighborhood: El Sobrante
Nearby schools
Schools provided by the listing agent
- Elementary: Lake Mathews
- Middle: Miller
- High: Arlington
Source: CRMLS. This data may not be complete. We recommend contacting the local school district to confirm school assignments for this home.
Similar homes
- $859,9995 bd3 ba2.9k sqft12611 Avocado Way, Riverside, CA 92503For Sale
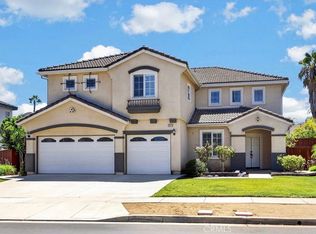 MLS ID #IG26185813, Christopher Sayegh, Keller Williams Realty. CRMLS
 - $815,0004 bd3 ba2.5k sqft2000 Citrus Wood Ln, Riverside, CA 92503For Sale
 MLS ID #IV26160461, ALICE BECHTEL, KELLER WILLIAMS RIVERSIDE CENT. CRMLS
 - $780,0003 bd3 ba2.4k sqft17133 Spring Canyon Pl, Riverside, CA 92503For Sale
 MLS ID #IV26183859, DAN TOVAR, LEGACY HOMES REAL ESTATE. CRMLS
 - $694,9004 bd3 ba1.9k sqft10947 Periwinkle Way, Riverside, CA 92503For Sale
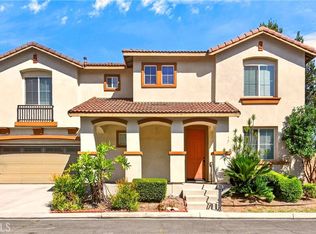 MLS ID #PW26193151, Judy Jee, Elevate Real Estate Agency. CRMLS
