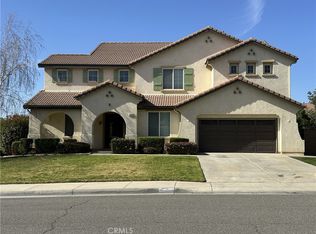
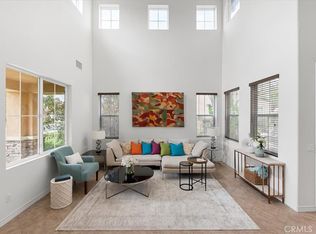
Welcome to this stunning Mission Hills home in the highly sought-after Orangecrest community! Offering approximately 3,885 square feet of beautifully designed living space on a spacious 10,890 sq. ft. lot, this residence is perfect for comfortable family living and entertaining. Featuring 5 bedrooms plus a retreat and 4.5 bathrooms, including two expansive primary suites, this versatile floor plan is ideal for multigenerational living. The downstairs suite offers a private bedroom, full bath, and separate sitting area, making it perfect for guests or extended family.
The bright, open-concept kitchen boasts a large center island, abundant cabinetry, generous counter space, and a breakfast nook that opens to the inviting family room with a cozy fireplace. Upstairs, the primary suite features a private retreat, spa-inspired bathroom with dual vanities, soaking tub, separate shower, and an oversized walk-in closet.
Step outside to your own backyard oasis complete with a sparkling saltwater pool, built-in BBQ island, retractable awning, and plenty of space for outdoor entertaining. Additional features include a possible RV parking area, dog run, indoor laundry, attached 2-car garage and deep drive way for extra parking. Bring your Paint Brush and Make this your home.
Located within the highly acclaimed Orangecrest community, this home is within walking distance to parks, shopping, and schools, including the highly desirable Martin Luther King High School. With low property taxes, an exceptional floor plan, and resort-style amenities, this home offers the perfect combination of luxury, convenience, and lifestyle.
For sale
Listed by: Best Realty Partners • Penny Jeffery Janich • Contact: 951-317-5045
Price cut: $30K (9/17)
$869,000
9535 Calico Trl, Riverside, CA 92508
6beds
3,885sqft
Single Family Residence
Built in 2006
0.25 Acres Lot
$865,900 Zestimate®
$224/sqft
$37/mo HOA
What's special
- 33 days
- 1,348
- 107
Zillow last checked:
Listing updated:
Listed by:
Penny Jeffery Janich DRE #01860547 951-317-5045,
Best Realty Partners
Source: CRMLS,MLS#: IG26161898 Originating MLS: California Regional MLS
Originating MLS: California Regional MLSFacts & features
Interior
Bedrooms & bathrooms
- Bedrooms: 6
- Bathrooms: 5
- Full bathrooms: 4
- 1/2 bathrooms: 1
- Main level bathrooms: 1
- Main level bedrooms: 1
Rooms
- Room types: Bedroom, Entry/Foyer, Family Room, Kitchen, Laundry, Living Room, Primary Bathroom, Primary Bedroom, Other
Primary bedroom
- Features: Multiple Primary Suites
Bedroom
- Features: Bedroom on Main Level
Bathroom
- Features: Full Bath on Main Level, Granite Counters
Family room
- Features: Separate Family Room
Other
- Features: Walk-In Closet(s)
Heating
- Central
Cooling
- Central Air
Appliances
- Laundry: Inside, Laundry Room
Features
- Bedroom on Main Level, Multiple Primary Suites, Primary Suite, Walk-In Closet(s)
- Has fireplace: Yes
- Fireplace features: Family Room
- Common walls with other units/homes: No Common Walls
Interior area
- Total interior livable area: 3,885 sqft
Property
Parking
- Total spaces: 2
- Parking features: Direct Access, Driveway, Garage
- Attached garage spaces: 2
Features
- Levels: Two
- Stories: 2
- Entry location: 1
- Has private pool: Yes
- Pool features: In Ground, Private, See Remarks
- Has spa: Yes
- Spa features: In Ground, Private
Lot
- Size: 0.25 Acres
- Features: 0-1 Unit/Acre, Sprinkler System
Details
- Parcel number: 266641003
- Special conditions: Third Party Approval,Probate Listing,Trust
Construction
Type & style
- Home type: SingleFamily
- Property subtype: Single Family Residence
Condition
- New construction: No
- Year built: 2006
Utilities & green energy
- Sewer: Public Sewer
- Water: Public
Community & HOA
Community
- Features: Street Lights, Suburban, Sidewalks
HOA
- Has HOA: Yes
- Amenities included: Other
- HOA fee: $37 monthly
- HOA name: Mission Ranch
- HOA phone: 909-981-4131
Location
- Region: Riverside
Financial & listing details
- Price per square foot: $224/sqft
- Tax assessed value: $684,740
- Date on market: 8/17/2026
- Cumulative days on market: 33 days
- Listing terms: Cash,Conventional,FHA,VA Loan
Estimated market value
$865,900
$823,000 - $909,000
$4,417/mo
Price history
| Date | Event | Price |
|---|---|---|
| 9/17/2026 | Price change | $869,000-3.3%$224/sqft |
Source:  CRMLS #IG26161898 Report a problem CRMLS #IG26161898 Report a problem | ||
| 8/20/2026 | Listed for sale | $899,000+52.4%$231/sqft |
Source: CRMLS #IG26161898 Report a problem | ||
| 8/31/2017 | Sold | $590,000-1.7%$152/sqft |
Source: Public Record Report a problem | ||
| 8/2/2017 | Pending sale | $599,900$154/sqft |
Source: TARBELL REALTORS MENIFEE #IV17158603 Report a problem | ||
| 7/13/2017 | Listed for sale | $599,900-53.9%$154/sqft |
Source: TARBELL REALTORS MENIFEE #IV17158603 Report a problem | ||
| 8/21/2006 | Sold | $1,302,000$335/sqft |
Source: Public Record Report a problem | ||
Public tax history
| Year | Property taxes | Tax assessment |
|---|---|---|
| 2026 | -- | $684,740 +2% |
| 2025 | $9,829 +2.5% | $671,315 +2% |
| 2024 | $9,594 +0.2% | $658,152 +2% |
| 2023 | $9,574 +1.3% | $645,248 +2% |
| 2022 | $9,452 +1% | $632,597 +2% |
| 2021 | $9,361 +0.4% | $620,194 +1% |
| 2020 | $9,327 | $613,836 +2% |
| 2019 | -- | $601,800 +2% |
| 2018 | $9,087 +4.9% | $590,000 +5.7% |
| 2017 | $8,661 | $558,000 +4.9% |
| 2016 | $8,661 +10.7% | $532,000 +4.1% |
| 2015 | $7,827 +3% | $511,000 +5.4% |
| 2014 | $7,602 | $485,000 +29.3% |
| 2013 | -- | $375,000 +4.7% |
| 2012 | -- | $358,000 +5% |
| 2011 | -- | $341,000 -8.8% |
| 2010 | -- | $374,000 -1.6% |
| 2009 | -- | $380,000 -27.9% |
| 2008 | -- | $527,000 -20% |
| 2007 | -- | $658,715 +211.5% |
| 2006 | -- | $211,497 |
Find assessor info on the county website
Monthly payment
Est. payment
Payment breakdown
Explore the cost of this home by adjusting the details. Changes won't be saved.Climate risks
Neighborhood: Orangecrest
Nearby schools
Schools provided by the listing agent
- Elementary: Mark Twain
- High: Martin Luther King
Source: CRMLS. This data may not be complete. We recommend contacting the local school district to confirm school assignments for this home.
Similar homes
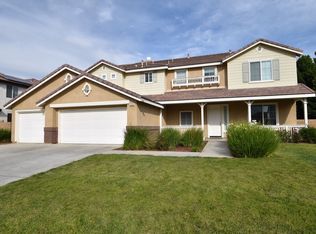
- $900,0005 bd4 ba3.6k sqft18625 Krameria Ave, Riverside, CA 92508For Sale
 MLS ID #IV26197232, ZACHARY SENSENBACH, REDFIN. CRMLS
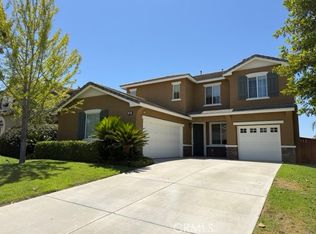
 - $799,9004 bd3 ba2.9k sqft8609 Lodgepole Ln, Riverside, CA 92508For Sale
 MLS ID #IV26172182, MICHELLE PALUSH-FLORES, HIGHLANDER REALTY. CRMLS
 - $980,0005 bd4 ba3.7k sqft17433 Half Moon Ct, Riverside, CA 92503For Sale
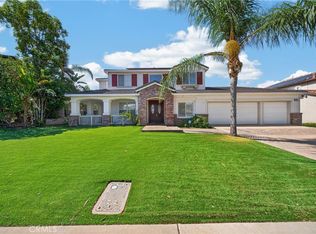 MLS ID #IG26175125, Victoria Molina, PONCE & PONCE REALTY, INC. CRMLS
 - $739,9994 bd3 ba2.5k sqft20667 Bakal Dr, Riverside, CA 92508For Sale
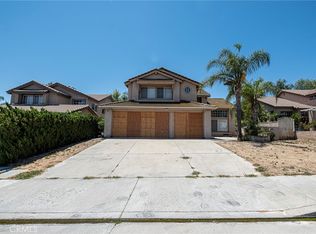 MLS ID #IG26047701, Ruben Hernandez, eXp Realty of Southern California. CRMLS
