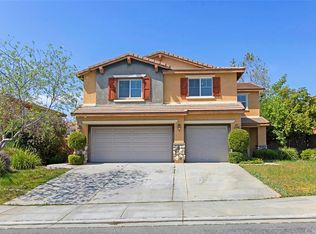
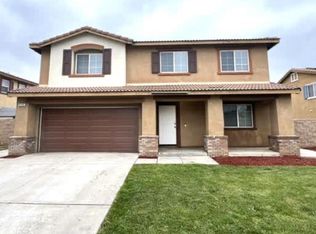
Welcome to this beautifully remodeled 5-bedroom, 3-bathroom corner-lot home offering the perfect blend of space, style, and modern comfort. Freshly updated with new interior and exterior paint, this home feels bright, clean, and move-in ready.
Step inside to a spacious open floor plan designed for both everyday living and entertaining. The layout flows seamlessly, creating a light and airy feel throughout the main living areas. With five generously sized bedrooms and three bathrooms, there’s plenty of room for family, guests, or a home office.
Situated on a desirable corner lot, the property offers added privacy, extra yard space, and great curb appeal. Every detail of the remodel enhances the home's modern feel while maintaining warmth and functionality.
This is the perfect opportunity to own a turn-key home with room to grow, entertain, and enjoy.
63 days
|
333
|
10
|
Zillow last checked:
Listing updated:
Listed by:
Shasta PiperDRE #02075796951-491-3333,
Higher Realty Inc
Source: CRMLS,MLS#: SW26055515Originating MLS: California Regional MLS
Facts & features
Interior
Bedrooms & bathrooms
Bedrooms: 5
Bathrooms: 3
Full bathrooms: 2
1/2 bathrooms: 1
Main level bathrooms: 1
Rooms
Room types: Bedroom, Loft, Office, Other
Bedroom
Features: All Bedrooms Up
Other
Features: Walk-In Closet(s)
Heating
Central
Cooling
Central Air
Appliances
Laundry: Laundry Room
Features
Open Floorplan, All Bedrooms Up, Loft, Walk-In Closet(s)
Has fireplace: Yes
Fireplace features: Family Room
Common walls with other units/homes: No Common Walls
Interior area
Total interior livable area: 2,870 sqft
Property
Parking
Total spaces: 3
Parking features: Door-Multi, Garage
Attached garage spaces: 3
Features
Levels: Two
Stories: 2
Entry location: 1
Pool features: None
Has view: Yes
View description: Neighborhood
Lot
Size: 7,841 Square Feet
Features: Corner Lot
Details
Parcel number: 266533035
Special conditions: Standard
Construction
Type & style
Home type: SingleFamily
Property subtype: Single Family Residence
Condition
New construction: No
Year built: 2005
Utilities & green energy
Sewer: Public Sewer
Water: Public
Community & HOA
Community
Features: Suburban
HOA
Has HOA: Yes
Amenities included: Other
HOA fee: $37 monthly
HOA name: Mission Ranch
HOA phone: 800-428-5588
Location
Region: Riverside
Financial & listing details
Price per square foot: $296/sqft
Tax assessed value: $483,354
Annual tax amount: $7,409
Date on market: 5/28/2026
Cumulative days on market: 63 days
Listing terms: Cash,Conventional,Cal Vet Loan,1031 Exchange
Explore the cost of this home by adjusting the details. Changes won't be saved.
Principal & interest
$1,547
Mortgage insurance
$0
Property taxes
$170
Home insurance
$105
HOA fees
$0
Utilities
Not included
All calculations are estimates and provided by Zillow, Inc. for informational purposes only. Actual amounts may vary.
HOA fees may include property taxes on listings classified as Co-Ops. Contact the listing agent and/or owner for fee details.
Mortgage interest rates are dependent on a number of factors, including credit score, down payment, and repayment length. Interest rate data provided by Zillow Group Marketplace, Inc. as of 1/1/1970 from various mortgage lenders with which we have lead or other similar arrangements; the Estimated Payment is an average of those rates.
See how much you could borrow to make a competitive offer.