***ACT NOW!***HOME FOR 2024, NEW YEAR! THIS BEAUTIFUL, CORNER HOME WITH CURB-APPEAL BOASTS AN OPEN FLOOR PLAN WITH 3186 SQ FT, 5 SPACIOUS BEDROOMS & A HUGE LOFT THAT CAN EASILY BE TURNED INTO A 6TH BEDROOM, WITH 1 SPACIOUS BEDROOM LOCATED DOWNSTAIRS ADJACENT TO ITS FULL BATHROOM WITH A WALK-IN SHOWER, PERFECT FOR MULTI-GENERATIONAL FAMILY LIVING OR FOR HAVING GUESTS & A 3 CAR GARAGE. WELCOME TO SAN JUAN CAPISTRANO COURT, IN A HIGHLY DESIRABLE AREA IN ORANGECREST, WITH GREAT SCHOOLS ON ONE OF THE NICEST CULDESAC STREETS OF MISSION RANCH WITH VIEWS. THIS HOME IS ON A LARGE, PLUSH CORNER LOT THAT IS FULLY MANICURED & LANDSCAPED FRONT & BACK, & HAS THE POTENTIAL FOR RV PARKING. THIS BEAUTY HAS A QUAINT PORCH AREA, STAINLESS STEEL APPLIANCES, MIRRORED CLOSET DOORS, CEILING FANS, A SEPARATE LIVING ROOM OR SITTING AREA, FORMAL & INFORMAL DINING AREAS & A GIANT PRIMARY CLOSET, LARGE ENOUGH THAT IT HAS ITS OWN WINDOW WITH TONS OF STORAGE SPACE. DON'T MISS THIS OPPORTUNITY TO MAKE THIS BEAUTIFUL HOME YOURS!
Sold for $795,000
Listed by: KJ Realty Group Inc. • JEANETTE LARAMIE • 951-283-4736
Bought with: COLDWELL BANKER REALTY
$795,000
19802 San Juan Capistrano Ct, Riverside, CA 92508
5beds
3,186sqft
Single Family Residence
Built in 2004
8,276 Square Feet Lot
$815,900 Zestimate®
$250/sqft
$4,022 Estimated rent
Home value
$815,900
$775,000 - $857,000
$4,022/mo
Zestimate® history
Owner options
List your home for rent
$4,022/mo
Rent Zestimate®
Find your next renter with Zillow Rental Manager. Plus, with online applications, you can quickly screen prospective tenants – for free.
$4,022/mo
Rent Zestimate®
Refinance and save
$5,270/mo
Est. payment
Refinancing to a lower rate could help reduce your monthly payments and save thousands over the life of the loan.
$5,270/mo
Est. payment
Explore your selling options
Work with a Zillow partner agent
Leverage their expertise and Zillow's premium Showcase listings to get your home seen by more buyers.
Get startedList with your own agent
Get your home in front of millions of buyers by listing it on Zillow.
Learn how to do itSell it yourself
Take full control of how buyers see your home on Zillow by listing For Sale by Owner (FSBO).
List your homeWhat's special
Huge loftQuaint porch areaSitting areaNicest culdesac streetsGiant primary closetMirrored closet doorsCeiling fans
Zillow last checked:
Listing updated:
Listed by:
JEANETTE LARAMIE DRE #02181090 951-283-4736,
KJ Realty Group Inc.,
JAEDEN MELENDREZ DRE #02193520,
KJ Realty Group Inc.
Bought with:
ARIANNA GOMEZ, DRE #02111253
COLDWELL BANKER REALTY
Source: CRMLS,MLS#: IV23215779 Originating MLS: California Regional MLS
Originating MLS: California Regional MLSFacts & features
Interior
Bedrooms & bathrooms
- Bedrooms: 5
- Bathrooms: 3
- Full bathrooms: 3
- Main level bathrooms: 1
- Main level bedrooms: 1
Rooms
- Room types: Bedroom, Family Room, Kitchen, Laundry, Loft, Living Room, Primary Bathroom, Primary Bedroom, Other, Utility Room, Dining Room
Primary bedroom
- Features: Primary Suite
Bedroom
- Features: Bedroom on Main Level
Bathroom
- Features: Bathroom Exhaust Fan, Bathtub, Closet, Dual Sinks, Separate Shower, Tub Shower, Walk-In Shower
Kitchen
- Features: Kitchen/Family Room Combo, Tile Counters
Heating
- Central, Natural Gas
Cooling
- Central Air, Dual, Gas
Appliances
- Included: Dishwasher, Free-Standing Range, Disposal, Gas Range, Gas Water Heater, Microwave
- Laundry: Washer Hookup, Gas Dryer Hookup, Upper Level
Features
- Breakfast Area, Ceiling Fan(s), Ceramic Counters, Separate/Formal Dining Room, Open Floorplan, Pantry, Recessed Lighting, Tile Counters, Bedroom on Main Level, Loft, Primary Suite, Utility Room, Walk-In Closet(s)
- Flooring: Carpet, Tile, Vinyl
- Doors: Mirrored Closet Door(s), Sliding Doors
- Windows: Blinds, Double Pane Windows, Drapes
- Has fireplace: No
- Fireplace features: None
- Common walls with other units/homes: No Common Walls
Interior area
- Total interior livable area: 3,186 sqft
Property
Parking
- Total spaces: 6
- Parking features: Door-Multi, Driveway Level, Driveway, Garage Faces Front, Garage, Garage Door Opener
- Attached garage spaces: 3
- Uncovered spaces: 3
Features
- Levels: Two
- Stories: 2
- Entry location: Front
- Patio & porch: Brick, Concrete, Front Porch
- Pool features: None
- Fencing: Masonry,Wood
- Has view: Yes
- View description: Trees/Woods
Lot
- Size: 8,276 Square Feet
- Dimensions: 0.19
- Features: Back Yard, Corner Lot, Cul-De-Sac, Drip Irrigation/Bubblers, Front Yard, Sprinklers In Rear, Sprinklers In Front, Lawn, Landscaped, Sprinkler System, Walkstreet, Yard
Details
- Additional structures: Shed(s), Storage
- Parcel number: 266533001
- Special conditions: Standard
Construction
Type & style
- Home type: SingleFamily
- Architectural style: Traditional
- Property subtype: Single Family Residence
Materials
- Drywall, Frame, Concrete, Stucco
- Foundation: Slab
- Roof: Tile
Condition
- Turnkey
- New construction: No
- Year built: 2004
Details
- Builder name: Centex
Utilities & green energy
- Electric: Electricity - On Property, Standard
- Sewer: Public Sewer
- Water: Public
- Utilities for property: Cable Available, Electricity Available, Electricity Connected, Natural Gas Available, Natural Gas Connected, Phone Available, Sewer Available, Sewer Connected, Underground Utilities, Water Available, Water Connected
Community & HOA
Community
- Features: Biking, Curbs, Dog Park, Gutter(s), Street Lights, Suburban, Sidewalks
- Security: Fire Sprinkler System, Smoke Detector(s)
HOA
- Has HOA: Yes
- Amenities included: Management
- HOA fee: $33 monthly
- HOA name: MISSION RANCH
Location
- Region: Riverside
Financial & listing details
- Price per square foot: $250/sqft
- Tax assessed value: $827,117
- Date on market: 11/22/2023
- Cumulative days on market: 47 days
- Listing terms: Cash,Cash to New Loan
- Inclusions: Storage Shed in Backyard
- Road surface type: Paved
Price history
| Date | Event | Price |
|---|---|---|
| 2/6/2024 | Sold | $795,000$250/sqft |
Source:  CRMLS #IV23215779 Report a problem CRMLS #IV23215779 Report a problem | ||
| 1/14/2024 | Pending sale | $795,000+66.7%$250/sqft |
Source: CRMLS #IV23215779 Report a problem | ||
| 3/24/2021 | Listing removed | -- |
Source: Owner Report a problem | ||
| 3/9/2017 | Listing removed | $2,500$1/sqft |
Source: Owner Report a problem | ||
| 3/1/2017 | Listed for rent | $2,500$1/sqft |
Source: Owner Report a problem | ||
| 7/29/2005 | Sold | $477,000$150/sqft |
Source: Public Record Report a problem | ||
Public tax history
| Year | Property taxes | Tax assessment |
|---|---|---|
| 2026 | -- | $827,117 +2% |
| 2025 | $11,160 +2.6% | $810,900 +26.9% |
| 2024 | $10,872 +18.9% | $639,053 +2% |
| 2023 | $9,145 +1.3% | $626,523 +2% |
| 2022 | $9,026 +1% | $614,239 +2% |
| 2021 | $8,937 +7.1% | $602,196 +10.2% |
| 2020 | $8,348 +2.1% | $546,312 +3% |
| 2019 | $8,173 +2.6% | $530,400 +4% |
| 2018 | $7,966 +6.5% | $510,000 +9.4% |
| 2017 | $7,482 | $466,000 +3.3% |
| 2016 | $7,482 +8.8% | $451,000 +3.4% |
| 2015 | $6,878 +7.5% | $436,000 +12.7% |
| 2014 | $6,396 | $387,000 +29.4% |
| 2013 | -- | $299,000 +4.2% |
| 2012 | -- | $287,000 -3.7% |
| 2011 | -- | $298,000 -7.5% |
| 2010 | -- | $322,000 -2.7% |
| 2009 | -- | $331,000 -16% |
| 2008 | -- | $394,000 -19% |
| 2007 | -- | $486,540 +2% |
| 2006 | -- | $477,000 +1186.2% |
| 2005 | -- | $37,085 |
Find assessor info on the county website
Neighborhood: Orangecrest
Nearby homes
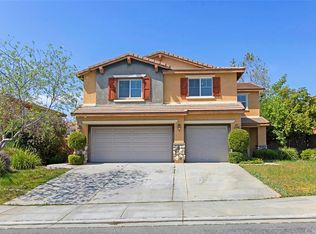
- $754,1004 bd3 ba2.8k sqft19814 San Juan Capistrano Ct, Riverside, CA 92508Off Market
- $861,8005 bd3 ba3.1k sqft19824 San Juan Capistrano Ct, Riverside, CA 92508Off Market
- $841,5004 bd2 ba2.8k sqft19805 San Luis Rey Ln, Riverside, CA 92508Off Market
- $694,7003 bd3 ba2.3k sqft19817 San Luis Rey Ln, Riverside, CA 92508Off Market
- $755,5004 bd3 ba2.8k sqft19803 San Juan Capistrano Ct, Riverside, CA 92508Off Market
- $834,4006 bd3 ba3.1k sqft19813 San Juan Capistrano Ct, Riverside, CA 92508Off Market
- $829,5005 bd3 ba3.1k sqft9245 San Luis Obispo Ln, Riverside, CA 92508Off Market
- $712,3003 bd3 ba2.3k sqft9231 San Luis Obispo Ln, Riverside, CA 92508Off Market
Nearby schools
GreatSchools rating
- 6/10Mark Twain Elementary SchoolGrades: K-6Distance: 0.5 mi
- 8/10Frank Augustus Miller Middle SchoolGrades: 7-8Distance: 2 mi
- 8/10Martin Luther King Jr. High SchoolGrades: 9-12Distance: 1 mi
Schools provided by the listing agent
- Elementary: Mark Twain
- Middle: Miller
- High: Martin Luther King
Source: CRMLS. This data may not be complete. We recommend contacting the local school district to confirm school assignments for this home.
Get a cash offer in 3 minutes
Find out how much your home could sell for in as little as 3 minutes with a no-obligation cash offer.
Estimated market value
$815,900
Get a cash offer in 3 minutes
Find out how much your home could sell for in as little as 3 minutes with a no-obligation cash offer.
Estimated market value
$815,900
- California
- Riverside County
- Riverside
- 92508
- Orangecrest
- 19802 San Juan Capistrano Ct
