Nestled in the highly sought-after Spring Mountain Ranch community of Riverside, this beautifully designed two-story single-family home is situated in a quiet cul-de-sac, offering added privacy with no through traffic. It offers a perfect blend of modern style and functional living. The open-concept main floor seamlessly connects the spacious living room and kitchen, featuring contemporary cabinetry, sleek appliances, and elegant quartz countertops. Abundant natural light fills the space, while upgraded vinyl flooring enhances both style and durability.
The first floor includes one bedroom, a full bathroom, and an additional bonus room with a closet that can be used as a bedroom—ideal for guests or multi-generational living. Upstairs, the expansive primary suite offers a luxurious retreat with a large walk-in closet, dual sinks, and a separate shower and soaking tub. In addition to three generously sized guest bedrooms, the upstairs loft has been thoughtfully converted into a bonus room with a closet, providing even more flexibility for use as a bedroom, office, or entertainment space. The secondary upstairs bathroom features a convenient shower-in-tub configuration.
The backyard has been tastefully upgraded with concrete hardscaping, low-maintenance turf, and landscaped elements that create an inviting outdoor environment perfect for relaxation and gatherings. The home also features a fully paid-off solar system, offering significant energy savings. Conveniently located near major freeways including I-215, I-91, and I-60, and just minutes from the University of California, Riverside (UCR) and Loma Linda University School of Medicine, this home provides excellent accessibility and strong rental potential. Whether you're looking for a primary residence or an investment opportunity, this property is an outstanding choice.
For sale
Listed by: Real Broker • Yue Yin • Contact: 410-807-1699
Price cut: $32K (9/6)
$788,000
7560 Citrusmoon Ct, Riverside, CA 92507
5beds
2,889sqft
Single Family Residence
Built in 2022
5,662 Square Feet Lot
$785,600 Zestimate®
$273/sqft
$110/mo HOA
What's special
- 116 days
- 518
- 23
Zillow last checked:
Listing updated:
Listed by:
Yue Yin DRE #02115599 410-807-1699,
Real Broker
Source: CRMLS,MLS#: OC26087936 Originating MLS: California Regional MLS
Originating MLS: California Regional MLSFacts & features
Interior
Bedrooms & bathrooms
- Bedrooms: 5
- Bathrooms: 3
- Full bathrooms: 3
- Main level bathrooms: 1
- Main level bedrooms: 1
Rooms
- Room types: Bonus Room, Bedroom, Converted Bedroom, Entry/Foyer, Family Room, Kitchen, Laundry, Living Room, Primary Bedroom, Office, Other
Primary bedroom
- Features: Primary Suite
Bedroom
- Features: Bedroom on Main Level
Bathroom
- Features: Bathtub, Dual Sinks, Full Bath on Main Level, Quartz Counters, Soaking Tub, Separate Shower, Tub Shower, Upgraded, Vanity, Walk-In Shower
Kitchen
- Features: Kitchen Island, Kitchen/Family Room Combo, Quartz Counters
Other
- Features: Walk-In Closet(s)
Heating
- Central
Cooling
- Central Air
Appliances
- Included: Convection Oven, Dishwasher, Gas Cooktop, Disposal, Microwave, Refrigerator, Tankless Water Heater, Dryer, Washer
- Laundry: Gas Dryer Hookup
Features
- Eat-in Kitchen, Pantry, Quartz Counters, Storage, Bedroom on Main Level, Primary Suite, Walk-In Closet(s)
- Flooring: Carpet
- Doors: ENERGY STAR Qualified Doors
- Windows: ENERGY STAR Qualified Windows
- Has fireplace: No
- Fireplace features: None
- Common walls with other units/homes: No Common Walls
Interior area
- Total interior livable area: 2,889 sqft
Property
Parking
- Total spaces: 4
- Parking features: Door-Single, Garage Faces Front, Garage, Garage Door Opener
- Attached garage spaces: 2
- Carport spaces: 2
- Covered spaces: 4
Features
- Levels: Two
- Stories: 2
- Entry location: 1
- Patio & porch: Concrete, Front Porch
- Pool features: None
- Spa features: None
- Fencing: Vinyl
- Has view: Yes
- View description: Mountain(s), Neighborhood
Lot
- Size: 5,662 Square Feet
- Features: Cul-De-Sac, Sprinkler System
Details
- Parcel number: 255720042
- Special conditions: Standard
Construction
Type & style
- Home type: SingleFamily
- Architectural style: Contemporary
- Property subtype: Single Family Residence
Materials
- Drywall, Stucco
- Foundation: Concrete Perimeter
Condition
- Additions/Alterations
- New construction: No
- Year built: 2022
Utilities & green energy
- Electric: Photovoltaics Seller Owned
- Sewer: Public Sewer
- Water: Public
Green energy
- Energy efficient items: Appliances, Thermostat, Windows
- Energy generation: Solar
Community & HOA
Community
- Features: Curbs, Hiking, Park, Storm Drain(s), Sidewalks
- Security: Carbon Monoxide Detector(s), Fire Detection System, Smoke Detector(s)
HOA
- Has HOA: Yes
- Amenities included: Playground
- HOA fee: $110 monthly
- HOA name: Prime Association
- HOA phone: 800-706-7838
Location
- Region: Riverside
Financial & listing details
- Price per square foot: $273/sqft
- Tax assessed value: $701,446
- Date on market: 5/14/2026
- Cumulative days on market: 116 days
- Listing terms: Cash,Conventional,Cal Vet Loan,1031 Exchange,VA Loan
- Road surface type: Paved
Estimated market value
$785,600
$746,000 - $825,000
$4,372/mo
Price history
| Date | Event | Price |
|---|---|---|
| 9/6/2026 | Price change | $788,000-3.9%$273/sqft |
Source:  CRMLS #OC26087936 Report a problem CRMLS #OC26087936 Report a problem | ||
| 8/11/2026 | Listed for sale | $820,000$284/sqft |
Source: CRMLS #OC26087936 Report a problem | ||
| 7/15/2026 | Listing removed | $820,000$284/sqft |
Source: CRMLS #OC26087936 Report a problem | ||
| 5/14/2026 | Listed for sale | $820,000+24.1%$284/sqft |
Source: CRMLS #OC26087936 Report a problem | ||
| 2/10/2023 | Sold | $661,000-2.2%$229/sqft |
Source: Public Record Report a problem | ||
| 1/2/2023 | Price change | $675,990-3.4%$234/sqft |
Source:  KB Home Report a problem KB Home Report a problem | ||
| 12/31/2022 | Listed for sale | $699,990$242/sqft |
Source: KB Home Report a problem | ||
| 12/23/2022 | Listing removed | -- |
Source: KB Home Report a problem | ||
| 12/17/2022 | Price change | $699,990-4%$242/sqft |
Source: KB Home Report a problem | ||
| 12/6/2022 | Price change | $728,990-6.1%$252/sqft |
Source: KB Home Report a problem | ||
| 9/11/2022 | Price change | $775,990+0.9%$269/sqft |
Source: KB Home Report a problem | ||
| 9/3/2022 | Price change | $768,990-0.9%$266/sqft |
Source: KB Home Report a problem | ||
| 8/14/2022 | Listed for sale | $775,990$269/sqft |
Source: KB Home Report a problem | ||
Public tax history
| Year | Property taxes | Tax assessment |
|---|---|---|
| 2026 | -- | $701,446 +2% |
| 2025 | $11,883 +3% | $687,693 +2% |
| 2024 | $11,542 +3.1% | $674,209 +9.2% |
| 2023 | $11,196 +165.1% | $617,603 |
| 2022 | $4,223 | -- |
Find assessor info on the county website
Monthly payment
Est. payment
Payment breakdown
Explore the cost of this home by adjusting the details. Changes won't be saved.Climate risks
Neighborhood: 92507
Similar homes
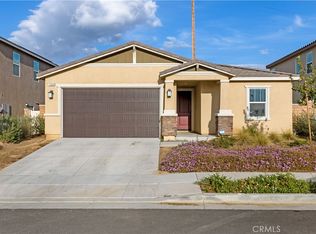
- $829,0005 bd3 ba2.6k sqft7335 Stockyard Rd, Riverside, CA 92507For Sale
 MLS ID #AR26093333, Yuling Lee, Treelane Realty Group Inc.. CRMLS
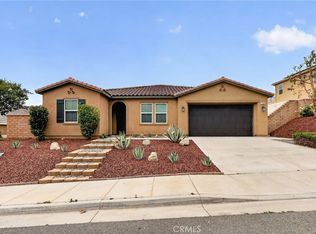
 - $768,0004 bd3 ba2k sqft550 Bruin Dr, Riverside, CA 92507For Sale
 MLS ID #OC26129918, Yue Yin, Real Broker. CRMLS
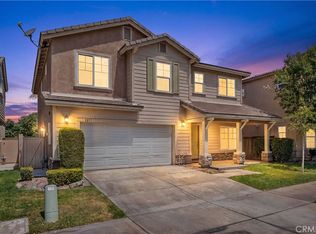
 - $749,9956 bd3 ba2.6k sqft1271 Castledale St, Riverside, CA 92501For Sale
 MLS ID #IV26138391, JOHN MOODY, ELEVATE REAL ESTATE AGENCY. CRMLS
 - $619,9004 bd3 ba2.1k sqft3553 Tyco Dr, Riverside, CA 92501For Sale
 MLS ID #IV26211276, JESSICA BERNAL, REALTY MASTERS & ASSOCIATES. CRMLS
