**MODERN URBAN LIVING, LOW HOA, TURNKEY, MOTIVATED SELLER**
Located in the desirable Neuhouse Community of Ontario Ranch, this 4 bedroom, 3 bath, plus a loft home, features many upgrades including quartz countertops, wood planked flooring, kitchen cabinetry with self closing drawers, solar panels and new paint. This well maintained property is perfect for a busy working couple, or retirees who love to travel as it is very low maintenance and easy to lock and leave! Also, with lots of amenities including a beautiful resort style pool/spa and clubhouse less than a minute walk away, many playgrounds, picnic and grass areas, BBQs, and basketball court (all for about $145 per month hoa fee), it's a great place to raise a young family! Close to shopping, restaurants, schools and the Ontario International Airport, this is a property that you need to consider as your next home!!
For sale
Listed by: King Realty Group Inc • Lori King • Contact: 909-720-1803
Price cut: $4K (10/10)
$729,000
3585 E Eames St, Ontario, CA 91761
4beds
1,922sqft
Single Family Residence
Built in 2021
2,694 Square Feet Lot
$728,300 Zestimate®
$379/sqft
$141/mo HOA
What's special
- 50 days
- 619
- 80
Zillow last checked:
Listing updated:
Listed by:
Lori King DRE #01905797 909-720-1803,
King Realty Group Inc
Source: CRMLS,MLS#: TR26169201 Originating MLS: California Regional MLS
Originating MLS: California Regional MLSFacts & features
Interior
Bedrooms & bathrooms
- Bedrooms: 4
- Bathrooms: 3
- Full bathrooms: 3
- Main level bathrooms: 1
- Main level bedrooms: 1
Rooms
- Room types: Bedroom, Family Room, Kitchen, Laundry, Loft, Primary Bathroom, Primary Bedroom, Other
Bedroom
- Features: Bedroom on Main Level
Kitchen
- Features: Kitchen Island, Kitchen/Family Room Combo, Quartz Counters
Other
- Features: Walk-In Closet(s)
Heating
- Central
Cooling
- Central Air
Appliances
- Laundry: Inside, Laundry Room
Features
- Breakfast Bar, High Ceilings, Open Floorplan, Quartz Counters, Bedroom on Main Level, Loft, Walk-In Closet(s)
- Flooring: Carpet, Tile, Wood
- Has fireplace: No
- Fireplace features: None
- Common walls with other units/homes: No Common Walls
Interior area
- Total interior livable area: 1,922 sqft
Property
Parking
- Total spaces: 4
- Parking features: Driveway, Garage
- Attached garage spaces: 2
- Uncovered spaces: 2
Features
- Levels: Two
- Stories: 2
- Entry location: Street
- Pool features: Community, Association
- Has spa: Yes
- Spa features: Community
- Fencing: Block
Lot
- Size: 2,694 Square Feet
- Features: Near Park
Details
- Parcel number: 0218085070000
- Special conditions: Standard
Construction
Type & style
- Home type: SingleFamily
- Architectural style: Contemporary,Modern
- Property subtype: Single Family Residence
Condition
- Turnkey
- New construction: No
- Year built: 2021
Utilities & green energy
- Sewer: Public Sewer
- Water: Public
- Utilities for property: Cable Available, Electricity Connected
Community & HOA
Community
- Features: Dog Park, Street Lights, Sidewalks, Park, Pool
HOA
- Has HOA: Yes
- Amenities included: Clubhouse, Dog Park, Barbecue, Picnic Area, Playground, Pool, Spa/Hot Tub
- HOA fee: $141 monthly
- HOA name: Newhouse Homeowners Association
- HOA phone: 714-285-2626
Location
- Region: Ontario
Financial & listing details
- Price per square foot: $379/sqft
- Tax assessed value: $730,389
- Date on market: 9/4/2026
- Cumulative days on market: 51 days
- Listing terms: Cash,Conventional,FHA
- Road surface type: Paved
Estimated market value
$728,300
$692,000 - $765,000
$3,703/mo
Price history
| Date | Event | Price |
|---|---|---|
| 10/10/2026 | Price change | $729,000-0.5%$379/sqft |
Source:  CRMLS #TR26169201 Report a problem CRMLS #TR26169201 Report a problem | ||
| 9/19/2026 | Price change | $733,000-0.7%$381/sqft |
Source: CRMLS #TR26169201 Report a problem | ||
| 9/4/2026 | Listed for sale | $738,000$384/sqft |
Source: CRMLS #TR26169201 Report a problem | ||
Public tax history
| Year | Property taxes | Tax assessment |
|---|---|---|
| 2026 | -- | $730,389 +2% |
| 2025 | $12,912 +1.8% | $716,067 +2% |
| 2024 | $12,680 +3% | $702,026 +2% |
| 2023 | $12,317 +0.2% | $688,261 +2% |
| 2022 | $12,288 | $674,766 |
Find assessor info on the county website
Monthly payment
Est. payment
Payment breakdown
Explore the cost of this home by adjusting the details. Changes won't be saved.Climate risks
Neighborhood: Rich
Similar homes
- $729,0003 bd3 ba1.9k sqft2906 S Halton Paseo, Ontario, CA 91761For Sale
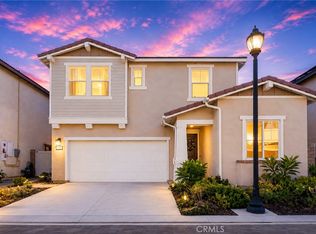 MLS ID #OC26188500, Yingjian Cui, Latitude 33 Real Estate. CRMLS
 - $665,0003 bd3 ba1.8k sqft3675 S Nexa Paseo, Ontario, CA 91761For Sale
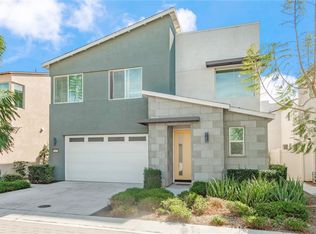 MLS ID #OC26202263, Yan Zhao, Real Broker. CRMLS
 - $790,0004 bd3 ba2k sqft2960 E Merritt Paseo, Ontario, CA 91761For Sale
 MLS ID #OC26163515, Cecilia Feng, Latitude 33 Real Estate. CRMLS
 - $858,0004 bd3 ba2.7k sqft3931 S Mondavi Way, Ontario, CA 91761For Sale
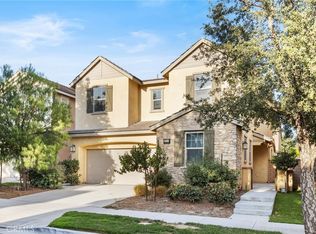 MLS ID #TR26173121, Chengcheng Lu, WeTrust Realty. CRMLS
