Welcome to this elegantly appointed residence where contemporary design meets everyday comfort. An open layout welcomes you with sleek tile flooring flowing through the kitchen and dining areas. The gourmet kitchen features stainless steel appliances, designer cabinetry, and a large island ideal for entertaining. Plush carpeting in select areas adds warmth throughout the home. Spacious bedrooms offer comfort and privacy, while the primary suite includes a generous walk-in closet. Enjoy the convenience of a two-car garage with an integrated sink. Fully paid solar panels provide energy efficiency and savings. Community amenities include a pool, spa, playground, and nearby dog park. Ideally located minutes from major freeways, upscale grocery stores, and a vibrant food court. A perfect blend of luxury, lifestyle, and location—don’t miss this opportunity!
For sale
Listed by: KLM Golden Real Estate Inc. • Lokesh Bharadwaj • Contact: 562-805-3263
Price cut: $20K (5/6)
$730,000
3677 S Nexa Paseo, Ontario, CA 91761
4beds
2,133sqft
:
Get pre-qualified$5,080/mo
Single Family Residence
Built in 2022
3,120 Square Feet Lot
$728,900 Zestimate®
$342/sqft
$206/mo HOA
What's special
Gourmet kitchenOpen layoutContemporary designGenerous walk-in closetPrimary suiteSleek tile flooringFully paid solar panels
- 181 days |
- 185 |
- 5 |
Zillow last checked:
Listing updated:
Listed by:
Lokesh Bharadwaj DRE #01825571 562-805-3263,
KLM Golden Real Estate Inc.,
Gaurav Bharadwaj DRE #01825545,
KLM Golden Real Estate Inc.
Source: CRMLS,MLS#: PW26017836 Originating MLS: California Regional MLS
Originating MLS: California Regional MLSFacts & features
Interior
Bedrooms & bathrooms
- Bedrooms: 4
- Bathrooms: 3
- Full bathrooms: 3
- Main level bathrooms: 1
- Main level bedrooms: 1
Rooms
- Room types: Bedroom, Kitchen, Laundry, Loft, Living Room, Primary Bedroom, Office, Other
Primary bedroom
- Features: Primary Suite
Bedroom
- Features: Bedroom on Main Level
Bathroom
- Features: Laminate Counters, Separate Shower
Kitchen
- Features: Kitchen Island, Kitchen/Family Room Combo
Other
- Features: Walk-In Closet(s)
Heating
- Central, Solar
Cooling
- Central Air
Appliances
- Included: Gas Range, Microwave, Refrigerator
- Laundry: Electric Dryer Hookup, Gas Dryer Hookup, Upper Level
Features
- Eat-in Kitchen, Recessed Lighting, Storage, Bedroom on Main Level, Loft, Primary Suite, Walk-In Closet(s)
- Flooring: Carpet, Tile
- Windows: Drapes
- Has fireplace: No
- Fireplace features: None
- Common walls with other units/homes: No Common Walls
Interior area
- Total interior livable area: 2,133 sqft
Property
Parking
- Total spaces: 2
- Parking features: Door-Single, Driveway, Garage, Garage Door Opener
- Attached garage spaces: 2
Features
- Levels: Two
- Stories: 2
- Entry location: 2
- Pool features: Community, Association
- Has spa: Yes
- Spa features: Community
- Has view: Yes
- View description: Park/Greenbelt
Lot
- Size: 3,120 Square Feet
- Features: 0-1 Unit/Acre, Back Yard, Walkstreet
Details
- Parcel number: 0218086410000
- Special conditions: Standard
Construction
Type & style
- Home type: SingleFamily
- Property subtype: Single Family Residence
Condition
- Turnkey
- New construction: No
- Year built: 2022
Utilities & green energy
- Electric: Electricity - On Property, Photovoltaics Seller Owned
- Sewer: Public Sewer
- Water: Public
- Utilities for property: Cable Available, Natural Gas Connected, Phone Available, Sewer Connected, Water Connected
Community & HOA
Community
- Features: Curbs, Street Lights, Sidewalks, Pool
- Security: Smoke Detector(s)
HOA
- Has HOA: Yes
- Amenities included: Playground, Pool, Spa/Hot Tub
- HOA fee: $206 monthly
- HOA name: Management Trust
- HOA phone: 714-285-2626
Location
- Region: Ontario
Financial & listing details
- Price per square foot: $342/sqft
- Tax assessed value: $782,601
- Annual tax amount: $13,943
- Date on market: 1/25/2026
- Cumulative days on market: 182 days
- Listing terms: Cash,Conventional,Cal Vet Loan,FHA,VA Loan
- Road surface type: Paved
Estimated market value
$728,900
$692,000 - $765,000
$3,680/mo
Price history
| Date | Event | Price |
|---|---|---|
| 5/6/2026 | Price change | $730,000-2.7%$342/sqft |
Source:  CRMLS #PW26017836 Report a problem CRMLS #PW26017836 Report a problem | ||
| 1/25/2026 | Price change | $750,000-3.2%$352/sqft |
Source: CRMLS #PW26017836 Report a problem | ||
| 9/16/2024 | Price change | $775,000-1.3%$363/sqft |
Source: CRMLS #CV23170629 Report a problem | ||
| 9/13/2023 | Listed for sale | $785,000$368/sqft |
Source: CRMLS #CV23170629 Report a problem | ||
Public tax history
| Year | Property taxes | Tax assessment |
|---|---|---|
| 2025 | $13,943 +1.9% | $782,601 +2% |
| 2024 | $13,689 +3.1% | $767,256 +2% |
| 2023 | $13,282 +74.5% | $752,212 +252.8% |
| 2022 | $7,613 | $213,203 |
Find assessor info on the county website
Monthly payment
Est. payment
Payment breakdown
Explore the cost of this home by adjusting the details. Changes won't be saved.Climate risks
Neighborhood: Rich
Nearby schools
GreatSchools rating
- 7/10Ranch View Elementary SchoolGrades: K-6Distance: 1 mi
- 6/10Grace Yokley Middle SchoolGrades: 7-8Distance: 1.1 mi
- 5/10Colony High SchoolGrades: 9-12Distance: 0.7 mi
- $709,0003 bd3 ba1.8k sqft3675 S Nexa Paseo, Ontario, CA 91761For Sale
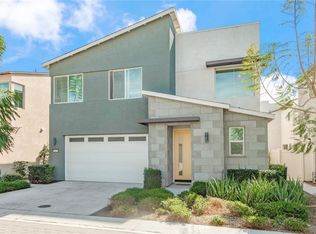
- $679,1004 bd3 ba2.1k sqft3681 S Nexa Paseo, Ontario, CA 91761Off Market
- $765,0003 bd3 ba1.8k sqft3702 S Nexa Paseo, Ontario, CA 91761Sold
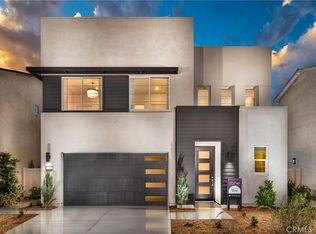
- $708,4004 bd3 ba2.1k sqft3687 S Nexa Paseo, Ontario, CA 91761Off Market
- $645,3003 bd3 ba1.8k sqft3683 S Nexa Paseo, Ontario, CA 91761Off Market
- $725,0004 bd3 ba2.1k sqft3661 S Nexa Paseo, Ontario, CA 91761For Sale
- $766,0004 bd3 ba2.1k sqft3680 S Nexa Paseo, Ontario, CA 91761Off Market
- $659,4003 bd3 ba1.8k sqft3663 S Nexa Paseo, Ontario, CA 91761Off Market
A local agent can set up tours, give advice and negotiate with sellers.
Similar homes
- $725,0004 bd3 ba2.1k sqft3661 S Nexa Paseo, Ontario, CA 91761For Sale
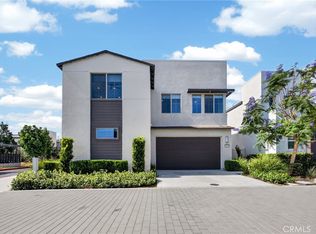 MLS ID #IG26127000, Harveer Anand, Xclusif Realty. CRMLS
 - $709,0003 bd3 ba1.8k sqft3675 S Nexa Paseo, Ontario, CA 91761For SaleMLS ID #OC26048007, Yan Zhao, Real Broker. CRMLS
- $748,0004 bd3 ba2k sqft2915 E Duncan Paseo, Ontario, CA 91761For Sale
 MLS ID #WS26144289, YONGHAO ZHU, Real Brokerage Technologies. CRMLS
 - $780,0004 bd3 ba2k sqft2617 S Brockram Dr, Ontario, CA 91761For Sale
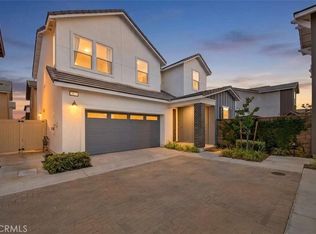 MLS ID #OC26159542, Terry Ahn, OneTop Realty. CRMLS
 - $778,0004 bd3 ba2.3k sqft2983 E Halton Paseo, Ontario, CA 91761For SaleMLS ID #IG26089703, Patricia Bellis, Keller Williams Realty. CRMLS
- $799,0004 bd3 ba2.3k sqft3966 E Catalina St, Ontario, CA 91761For SaleMLS ID #TR26132257, Helen Lee, Coldwell Banker Tri-Counties R. CRMLS
- $739,0003 bd3 ba1.8k sqft4105 S Sunflower Paseo, Ontario, CA 91761New ConstructionMLS ID #PW26036324, Erich Roden, Real Estate Legends USA. CRMLS
- $850,0005 bd3 ba2.5k sqft3929 E La Jolla St, Ontario, CA 91761For SaleMLS ID #WS26130445, ALAN KUNLUN XIANG, Pinnacle Real Estate Group. CRMLS
- $968,0004 bd3 ba2.3k sqft2904 E Merritt Paseo, Ontario, CA 91761For SaleMLS ID #OC26139189, Sean Wang, Douglas Elliman of California. CRMLS
- $599,9993 bd3 ba1.6k sqft3590 E Peckham Paseo #6, Ontario, CA 91761For SaleMLS ID #CV26147515, Zachary Blount, OMEGA REAL ESTATE. CRMLS
- $860,0005 bd3 ba2.7k sqft4335 S Amherst Ave, Ontario, CA 91761For SaleMLS ID #AR26121176, Shirley Tang, 888 Realty. CRMLS
- $886,0004 bd3 ba2.7k sqft5155 S Oxford Ln, Ontario, CA 91762For SaleMLS ID #OC26156124, Mingrong Yang, Latitude 33 Real Estate. CRMLS
- $770,0004 bd3 ba1.9k sqft4783 Vanderham Way, Eastvale, CA 91752For SaleMLS ID #IV26088057, DAVID BORJA CASTANEDA, KELLER WILLIAMS RIVERSIDE CENT. CRMLS
- $846,0005 bd4 ba2.8k sqft3142 S Newton Ave, Ontario, CA 91761For SaleMLS ID #IV26146481, WENJING HOU, PPR Realty. CRMLS
- $860,0005 bd3 ba2.5k sqft4140 E Avila Privado, Ontario, CA 91761For SaleMLS ID #OC26119400, Lei Zhang, Real Broker. CRMLS
- $849,0005 bd3 ba2.9k sqft4846 S Wilson Ave, Ontario, CA 91762For SaleMLS ID #AR26120200, Fay Xu, Real Brokerage Technologies, Inc. CRMLS
- $799,0005 bd3 ba2.4k sqft2934 S Via Belamaria, Ontario, CA 91762For SaleMLS ID #OC26113434, Cecilia Feng, Latitude 33 Real Estate. CRMLS
- $895,0005 bd3 ba2.9k sqft3258 E Denali Dr, Ontario, CA 91762For SaleMLS ID #WS26128547, LIAN LIU, Real Brokerage Technologies. CRMLS
- $825,0004 bd3 ba2.3k sqft12846 Luna St, Eastvale, CA 92880For SaleMLS ID #IG26143471, Peter Abdelmesseh, Fiv Realty Co.. CRMLS
- $615,0003 bd3 ba1.6k sqft3662 S Basanite Ave, Ontario, CA 91762For SaleMLS ID #PW26124738, Jason Kim, Circa Properties, Inc.. CRMLS
Local buyer's agents are ready to help
