Skip main navigation
Off market
  • $717,500

    3687 S Nexa Paseo, Ontario, CA 91761

    4beds
    3baths
    2,173sqft
    SingleFamily
    Built in 2022
    2,874 Square Feet Lot
    $717,500 Zestimate®
    $330/sqft
    $3,643 Estimated rent

    Home value

    $717,500

    $682,000 - $753,000

    $3,643/mo

    Zestimate® history
    Loading
    Loading...

    Owner options

    List your home for rent

    $3,643/mo

    Rent Zestimate®

    Find your next renter with Zillow Rental Manager. Plus, with online applications, you can quickly screen prospective tenants – for free.

    Learn more

    $3,643/mo

    Rent Zestimate®

    Refinance and save

    $4,523/mo

    Est. payment

    Refinancing to a lower rate could help reduce your monthly payments and save thousands over the life of the loan.

    See today's rates

    $4,523/mo

    Est. payment

    Explore your selling options

    Work with a Zillow partner agent

    Leverage their expertise and Zillow's premium Showcase listings to get your home seen by more buyers.

    Get started

    List with your own agent

    Get your home in front of millions of buyers by listing it on Zillow.

    Learn how to do it

    Sell it yourself

    Take full control of how buyers see your home on Zillow by listing For Sale by Owner (FSBO).

    List your home

    What's special

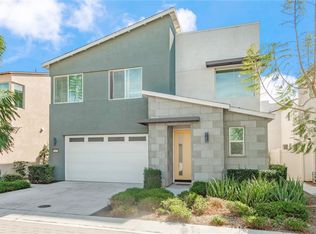
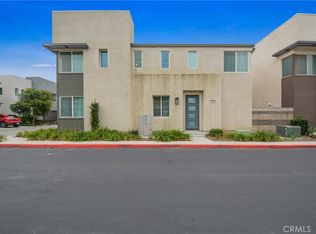
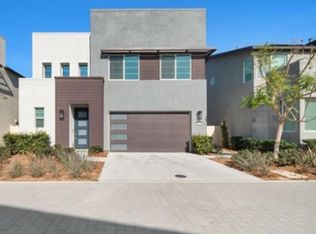
    Brand NEW House located in the highly desired master-planned community of Ontario Ranch. Modern Design exterior, open floor plan with lovely open kitchen to the spacious family room. Home features 4 bedrooms (one bedroom downstairs), 3 Full bathrooms (1 full bath downstairs) and a spacious loft on the second floor. Separated thermostats and A/C units for downstairs and upstairs area for energy efficiency featuring Solar. This high performance home includes Air Purifier, enhanced insulation, tankless water heater, Samsung stainless steel Gas Range, Dishwasher, over the range microwave and refrigerator. Brand New front load washer and dryer are also included in the laundry room on the second floor. Resort style amenities: Lap/Play Pool, Children's Pool, Spa, Fire conversation feature, covered outdoor Cantina area with TV, BBQ and parks. Easy access to 60 and 15 freeway, walking distance to the park, 3 minutes to High school, 5 minutes to Costco, 10 minutes to Target, Sprouts, and 15 minutes to Ontario International Airport and Metro Station. Landlord pays for SOLAR $130/month and HOA fees. Tenant pays all utilities. Tenant pays electricity for usage more than Solar can be generated. One year lease term. No Smoking.

    This property is off market, which means it's not currently listed for sale or rent on Zillow. This may be different from what's available on other websites or public sources.
    Facts & features

    Interior

    Bedrooms & bathrooms
    • Bedrooms: 4
    • Bathrooms: 3
    Heating
    • Forced air
    Cooling
    • Other
    Appliances
    • Included: Dishwasher, Dryer, Washer
    • Laundry: In Unit
    Interior area
    • Total interior livable area: 2,173 sqft

    Property

    Parking
    • Parking features: Garage - Detached
    Lot
    • Size: 2,874 sqft
    Details
    • Parcel number: 0218086370000

    Construction

    Type & style
    • Home type: SingleFamily
    Condition
    • Year built: 2022

    Community & neighborhood

    Location
    • Region: Ontario

    Other

    Other facts
    • 2 dog parks and 1 regular park
    • Big Loft on second floor
    • Club House
    • Cooling System: Air Conditioning
    • Electricity not included in rent
    • Laundry: In Unit
    • No Utilities included in rent
    • Parking Type: Garage

    Price history

    DateEventPrice
    12/27/2022Sold$650,000-7.1%$299/sqft
    Source: Public Record Report a problem
    12/21/2022Pending sale$699,990$322/sqft
    Source: CRMLS #OC22191496 Report a problem
    11/15/2022Price change$699,990-4.2%$322/sqft
    Source: CRMLS #OC22191496 Report a problem
    8/31/2022Listed for sale$730,708$336/sqft
    Source: CRMLS #OC22191496 Report a problem

    Public tax history

    YearProperty taxesTax assessment
    2025$12,766 +1.7%$676,260 +2%
    2024$12,546 +2.8%$663,000 +2%
    2023$12,205 +115.4%$650,000 +2204.7%
    2022$5,666 $28,203

    Find assessor info on the county website

    Neighborhood: Rich

    Nearby schools

    GreatSchools rating
    Schools provided by the listing agent
    • Elementary: Mountain View Elementary School
    • Middle: Grace Yokley Middle School
    • High: Colony High School
    • District: Mountain View SD

    Source: The MLS. This data may not be complete. We recommend contacting the local school district to confirm school assignments for this home.

    Get a cash offer in 3 minutes
    Find out how much your home could sell for in as little as 3 minutes with a no-obligation cash offer.
    Estimated market value
    $717,500
    Get a cash offer in 3 minutes
    Find out how much your home could sell for in as little as 3 minutes with a no-obligation cash offer.
    Estimated market value
    $717,500