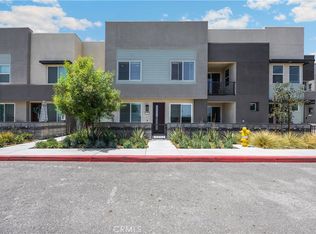
Located in the desirable Neuhouse community of Ontario Ranch, this thoughtfully designed end-unit home offers 3 bedrooms, 3 full bathrooms, and a highly functional floor plan with one bedroom and one full bath on the main level—ideal for guests, multigenerational living, or a home office setup.
Set behind a charming private front courtyard, the home opens to a bright and inviting main living space with an open-concept layout that connects the living room, dining area, and kitchen. The kitchen features white shaker cabinetry, quartz countertops, stainless steel appliances, subway tile backsplash, a large center island with bar seating, and plenty of cabinet storage, creating a clean and timeless space for both everyday living and entertaining.
Upstairs, the spacious primary suite offers a comfortable retreat with an en-suite bathroom featuring dual sinks, a large vanity, and generous storage. The secondary upstairs bedroom is well-sized and positioned near an additional full bathroom, giving the home a practical layout for a variety of living needs. The upstairs laundry area adds convenience, while plantation shutters and a neutral color palette throughout give the home a bright, clean feel. The home has also includes a fully paid-off Whole-House LifeSource water filtration system (more than $5,000 in value), providing clean, filtered water throughout the entire home. One of the standout features of this home is the attached 2-car garage plus a full driveway—a rare and valuable feature within the community that provides additional parking and everyday convenience. Residents of Neuhouse enjoy access to a wide range of amenities including a resort-style pool and spa, outdoor BBQ and entertaining areas, playground, basketball court, dog park, greenbelts, and open park space. Conveniently located near shopping, dining, and commuter access to the 60, 15, and 10 freeways, this home offers the low-maintenance lifestyle Ontario Ranch is known for with the comfort of a modern, move-in ready floor plan.
Under contract
Listed by: OMEGA REAL ESTATE • Zachary Blount • Contact: 951-231-4344
$599,999
3590 E Peckham Paseo #6, Ontario, CA 91761
3beds
1,611sqft
Townhouse
Built in 2022
999 Square Feet Lot
$598,200 Zestimate®
$372/sqft
$272/mo HOA
What's special
- 42 days |
- 631 |
- 49 |
Likely to sell faster than
Zillow last checked:
Listing updated:
Listed by:
Zachary Blount DRE #02041023 951-231-4344,
OMEGA REAL ESTATE,
Listing Team: Omega Real Estate Group
Source: CRMLS,MLS#: CV26147515 Originating MLS: California Regional MLS
Originating MLS: California Regional MLSFacts & features
Interior
Bedrooms & bathrooms
- Bedrooms: 3
- Bathrooms: 3
- Full bathrooms: 3
- Main level bathrooms: 1
- Main level bedrooms: 1
Rooms
- Room types: Bedroom, Family Room, Kitchen, Laundry, Living Room, Primary Bathroom, Primary Bedroom, Other, Dining Room
Primary bedroom
- Features: Primary Suite
Bedroom
- Features: Bedroom on Main Level
Bathroom
- Features: Full Bath on Main Level, Tub Shower, Upgraded, Vanity, Walk-In Shower
Kitchen
- Features: Quartz Counters
Other
- Features: Walk-In Closet(s)
Heating
- Central
Cooling
- Central Air
Appliances
- Included: Dishwasher, Electric Range, Gas Range, High Efficiency Water Heater, Microwave, Refrigerator, Range Hood
- Laundry: Electric Dryer Hookup, Gas Dryer Hookup, Inside, Laundry Room, Upper Level
Features
- Separate/Formal Dining Room, Eat-in Kitchen, Pantry, Quartz Counters, Stone Counters, Bedroom on Main Level, Primary Suite, Walk-In Closet(s)
- Flooring: Carpet, Tile, Vinyl
- Windows: Double Pane Windows
- Has fireplace: No
- Fireplace features: None
- Common walls with other units/homes: 1 Common Wall,End Unit
Interior area
- Total interior livable area: 1,611 sqft
Property
Parking
- Total spaces: 2
- Parking features: Direct Access, Driveway, Garage, Garage Faces Rear
- Attached garage spaces: 2
Features
- Levels: Two
- Stories: 2
- Entry location: 1
- Patio & porch: Concrete, Front Porch, Open, Patio, Porch
- Pool features: Community, In Ground, Association
- Has spa: Yes
- Spa features: Association, Community, Heated, In Ground
- Fencing: None
- Has view: Yes
- View description: Neighborhood
Lot
- Size: 999 Square Feet
- Features: Walkstreet
Details
- Parcel number: 0218093710000
- Special conditions: Standard
Construction
Type & style
- Home type: Townhouse
- Architectural style: Modern
- Property subtype: Townhouse
- Attached to another structure: Yes
Materials
- Stucco
- Foundation: Slab
- Roof: Tile
Condition
- Updated/Remodeled,Turnkey
- New construction: No
- Year built: 2022
Utilities & green energy
- Sewer: Public Sewer
- Water: Public
- Utilities for property: Electricity Connected, Natural Gas Connected, Sewer Connected, Water Connected
Green energy
- Energy generation: Solar
Community & HOA
Community
- Features: Storm Drain(s), Street Lights, Sidewalks, Pool
- Security: Fire Detection System, Smoke Detector(s)
HOA
- Has HOA: Yes
- Amenities included: Clubhouse, Dog Park, Other Courts, Barbecue, Picnic Area, Playground, Pool, Spa/Hot Tub
- HOA fee: $272 monthly
- HOA name: Neuhouse
- HOA phone: 714-285-2626
Location
- Region: Ontario
Financial & listing details
- Price per square foot: $372/sqft
- Tax assessed value: $695,296
- Annual tax amount: $11,956
- Date on market: 7/7/2026
- Cumulative days on market: 43 days
- Listing terms: Cash,Conventional,FHA,VA Loan
- Road surface type: Paved
Estimated market value
$598,200
$568,000 - $628,000
$3,152/mo
Price history
| Date | Event | Price |
|---|---|---|
| 8/10/2026 | Contingent | $599,999$372/sqft |
Source:  CRMLS #CV26147515 Report a problem CRMLS #CV26147515 Report a problem | ||
| 7/7/2026 | Listed for sale | $599,999-14.2%$372/sqft |
Source: CRMLS #CV26147515 Report a problem | ||
| 7/17/2025 | Listing removed | $699,000$434/sqft |
Source:  SDMLS #PW25123185 Report a problem SDMLS #PW25123185 Report a problem | ||
| 6/26/2025 | Listed for sale | $699,000$434/sqft |
Source: SDMLS #PW25123185 Report a problem | ||
Public tax history
| Year | Property taxes | Tax assessment |
|---|---|---|
| 2025 | $11,956 +1.9% | $695,296 +2% |
| 2024 | $11,730 +3.2% | $681,663 +2% |
| 2023 | $11,367 +98.8% | $668,297 +407.9% |
| 2022 | $5,717 | $131,570 |
Find assessor info on the county website
Monthly payment
Est. payment
Payment breakdown
Explore the cost of this home by adjusting the details. Changes won't be saved.Climate risks
Neighborhood: Rich
Nearby schools
GreatSchools rating
- 7/10Ranch View Elementary SchoolGrades: K-6Distance: 1 mi
- 6/10Grace Yokley Middle SchoolGrades: 7-8Distance: 1.2 mi
- 5/10Colony High SchoolGrades: 9-12Distance: 0.8 mi
Schools provided by the listing agent
- Elementary: Ranch View
- Middle: Grace Yokley
- High: Colony
Source: CRMLS. This data may not be complete. We recommend contacting the local school district to confirm school assignments for this home.
- $585,0003 bd3 ba1.4k sqft3590 E Peckham Paseo #4, Ontario, CA 91761Sold

- $585,0003 bd3 ba1.4k sqft3590 E Peckham Paseo #3, Ontario, CA 91761Sold
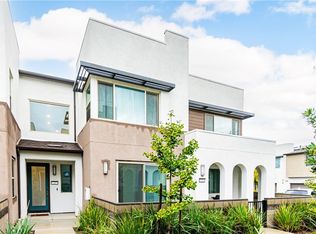
- $520,0002 bd2 ba1.2k sqft3590 E Peckham Paseo #2, Ontario, CA 91761Sold
- $532,6002 bd2 ba1.2k sqft3590 E Peckham Paseo #5, Ontario, CA 91761Off Market
- $609,3003 bd3 ba1.6k sqft3590 E Peckham Paseo #1, Ontario, CA 91761Off Market
- $599,9003 bd3 ba1.6k sqft3620 E Peckham Paseo #1, Ontario, CA 91761For Sale
- $568,3003 bd2 ba1.4k sqft3620 E Peckham Paseo #4, Ontario, CA 91761Off Market
- $560,8003 bd2 ba1.4k sqft3620 E Peckham Paseo #3, Ontario, CA 91761Off Market
A local agent can set up tours, give advice and negotiate with sellers.
Similar homes
- $559,0003 bd3 ba1.4k sqft3721 S Allston Paseo, Ontario, CA 91761For Sale
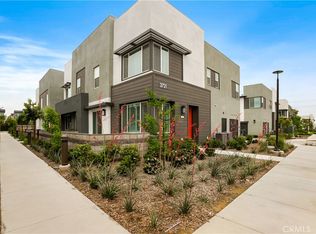 MLS ID #OC26165917, Frank Newsome, 1st Premier Properties. CRMLS
 - $620,0003 bd3 ba1.6k sqft3560 E Peckham Paseo #1, Ontario, CA 91761For Sale
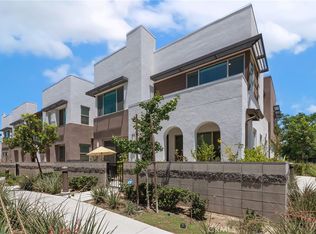 MLS ID #IG26147796, PRADINYA SHASTRI, REDFIN. CRMLS
 - $624,0003 bd3 ba1.7k sqft3605 E Delight Paseo Unit 158, Ontario, CA 91761For Sale
 MLS ID #PW26156257, Thy Dang, General First Investment. CRMLS
 - $540,0002 bd3 ba1k sqft3681 E Jacobson Paseo Unit 9, Ontario, CA 91761For Sale
 MLS ID #WS26166049, Hyunmi Kim, Partner Real Estate. CRMLS
 - $575,0003 bd3 ba1.6k sqft2818 E Berry Loop Privado #66, Ontario, CA 91761For SaleMLS ID #CV26161433, Gabrielle Hedley, COMPASS. CRMLS
- $590,0003 bd3 ba1.6k sqft4215 E Carmel Privado, Ontario, CA 91761For SaleMLS ID #CV26172947, Oscar Gonzalez Castro, eXp Realty of Greater Los Angeles. CRMLS
- $590,0003 bd3 ba1.6k sqft4229 E Carmel Privado, Ontario, CA 91761For SaleMLS ID #CV26173013, Oscar Gonzalez Castro, eXp Realty of Greater Los Angeles. CRMLS
- $725,0004 bd3 ba2.1k sqft3661 S Nexa Paseo, Ontario, CA 91761For SaleMLS ID #IG26127000, Harveer Anand, Xclusif Realty. CRMLS
- $638,8003 bd3 ba1.5k sqft2502 E Stanley Paseo, Ontario, CA 91762For SaleMLS ID #CV26167286, Daniel Boyer, SOUTHLAND PROPERTIES. CRMLS
- $620,0003 bd3 ba1.5k sqft2843 E Bedford Privado, Ontario, CA 91762For SaleMLS ID #CV26150690, Shawn Oglesby, Century 21 Masters. CRMLS
- $641,7983 bd4 ba1.7k sqft3273 S Cantona Paseo, Ontario, CA 91762For SaleMLS ID #PW26140257, Ambrosio Acosta, 1St Class Realty. CRMLS
- $739,0003 bd3 ba1.8k sqft4105 S Sunflower Paseo, Ontario, CA 91761New ConstructionMLS ID #PW26036324, Erich Roden, Real Estate Legends USA. CRMLS
- $790,0004 bd3 ba2k sqft2960 E Merritt Paseo, Ontario, CA 91761For SaleMLS ID #OC26163515, Cecilia Feng, Latitude 33 Real Estate. CRMLS
- $599,9003 bd3 ba1.5k sqft15923 Main St, Chino, CA 91708For SaleMLS ID #MB26167033, DARIO ALVARADO, EXCELLENCE RE REAL ESTATE. CRMLS
- $610,0003 bd3 ba1.5k sqft4547 S Grant Paseo, Ontario, CA 91762For SaleMLS ID #PW26091531, George Balch, RE/MAX One. CRMLS
- $599,9994 bd4 ba2k sqft7448 Desert Holly St, Chino, CA 91708For SaleMLS ID #OC26168776, Darren Shepherd, Compass. CRMLS
- $733,0004 bd3 ba2.2k sqft3429 E Paraduxx Privado, Ontario, CA 91762For SaleMLS ID #IV26147065, JORDAN SONG, Universal Elite Realty. CRMLS
- $515,0002 bd3 ba1k sqft4171 S Cardinale Privado Unit 2, Ontario, CA 91762For SaleMLS ID #IV26069835, RENEE FREIRE, Fiv Realty Co. CRMLS
- $629,0003 bd3 ba1.6k sqft3516 E Indigo Prado, Ontario, CA 91764For SaleMLS ID #OC26130903, Qin Zhang, Pinnacle Real Estate Group. CRMLS
- $656,0003 bd3 ba1.7k sqft6030 Eucalyptus Ave, Chino, CA 91710For SaleMLS ID #TR26143078, Helen Zhou, Diamond Hills Realty. CRMLS
Local buyer's agents are ready to help
