***PRICED $37k BELOW NEW HOMES***SELLLER WILL PAY UP TO $18,300 FOR RATE BUY DOWN OR CLOSING COSTS*** ***PAID SOLAR***
***OR $35,000 DOWN TO ASSUME A 5.375% FHA LOAN, NO CLOSING COSTS***
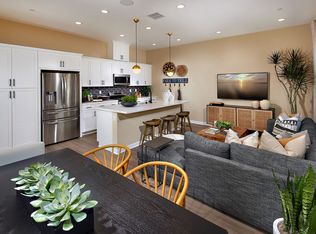
Beautifully upgraded, nearly new detached end-unit townhome in the highly sought-after Nuvo Parkside community. This spacious two-story residence offers 3 bedrooms, 2.5 baths, and approximately 1,536 square feet of thoughtfully designed living space, along with a 2-car attached garage.
Enjoy the benefits of a fully paid solar system—an exceptional value compared to new construction offerings. The low HOA of just $241/month provides access to resort-style amenities including a pool, clubhouse, fitness center, playgrounds, and picnic areas.
Ideally located near the Ontario Sports Empire, Ontario Stadium complex and close to Ontario Mills shopping, dining, and convenient freeway access. Ontario airport is close by and so is the new Toyota Arena for hockey and concerts. Ontario has numerous parks and golf at Whispering Lakes 10 minutes away. Don't forget the local mountains about 1.5 hours away with great winter skiing and camping.
This home is loaded with upgrades, including elegant shutters, ceiling fans, a tankless continuous flow water heater, and an electric vehicle charging station. The modern floor plan features a bright, open living space, a sunny private patio, and a spacious primary suite with a walk-in closet.
Additional financial advantages include an assumable FHA loan at a below-market interest rate, plus seller incentives available for rate buy-down or closing costs.
For sale
Listed by: RE/MAX One • George Balch • Contact: 714-234-9215
Price cut: $24.9K (7/24)
$610,000
4547 S Grant Paseo, Ontario, CA 91762
3beds
1,536sqft
:
Get pre-qualified$4,356/mo
Condominium
Built in 2024
-- sqft lot
$609,600 Zestimate®
$397/sqft
$241/mo HOA
What's special
Sunny private patioPicnic areasElegant shuttersElectric vehicle charging stationCeiling fans
- 95 days |
- 409 |
- 29 |
Zillow last checked:
Listing updated:
Listed by:
George Balch DRE #00584578 714-234-9215,
RE/MAX One
Source: CRMLS,MLS#: PW26091531 Originating MLS: California Regional MLS
Originating MLS: California Regional MLSFacts & features
Interior
Bedrooms & bathrooms
- Bedrooms: 3
- Bathrooms: 3
- Full bathrooms: 2
- 1/2 bathrooms: 1
- Main level bathrooms: 1
Rooms
- Room types: Bedroom, Kitchen, Living Room, Primary Bedroom
Primary bedroom
- Features: Primary Suite
Bedroom
- Features: All Bedrooms Up
Kitchen
- Features: Kitchen Island, Kitchen/Family Room Combo
Heating
- Central
Cooling
- Central Air
Appliances
- Included: Dishwasher, Disposal, Microwave, Refrigerator, Tankless Water Heater
- Laundry: Laundry Room, Upper Level
Features
- Breakfast Bar, Ceiling Fan(s), All Bedrooms Up, Primary Suite
- Has fireplace: No
- Fireplace features: None
- Common walls with other units/homes: End Unit,No Common Walls
Interior area
- Total interior livable area: 1,536 sqft
Video & virtual tour
Property
Parking
- Total spaces: 2
- Parking features: Door-Single, Garage Faces Front, Garage, Garage Door Opener
- Attached garage spaces: 2
Features
- Levels: Two
- Stories: 2
- Entry location: 1
- Patio & porch: Concrete
- Pool features: Community, In Ground, Association
- Has spa: Yes
- Spa features: Association, Community, In Ground
- Has view: Yes
- View description: None
Lot
- Size: 940 Square Feet
Details
- Parcel number: 0218985580000
- Special conditions: Standard
Construction
Type & style
- Home type: Condo
- Architectural style: Contemporary
- Property subtype: Condominium
Materials
- Foundation: Slab
Condition
- Turnkey
- New construction: No
- Year built: 2024
Utilities & green energy
- Electric: Photovoltaics Seller Owned
- Sewer: Public Sewer
- Water: Public
Community & HOA
Community
- Features: Dog Park, Suburban, Pool
- Security: Fire Detection System, Security Gate, Smoke Detector(s)
HOA
- Has HOA: Yes
- Amenities included: Clubhouse, Dog Park, Fitness Center, Picnic Area, Playground, Pool, Spa/Hot Tub
- HOA fee: $241 monthly
- HOA name: Nuvo Parkside
- HOA phone: 951-491-6866
Location
- Region: Ontario
Financial & listing details
- Price per square foot: $397/sqft
- Tax assessed value: $680,000
- Annual tax amount: $12,260
- Date on market: 5/8/2026
- Cumulative days on market: 96 days
- Listing terms: Cash to Existing Loan,Cash to New Loan,Conventional,FHA
- Road surface type: Paved
Estimated market value
$609,600
$579,000 - $640,000
$3,313/mo
Price history
| Date | Event | Price |
|---|---|---|
| 7/24/2026 | Price change | $610,000-3.9%$397/sqft |
Source:  CRMLS #PW26091531 Report a problem CRMLS #PW26091531 Report a problem | ||
| 7/8/2026 | Price change | $634,900-1.6%$413/sqft |
Source: CRMLS #PW26091531 Report a problem | ||
| 6/9/2026 | Price change | $644,900-2.3%$420/sqft |
Source: CRMLS #PW26091531 Report a problem | ||
| 5/15/2026 | Price change | $659,900-2.9%$430/sqft |
Source: CRMLS #PW26091531 Report a problem | ||
| 5/9/2026 | Listed for sale | $679,9000%$443/sqft |
Source: CRMLS #PW26091531 Report a problem | ||
| 9/25/2024 | Sold | $680,000-2.9%$443/sqft |
Source: Public Record Report a problem | ||
| 7/21/2024 | Price change | $699,990-0.8%$456/sqft |
Source:  Risewell Homes Report a problem Risewell Homes Report a problem | ||
| 6/21/2024 | Price change | $705,990-2.1%$460/sqft |
Source: Risewell Homes Report a problem | ||
| 6/9/2024 | Listed for sale | $720,990$469/sqft |
Source: Risewell Homes Report a problem | ||
Public tax history
| Year | Property taxes | Tax assessment |
|---|---|---|
| 2025 | $12,260 +129.7% | $680,000 +1165.8% |
| 2024 | $5,337 -0.7% | $53,719 +2% |
| 2023 | $5,376 | $52,666 |
Find assessor info on the county website
Monthly payment
Est. payment
Payment breakdown
Explore the cost of this home by adjusting the details. Changes won't be saved.Climate risks
Neighborhood: Parkside
Nearby schools
GreatSchools rating
- 10/10Park View ElementaryGrades: K-6Distance: 0.7 mi
- 6/10Grace Yokley Middle SchoolGrades: 7-8Distance: 2.2 mi
- 5/10Colony High SchoolGrades: 9-12Distance: 2.4 mi
Schools provided by the listing agent
- High: Colony
Source: CRMLS. This data may not be complete. We recommend contacting the local school district to confirm school assignments for this home.
- $623,9003 bd3 ba1.5k sqft4557 S Grant Paseo, Ontario, CA 91762Off Market
- $739,0003 bd2 ba1.4k sqft4541 S Grant Paseo, Ontario, CA 91762Sold
- $609,1003 bd2 ba1.3k sqft4555 S Grant Paseo, Ontario, CA 91762Off Market
- $645,0003 bd3 ba1.5k sqft4558 S Bryant Paseo, Ontario, CA 91762Sold

- $659,4003 bd2 ba2k sqft4548 S Bryant Paseo, Ontario, CA 91762Off Market
- $637,9003 bd3 ba1.6k sqft4553 S Grant Paseo, Ontario, CA 91762Off Market
- $42,0003 bd2 ba1.4k sqft4551 S Grant Paseo, Ontario, CA 91762Sold
- $570,0003 bd2 ba1.3k sqft4453 S Bryant Paseo, Ontario, CA 91762Sold
A local agent can set up tours, give advice and negotiate with sellers.
Similar homes
- $638,8003 bd3 ba1.5k sqft2502 E Stanley Paseo, Ontario, CA 91762For Sale
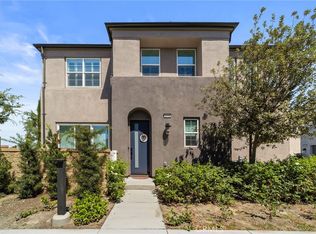 MLS ID #CV26167286, Daniel Boyer, SOUTHLAND PROPERTIES. CRMLS
 - $620,0003 bd3 ba1.5k sqft2843 E Bedford Privado, Ontario, CA 91762For Sale
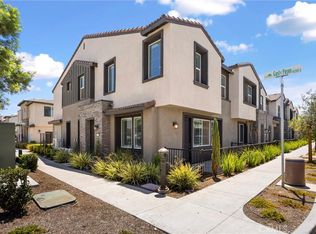 MLS ID #CV26150690, Shawn Oglesby, Century 21 Masters. CRMLS
 - $575,0003 bd3 ba1.6k sqft2818 E Berry Loop Privado #66, Ontario, CA 91761For Sale
 MLS ID #CV26161433, Gabrielle Hedley, COMPASS. CRMLS
 - $641,7983 bd4 ba1.7k sqft3273 S Cantona Paseo, Ontario, CA 91762For Sale
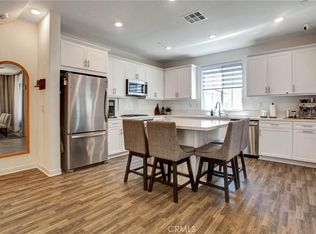 MLS ID #PW26140257, Ambrosio Acosta, 1St Class Realty. CRMLS
 - $650,0003 bd3 ba1.6k sqft3267 S Cantona Paseo, Ontario, CA 91762For SaleMLS ID #IN26108038, Lynda Wilkerson, UGro Funding. CRMLS
- $519,0002 bd3 ba1k sqft2412 E Encanto Paseo, Ontario, CA 91762For SaleMLS ID #PW26158137, Ron Arnold, Keller Williams Realty. CRMLS
- $620,0003 bd3 ba1.6k sqft3560 E Peckham Paseo #1, Ontario, CA 91761For SaleMLS ID #IG26147796, PRADINYA SHASTRI, REDFIN. CRMLS
- $599,9993 bd3 ba1.3k sqft3662 E Moonlight St #82, Ontario, CA 91761For SaleMLS ID #NP26141552, Arlene Estrella, A Star Realty. CRMLS
- $624,0003 bd3 ba1.7k sqft3605 E Delight Paseo Unit 158, Ontario, CA 91761For SaleMLS ID #PW26156257, Thy Dang, General First Investment. CRMLS
- $590,0003 bd3 ba1.6k sqft4215 E Carmel Privado, Ontario, CA 91761For SaleMLS ID #CV26172947, Oscar Gonzalez Castro, eXp Realty of Greater Los Angeles. CRMLS
- $588,0003 bd3 ba1.4k sqft4016 Peony Paseo #4, Ontario, CA 91761For SaleMLS ID #OC26156144, Victoria Yu, Pinnacle Real Estate Group. CRMLS
- $579,8883 bd3 ba1.8k sqft3860 S Oasis Paseo Unit 6, Ontario, CA 91761For SaleMLS ID #IG26127535, Luis Sabroso, Fiv Realty Co.. CRMLS
- $629,9003 bd3 ba1.6k sqft4005 E Carmel Privado Ave, Ontario, CA 91761For SaleMLS ID #TR26119672, Danae Marston, Homequest Real Estate. CRMLS
- $669,0004 bd4 ba2k sqft7448 Desert Holly St, Chino, CA 91708For SaleMLS ID #OC26168776, Darren Shepherd, Compass. CRMLS
- $619,0004 bd4 ba1.9k sqft8396 Spirit St, Chino, CA 91708For SaleMLS ID #IG26145179, Michael Espiritu, REDFIN. CRMLS
- $559,0003 bd3 ba1.4k sqft3721 S Allston Paseo, Ontario, CA 91761For SaleMLS ID #OC26165917, Frank Newsome, 1st Premier Properties. CRMLS
- $589,9003 bd3 ba1.5k sqft16025 Main St, Chino, CA 91708For SaleMLS ID #IG26056219, Shellye Milazzo Wilson, Century 21 Masters. CRMLS
- $599,0003 bd3 ba1.4k sqft7247 Bondola Ct Unit 14, Rancho Cucamonga, CA 91739For SaleMLS ID #CV26171645, Cynthia Magallanes, Acevedo Real Estate Professionals. CRMLS
- $684,9003 bd3 ba1.7k sqft3181 Silo Paseo, Ontario, CA 91761For SaleMLS ID #SR26173336, Kathy Freutel, Real Estate eBroker, Inc.. CRMLS
- $739,9004 bd3 ba2.2k sqft3422 E Quintessa Privado, Ontario, CA 91762For SaleMLS ID #DW26141941, Krystopher Benyamein, Allstars Realty. CRMLS
Local buyer's agents are ready to help
