Seller and preferred lender are offering an interest rate buy down, creating an incredible opportunity to lower your monthly payment. Welcome to one of the most desirable homes currently available in the highly sought after New Haven master planned community in Ontario Ranch. Built in 2019, this beautifully upgraded 4 bedroom, 3 bathroom home offers 2,275 square feet of thoughtfully designed living space that blends modern style, smart technology, and everyday functionality. The open concept floor plan is designed for the way people live today. The spacious kitchen flows seamlessly into the main living and dining areas, creating the perfect space for entertaining, gathering with family, or enjoying everyday life. Designer finishes include quartz countertops, luxury vinyl plank flooring throughout, and a tankless water heater. One of the most valuable features of this home is the first floor bedroom and full bathroom with a walk in shower, perfect for multigenerational living, overnight guests, or a private home office. Upstairs, you'll find generously sized bedrooms and the convenience of an upstairs laundry room. Step outside to your own private patio, offering a peaceful outdoor retreat without the maintenance of a large yard. Technology is built into this home with a Ring security system, smart thermostat, EV charging capability in the garage, and an energy efficient tankless water heater. It is a home designed to complement Ontario Ranch's nationally recognized smart city infrastructure. Location is where this home truly shines. Directly across the street is New Haven Marketplace and the popular Rodeo X food hall, one of the Inland Empire's premier gathering destinations featuring live entertainment, dining, coffee shops, fitness studios, shopping, and Stater Bros. Market. Residents enjoy resort style amenities including four recreation areas with pools, spas, parks, playgrounds, barbecue areas, a dog park, clubhouse, and year round community events. Complete with an attached two car garage and ample guest parking, this home offers the perfect combination of location, lifestyle, technology, and flexible living spaces. This is more than just a home. It is an opportunity to experience one of Southern California's most desirable master planned communities.
For sale
Listed by: Allstars Realty • Krystopher Benyamein • Contact: 714-588-1017
$739,900
3422 E Quintessa Privado, Ontario, CA 91762
4beds
2,275sqft
Single Family Residence
Built in 2019
3,190 Square Feet Lot
$736,700 Zestimate®
$325/sqft
$195/mo HOA
What's special
- 45 days |
- 613 |
- 34 |
Likely to sell faster than
Zillow last checked:
Listing updated:
Listed by:
Krystopher Benyamein DRE #02071428 714-588-1017,
Allstars Realty,
Nesreen Dye DRE #01995441 951-313-9419,
Allstars Realty
Source: CRMLS,MLS#: DW26141941 Originating MLS: California Regional MLS
Originating MLS: California Regional MLSFacts & features
Interior
Bedrooms & bathrooms
- Bedrooms: 4
- Bathrooms: 3
- Full bathrooms: 3
- Main level bathrooms: 1
- Main level bedrooms: 1
Rooms
- Room types: Bathroom, Bedroom, Family Room, Kitchen, Laundry, Living Room, Primary Bathroom, Primary Bedroom, Office, Other, Pantry, Dining Room
Bedroom
- Features: Bedroom on Main Level
Bathroom
- Features: Jack and Jill Bath
Bathroom
- Features: Bathroom Exhaust Fan, Bathtub, Dual Sinks, Separate Shower, Tub Shower
Kitchen
- Features: Kitchen Island, Kitchen/Family Room Combo, Quartz Counters, Walk-In Pantry
Other
- Features: Walk-In Closet(s)
Pantry
- Features: Walk-In Pantry
Heating
- Central
Cooling
- Central Air, Attic Fan
Appliances
- Included: Built-In Range, Dishwasher, ENERGY STAR Qualified Water Heater, Gas Cooktop, Disposal, Gas Oven, Gas Range, Water Heater
- Laundry: Laundry Room, Upper Level
Features
- Separate/Formal Dining Room, Eat-in Kitchen, Quartz Counters, Recessed Lighting, Bedroom on Main Level, Jack and Jill Bath, Primary Suite, Walk-In Pantry, Walk-In Closet(s)
- Flooring: Tile, Vinyl
- Has fireplace: No
- Fireplace features: None
- Common walls with other units/homes: No Common Walls
Interior area
- Total interior livable area: 2,275 sqft
Video & virtual tour
Property
Parking
- Total spaces: 2
- Parking features: Garage - Attached
- Attached garage spaces: 2
Features
- Levels: Two
- Stories: 2
- Entry location: Front door
- Pool features: Community, Association
- Has view: Yes
- View description: None
Lot
- Size: 3,190 Square Feet
- Features: 0-1 Unit/Acre
Details
- Parcel number: 0218693350000
- Special conditions: Standard
Construction
Type & style
- Home type: SingleFamily
- Property subtype: Single Family Residence
Condition
- New construction: No
- Year built: 2019
Utilities & green energy
- Electric: 220 Volts in Garage
- Sewer: Public Sewer
- Water: Public
Green energy
- Energy efficient items: Water Heater
Community & HOA
Community
- Features: Curbs, Dog Park, Park, Sidewalks, Pool
HOA
- Has HOA: Yes
- Amenities included: Fire Pit, Outdoor Cooking Area, Barbecue, Picnic Area, Pickleball, Pool
- HOA fee: $195 monthly
- HOA name: Brookfield Ontario Ranch Community Association
- HOA phone: 951-359-2846
Location
- Region: Ontario
Financial & listing details
- Price per square foot: $325/sqft
- Date on market: 7/1/2026
- Cumulative days on market: 46 days
- Listing terms: Cash,Cash to Existing Loan,Cash to New Loan,Conventional,FHA
Estimated market value
$736,700
$700,000 - $774,000
$3,804/mo
Price history
| Date | Event | Price |
|---|---|---|
| 7/1/2026 | Listed for sale | $739,900+3.1%$325/sqft |
Source:  CRMLS #DW26141941 Report a problem CRMLS #DW26141941 Report a problem | ||
| 7/13/2023 | Contingent | $718,000$316/sqft |
Source: CRMLS #WS23119254 Report a problem | ||
| 7/6/2023 | Listed for sale | $718,000$316/sqft |
Source: CRMLS #WS23119254 Report a problem | ||
Public tax history
Tax history is unavailable.
Monthly payment
Est. payment
Payment breakdown
Explore the cost of this home by adjusting the details. Changes won't be saved.Climate risks
Neighborhood: The Avenue
Nearby schools
GreatSchools rating
- 10/10Park View ElementaryGrades: K-6Distance: 1 mi
- 6/10Grace Yokley Middle SchoolGrades: 7-8Distance: 1.6 mi
- 5/10Colony High SchoolGrades: 9-12Distance: 1.4 mi
- $734,3004 bd3 ba2.2k sqft3422 E Quintessa Privado, Ontario, CA 91761Off Market

- $691,2004 bd3 ba2.5k sqft3424 E Quintessa Privado, Ontario, CA 91761Off Market
- $654,0004 bd3 ba2.1k sqft3420 E Quintessa Privado, Ontario, CA 91761Off Market
- $694,3004 bd3 ba2.5k sqft3426 E Quintessa Privado, Ontario, CA 91761Off Market
- $711,7004 bd3 ba2.5k sqft3425 E Paraduxx Privado, Ontario, CA 91761Off Market
- $742,1004 bd3 ba2.4k sqft3427 Eparaduxx Privado, Ontario, CA 91762Off Market
- $681,0004 bd3 ba2.2k sqft3423 E Paraduxx Privado, Ontario, CA 91761Off Market
- $707,8004 bd3 ba2.5k sqft4116 S Onrin Privado, Ontario, CA 91761Off Market
A local agent can set up tours, give advice and negotiate with sellers.
Similar homes
- $765,0004 bd3 ba2.2k sqft3418 E Paraduxx Privado, Ontario, CA 91762For Sale
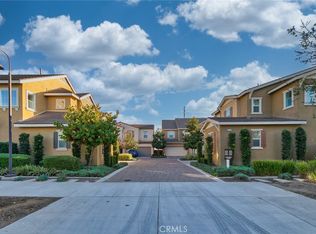 MLS ID #AR25250216, Van Tuyet To, Coldwell Banker Dynasty Arc.. CRMLS
 - $798,8884 bd3 ba2.4k sqft3147 E Yellowstone Dr, Ontario, CA 91762For Sale
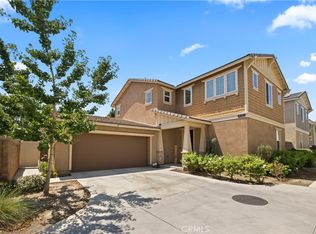 MLS ID #TR26127698, Melissa Estuar, Circa Properties, Inc.. CRMLS
 - $725,0004 bd3 ba2.1k sqft3661 S Nexa Paseo, Ontario, CA 91761For Sale
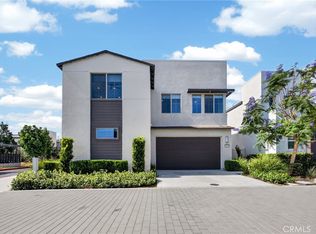 MLS ID #IG26127000, Harveer Anand, Xclusif Realty. CRMLS
 - $888,0005 bd3 ba2.9k sqft3258 E Denali Dr, Ontario, CA 91762For Sale
 MLS ID #WS26128547, LIAN LIU, Real Brokerage Technologies. CRMLS
 - $886,0004 bd3 ba2.7k sqft5155 S Oxford Ln, Ontario, CA 91762For SaleMLS ID #OC26156124, Mingrong Yang, Latitude 33 Real Estate. CRMLS
- $788,0003 bd3 ba2k sqft2863 E Alberta St, Ontario, CA 91761For SaleMLS ID #CV26156314, Jorge Diaz, KELLER WILLIAMS PREMIER PROPER. CRMLS
- $739,0003 bd3 ba1.8k sqft4105 S Sunflower Paseo, Ontario, CA 91761New ConstructionMLS ID #PW26036324, Erich Roden, Real Estate Legends USA. CRMLS
- $709,0003 bd3 ba1.8k sqft3675 S Nexa Paseo, Ontario, CA 91761For SaleMLS ID #OC26048007, Yan Zhao, Real Broker. CRMLS
- $799,0005 bd3 ba2.4k sqft2934 S Via Belamaria, Ontario, CA 91762For SaleMLS ID #OC26113434, Cecilia Feng, Latitude 33 Real Estate. CRMLS
- $968,0004 bd3 ba2.3k sqft2904 E Merritt Paseo, Ontario, CA 91761For SaleMLS ID #OC26139189, Sean Wang, Douglas Elliman of California. CRMLS
- $850,0005 bd3 ba2.5k sqft3929 E La Jolla St, Ontario, CA 91761For SaleMLS ID #WS26130445, ALAN KUNLUN XIANG, Pinnacle Real Estate Group. CRMLS
- $724,9992 bd2 ba1.4k sqft4637 S Estrella Privado, Ontario, CA 91761For SaleMLS ID #CV26134403, Aolany Gonzalez, RE/MAX TIME REALTY. CRMLS
- $766,0005 bd4 ba2.3k sqft2876 E Via Terrano, Ontario, CA 91764For SaleMLS ID #TR26120937, Ya Ting Chan, WeTrust Realty. CRMLS
- $850,0004 bd3 ba2.2k sqft13803 La Pradera Way, Corona, CA 92880For SaleMLS ID #TR26171225, Maria Ellen Cupino, Coldwell Banker Envision. CRMLS
- $860,0005 bd3 ba2.7k sqft4335 S Amherst Ave, Ontario, CA 91761For SaleMLS ID #AR26121176, Shirley Tang, 888 Realty. CRMLS
- $619,0003 bd3 ba1.7k sqft2785 E Berry Loop Privado, Ontario, CA 91761For SaleMLS ID #CV26172507, Kevin Gibbs, KEVIN GIBBS, BROKER. CRMLS
- $624,0003 bd3 ba1.7k sqft3605 E Delight Paseo Unit 158, Ontario, CA 91761For SaleMLS ID #PW26156257, Thy Dang, General First Investment. CRMLS
- $641,7983 bd4 ba1.7k sqft3273 S Cantona Paseo, Ontario, CA 91762For SaleMLS ID #PW26140257, Ambrosio Acosta, 1St Class Realty. CRMLS
- $620,0003 bd3 ba1.6k sqft3560 E Peckham Paseo #1, Ontario, CA 91761For SaleMLS ID #IG26147796, PRADINYA SHASTRI, REDFIN. CRMLS
- $820,0002 bd2 ba1.5k sqft4211 E Cielo Privado, Ontario, CA 91761For SaleMLS ID #IG26117199, Jane Lee, New Star Realty. CRMLS
Local buyer's agents are ready to help
