Gated 55+ Community you must see
Welcome to the highly sought-after gated Lennar community of Esperanza in Ontario Ranch. Ideally located near Costco, shopping, dining, and everyday conveniences, this beautifully upgraded single-story home offers approximately 1,548 square feet of modern living space.
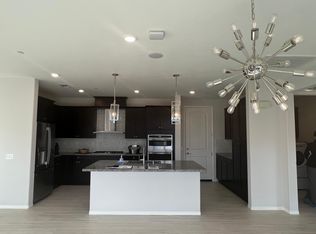
Built in 2022, this home features 2 spacious bedrooms, 2 bathrooms, and an open-concept floor plan designed for comfortable living and entertaining. The inviting living room flows seamlessly into the stylish kitchen, complete with a large center island, abundant cabinetry, and generous counter space.
The private primary suite offers a walk-in closet and an en-suite bathroom. Additional highlights include an indoor laundry room, a 2-car garage with direct access, and a low-maintenance, water-efficient backyard featuring a covered patio—perfect for relaxing or entertaining outdoors.
Enjoy resort-style living in a secure gated community with convenient access to major freeways, shopping, restaurants, and local amenities.
The community with large Club house name La Jolla that include Swimming Pool, Bar, Outdoor kitchen for your party, fire pits for night gathering. The full equipment of fitness center, pickleball courts, and Dog park.
For sale
Listed by: New Star Realty • Jane Lee • Contact: 951-218-8244
$820,000
4211 E Cielo Privado, Ontario, CA 91761
2beds
1,548sqft
:
Get pre-qualified$5,663/mo
Single Family Residence
Built in 2022
3,999 Square Feet Lot
$809,500 Zestimate®
$530/sqft
$240/mo HOA
What's special
Private primary suiteEn-suite bathroomBeautifully upgraded single-story homeLarge center islandGenerous counter spaceLow-maintenance water-efficient backyardWalk-in closet
- 74 days |
- 187 |
- 7 |
Zillow last checked:
Listing updated:
Listed by:
Jane Lee DRE #01894076 951-218-8244,
New Star Realty
Source: CRMLS,MLS#: IG26117199 Originating MLS: California Regional MLS
Originating MLS: California Regional MLSFacts & features
Interior
Bedrooms & bathrooms
- Bedrooms: 2
- Bathrooms: 2
- Full bathrooms: 2
- Main level bathrooms: 2
- Main level bedrooms: 2
Rooms
- Room types: Bedroom, Laundry
Bedroom
- Features: All Bedrooms Down
Heating
- Central
Cooling
- Central Air
Appliances
- Included: Dishwasher, Disposal, Microwave
- Laundry: Gas Dryer Hookup, Laundry Room
Features
- Ceiling Fan(s), All Bedrooms Down
- Windows: Custom Covering(s), Screens, Shutters
- Has fireplace: No
- Fireplace features: None
- Common walls with other units/homes: No Common Walls
Interior area
- Total interior livable area: 1,548 sqft
Property
Parking
- Total spaces: 2
- Parking features: Garage - Attached
- Attached garage spaces: 2
Features
- Levels: One
- Stories: 1
- Entry location: 1
- Pool features: Community, Association
- Has view: Yes
- View description: None
Lot
- Size: 3,999 Square Feet
- Features: 0-1 Unit/Acre, Front Yard
Details
- Parcel number: 1073253340000
- Special conditions: Standard
Construction
Type & style
- Home type: SingleFamily
- Property subtype: Single Family Residence
Condition
- Turnkey
- New construction: No
- Year built: 2022
Utilities & green energy
- Sewer: Public Sewer
- Water: Public
Community & HOA
Community
- Features: Curbs, Street Lights, Sidewalks, Gated, Pool
- Security: Carbon Monoxide Detector(s), Fire Sprinkler System, Security Gate, Gated Community, Smoke Detector(s)
- Senior community: Yes
HOA
- Has HOA: Yes
- Amenities included: Clubhouse, Controlled Access, Dog Park, Fitness Center, Maintenance Grounds, Meeting/Banquet/Party Room, Outdoor Cooking Area, Barbecue, Picnic Area, Pickleball, Pool, Spa/Hot Tub
- HOA fee: $240 monthly
- HOA name: Esperanza
- HOA phone: 909-443-7080
Location
- Region: Ontario
Financial & listing details
- Price per square foot: $530/sqft
- Tax assessed value: $731,363
- Annual tax amount: $9,489
- Date on market: 5/29/2026
- Cumulative days on market: 74 days
- Listing terms: Cash,Conventional
Estimated market value
$809,500
$769,000 - $850,000
$3,502/mo
Price history
| Date | Event | Price |
|---|---|---|
| 5/29/2026 | Listed for sale | $820,000+16.6%$530/sqft |
Source:  CRMLS #IG26117199 Report a problem CRMLS #IG26117199 Report a problem | ||
| 11/9/2022 | Sold | $703,000$454/sqft |
Source: Public Record Report a problem | ||
Public tax history
| Year | Property taxes | Tax assessment |
|---|---|---|
| 2025 | $9,489 +2.6% | $731,363 +2% |
| 2024 | $9,252 +4.2% | $717,023 +2% |
| 2023 | $8,876 +988.3% | $702,964 +856.7% |
| 2022 | $816 -3.2% | $73,478 +2% |
| 2021 | $842 +5.7% | $72,037 +1% |
| 2020 | $797 | $71,298 |
Find assessor info on the county website
Monthly payment
Est. payment
Payment breakdown
Explore the cost of this home by adjusting the details. Changes won't be saved.Climate risks
Neighborhood: Esperanza
Nearby schools
GreatSchools rating
- 10/10Park View ElementaryGrades: K-6Distance: 1.6 mi
- 6/10Grace Yokley Middle SchoolGrades: 7-8Distance: 2.5 mi
- 5/10Colony High SchoolGrades: 9-12Distance: 1.9 mi
- $636,6002 bd2 ba1.3k sqft4221 E Cielo Privado, Ontario, CA 91761Off Market
- $693,5002 bd2 ba1.5k sqft4201 E Cielo Privado, Ontario, CA 91761Off Market
- $704,2002 bd2 ba1.5k sqft4208 E Sonrisa Privado, Ontario, CA 91761Off Market
- $654,5002 bd2 ba1.5k sqft4231 E Cielo Privado, Ontario, CA 91761Off Market
- $604,0002 bd2 ba1.5k sqft4226 E Sonrisa Privado, Ontario, CA 91761Off Market
- $707,3002 bd2 ba1.5k sqft4191 E Cielo Privado, Ontario, CA 91761Off Market
- $630,5002 bd2 ba1.5k sqft4210 E Sonrisa Privado, Ontario, CA 91761Off Market
- $626,6002 bd2 ba1.4k sqft4592 S Montrose Privado, Ontario, CA 91761Off Market
A local agent can set up tours, give advice and negotiate with sellers.
Similar homes
- $788,0003 bd3 ba2k sqft2863 E Alberta St, Ontario, CA 91761For Sale
 MLS ID #CV26156314, Jorge Diaz, KELLER WILLIAMS PREMIER PROPER. CRMLS
 - $725,0004 bd3 ba2.1k sqft3661 S Nexa Paseo, Ontario, CA 91761For Sale
 MLS ID #IG26127000, Harveer Anand, Xclusif Realty. CRMLS
 - $850,0004 bd3 ba2.2k sqft13803 La Pradera Way, Corona, CA 92880For Sale
 MLS ID #TR26171225, Maria Ellen Cupino, Coldwell Banker Envision. CRMLS
 - $799,0004 bd2 ba1.8k sqft6727 Carnelian St, Jurupa Valley, CA 91752For Sale
 MLS ID #WS26162933, JING WANG, REALTY MASTERS& ASSOC/CHINO. CRMLS
 - $739,0003 bd3 ba1.8k sqft4105 S Sunflower Paseo, Ontario, CA 91761New ConstructionMLS ID #PW26036324, Erich Roden, Real Estate Legends USA. CRMLS
- $739,9004 bd3 ba2.2k sqft3422 E Quintessa Privado, Ontario, CA 91762For SaleMLS ID #DW26141941, Krystopher Benyamein, Allstars Realty. CRMLS
- $619,0003 bd3 ba1.7k sqft2785 E Berry Loop Privado, Ontario, CA 91761For SaleMLS ID #CV26172507, Kevin Gibbs, KEVIN GIBBS, BROKER. CRMLS
- $624,0003 bd3 ba1.7k sqft3605 E Delight Paseo Unit 158, Ontario, CA 91761For SaleMLS ID #PW26156257, Thy Dang, General First Investment. CRMLS
- $875,0004 bd3 ba1.8k sqft288 Carlin Ln, Riverside, CA 92507For SaleMLS ID #IG26170402, JESSE AGUAYO, KELLER WILLIAMS REALTY. CRMLS
- $825,0004 bd3 ba1.7k sqft1912 Silverwood Cir, Corona, CA 92881For SaleMLS ID #IG26168258, Obair Katchi, Gold Team Realty. CRMLS
- $825,0003 bd3 ba1.7k sqft1617 Honeysuckle Pl, Upland, CA 91784For SaleMLS ID #CV26160120, Rana Alhilo, Anomaly Real Estate. CRMLS
- $515,0002 bd3 ba1k sqft4171 S Cardinale Privado Unit 2, Ontario, CA 91762For SaleMLS ID #IV26069835, RENEE FREIRE, Fiv Realty Co. CRMLS
- $840,0004 bd4 ba2.2k sqft4696 Parkscape Dr, Riverside, CA 92505For SaleMLS ID #DW26092221, Max Hoang, Max Hoang. CRMLS
- $849,9004 bd2 ba1.8k sqft9965 La Mesa Ct, Alta Loma, CA 91701For SaleMLS ID #IG26149267, Michael Espiritu, REDFIN. CRMLS
- $641,7983 bd4 ba1.7k sqft3273 S Cantona Paseo, Ontario, CA 91762For SaleMLS ID #PW26140257, Ambrosio Acosta, 1St Class Realty. CRMLS
- $790,0003 bd3 ba1.8k sqft851 Christian Ct, Upland, CA 91784For SaleMLS ID #CV26153037, Edwardo Lopez, QUALITY REAL ESTATE. CRMLS
- $669,0003 bd3 ba1.5k sqft8697 Celebration St, Chino, CA 91708For SaleMLS ID #CV26078650, Christopher Fox, NEST REAL ESTATE. CRMLS
- $895,0004 bd3 ba1.9k sqft1452 Granada Ave, Corona, CA 92878For SaleMLS ID #SR26106890, Carlos Garcia, Forward Rlty. CRMLS
- $450,0001 bd2 ba976 sqft2818 E Berry Loop Privado #77, Ontario, CA 91761For SaleMLS ID #IG26163279, Matthew Hilliard, Navigate Real Estate, Inc.. CRMLS
- $789,9002 bd2 ba2k sqft24590 Crestley Dr, Corona, CA 92883For SaleMLS ID #CV26171353, Derek Oie, KW VISION. CRMLS
Local buyer's agents are ready to help
