This beautiful owner-pride home 4 bedrooms, 3 baths in excellent condition, turnkey. Award-Winning Master-Planned Gated Community of the La Sierra Riverwalk. One exit from McKinley shopping center & close to Dos Lagos where you eat &play. Award-Winning Schools, grocery stores, 2 dog parks, Galleria at Tyler, upscale restaurants & community parks.
Numerous upgrades: new light fixtures, stove, oven, & dishwasher, laundry room upgraded closets. White Marble Quartz Slab Countertops. Quiet smooth belt-driven garage door opener. Whole house water filtration descaler system for soft & clean water. Speakers installed throughout the house creates an immersive surround sound experience. Kitchen pasta water faucet above the stove. Google Nest smart thermostat for energy efficiency. Wood shutters. Built in Shoe & Handbag Closets. Wall to Wall Marble, Large Jacuzzi Tub. Built-In Garage Shelving & Storage. Ceiling fire sprinklers.
2 open concept living rooms, 1 upstairs for more cozy/intimate living with a fireplace & one downstairs with the pool table & bar with mini fridge, downstairs, a built-in party lighting perfect for entertaining.
The work/media/study room or office or library that has a cabinet and shelves which can be converted to a closet becoming a 4th bedroom with a door easily. The entertaining 3-in-1 pool table which transforms to a ping-pong table & picnic bench with a cover that goes on top. All bathrooms are equipped with illuminated mirrors, offering lighting options that create a modern, hotel-like ambiance. Primary bathroom includes built-in wall speakers, offering immersive surround sound entertainment.
Spacious backyard, great for entertaining, has functional gas firepit & BBQ grill island installed. B-hyve Bluetooth smart sprinkler system for water efficiency and water mister to keep everyone cool during summer gathering. Backyard with Premium Artificial-Turf. Secure Storage Shed. The backyard has mature lemon & avocado trees. Front yard, two tangerine trees.
Family security and peace of mind, Ring floodlight cameras are installed in the front & backyard. Fortified home comes with CCTV cameras covering the entire exterior of the house & one inside. Front & back doors equipped with add'l safety locks.
This amazing gated community has a newly built playground with shaded coverage, BBQs, grassy fields, an all-year-round pool area, basketball & volleyball court. New Fitness equipment along the Riverwalk Parkway.
For sale
Listed by: Max Hoang • Max Hoang • Contact: 714-357-1996
$840,000
4696 Parkscape Dr, Riverside, CA 92505
4beds
2,200sqft
Single Family Residence
Built in 2001
4,792 Square Feet Lot
$835,100 Zestimate®
$382/sqft
$228/mo HOA
What's special
- 88 days
- 186
- 14
Zillow last checked:
Listing updated:
Listed by:
Max Hoang DRE #01708056 714-357-1996,
Max Hoang
Source: CRMLS,MLS#: DW26092221 Originating MLS: California Regional MLS
Originating MLS: California Regional MLSFacts & features
Interior
Bedrooms & bathrooms
- Bedrooms: 4
- Bathrooms: 4
- Full bathrooms: 3
- 1/2 bathrooms: 1
- Main level bathrooms: 1
- Main level bedrooms: 2
Rooms
- Room types: Bonus Room, Family Room, Kitchen, Laundry, Library, Loft, Living Room, Media Room, Office, Other, Dining Room
Bathroom
- Features: Bathroom Exhaust Fan, Bathtub, Closet, Dual Sinks, Jetted Tub, Linen Closet, Remodeled, Separate Shower, Tub Shower, Upgraded
Kitchen
- Features: Kitchen Island, Kitchen/Family Room Combo, Quartz Counters, Walk-In Pantry
Other
- Features: Walk-In Closet(s)
Heating
- Central, Natural Gas
Cooling
- Central Air, Gas
Appliances
- Included: Barbecue, Dishwasher, Gas Oven, Gas Range, Ice Maker, Microwave, Water Heater, Dryer, Washer
- Laundry: Gas Dryer Hookup, Laundry Room
Features
- Ceiling Fan(s), Crown Molding, Cathedral Ceiling(s), Dry Bar, Separate/Formal Dining Room, Eat-in Kitchen, High Ceilings, Open Floorplan, Quartz Counters, Recessed Lighting, Loft, Walk-In Closet(s)
- Flooring: Carpet, Laminate, Tile
- Windows: Double Pane Windows, Shutters
- Has fireplace: Yes
- Fireplace features: Family Room, Gas, Living Room
- Common walls with other units/homes: No Common Walls
Interior area
- Total interior livable area: 2,200 sqft
Video & virtual tour
Property
Parking
- Total spaces: 2
- Parking features: Garage
- Attached garage spaces: 2
Accessibility
- Accessibility features: Accessible Doors
Features
- Levels: Two
- Stories: 2
- Entry location: Front
- Patio & porch: Concrete
- Pool features: Community, Association
- Spa features: None
- Fencing: Block
- Has view: Yes
- View description: Trees/Woods
Lot
- Size: 4,792 Square Feet
- Features: Corner Lot, Sprinklers In Rear, Sprinklers In Front, Paved, Sprinkler System
Details
- Additional structures: Gazebo, Shed(s)
- Parcel number: 146280049
- Special conditions: Standard
- Other equipment: Satellite Dish
Construction
Type & style
- Home type: SingleFamily
- Architectural style: Traditional
- Property subtype: Single Family Residence
Materials
- Stucco
- Foundation: Slab
- Roof: Tile
Condition
- Turnkey
- New construction: No
- Year built: 2001
Utilities & green energy
- Electric: 220 Volts in Garage, Standard
- Sewer: Public Sewer
- Water: Public
- Utilities for property: Cable Connected, Electricity Connected, Natural Gas Connected, Phone Connected, Water Connected
Green energy
- Energy efficient items: Appliances, Thermostat
Community & HOA
Community
- Features: Biking, Dog Park, Street Lights, Gated, Pool
- Security: Prewired, Gated Community, 24 Hour Security, Smoke Detector(s)
HOA
- Has HOA: Yes
- Amenities included: Clubhouse, Outdoor Cooking Area, Barbecue, Picnic Area, Playground, Pool
- HOA fee: $170 monthly
- HOA name: Tiburon Riverwalk
- HOA phone: 909-579-6572
- Second HOA fee: $174 quarterly
- Second HOA name: Riverwalk Master Property Owners
- Second HOA phone: 909-579-6572
Location
- Region: Riverside
Financial & listing details
- Price per square foot: $382/sqft
- Tax assessed value: $855,120
- Date on market: 6/26/2026
- Cumulative days on market: 89 days
- Listing terms: Cash,Cash to Existing Loan,Cash to New Loan,Conventional,FHA,Fannie Mae,Freddie Mac,Government Loan
- Inclusions: 3 in 1 pool table, shutters, Backyard BBQ grill island and fireplace, stove, Oven, and dishwasher.
- Road surface type: Paved
Estimated market value
$835,100
$793,000 - $877,000
$3,657/mo
Price history
| Date | Event | Price |
|---|---|---|
| 6/26/2026 | Listed for sale | $840,000+6.3%$382/sqft |
Source:  CRMLS #DW26092221 Report a problem CRMLS #DW26092221 Report a problem | ||
| 3/28/2022 | Sold | $790,000+5.8%$359/sqft |
Source: Public Record Report a problem | ||
| 3/25/2022 | Listed for sale | $747,000+181.4%$340/sqft |
Source: CRMLS #IV22017681 Report a problem | ||
| 5/10/2002 | Sold | $265,500$121/sqft |
Source: Public Record Report a problem | ||
Public tax history
| Year | Property taxes | Tax assessment |
|---|---|---|
| 2026 | -- | $855,120 +2% |
| 2025 | $10,722 -1.9% | $838,353 +2% |
| 2024 | $10,926 +1.6% | $821,916 +2% |
| 2023 | $10,756 +105.4% | $805,800 +118% |
| 2022 | $5,237 +2% | $369,574 +2% |
| 2021 | $5,134 +1.6% | $362,329 +1% |
| 2020 | $5,051 +1.5% | $358,615 +2% |
| 2019 | $4,974 +1.5% | $351,585 +2% |
| 2018 | $4,903 +2.1% | $344,692 +2% |
| 2017 | $4,800 | $337,934 +2% |
| 2016 | $4,800 +3% | $331,309 +1.5% |
| 2015 | $4,662 +0.8% | $326,334 +2% |
| 2014 | $4,625 | $319,944 +24% |
| 2013 | -- | $258,000 +7.5% |
| 2012 | -- | $240,000 -2.8% |
| 2011 | -- | $247,000 -2.8% |
| 2010 | -- | $254,000 -10.2% |
| 2009 | -- | $283,000 -5.2% |
| 2008 | -- | $298,600 +2% |
| 2007 | -- | $292,747 +2% |
| 2006 | -- | $287,008 +2% |
| 2005 | -- | $281,382 +3.9% |
| 2003 | -- | $270,810 +88.6% |
| 2002 | -- | $143,596 |
Find assessor info on the county website
Monthly payment
Est. payment
Payment breakdown
Explore the cost of this home by adjusting the details. Changes won't be saved.Climate risks
Neighborhood: La Sierra
Similar homes
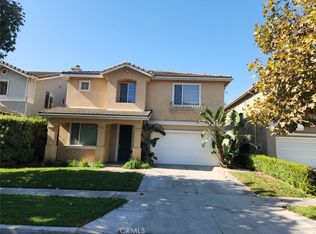
- $699,9995 bd2 ba2.2k sqft17886 Robusta Dr, Riverside, CA 92503For Sale
 MLS ID #26988701, Sunny Kohli DRE # 02209367, VIP Realty California, PC. CLAW
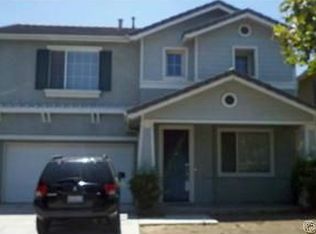
 - $899,9994 bd3 ba3k sqft558 Calderone Dr, Corona, CA 92879For Sale
 MLS ID #TR26192176, Avneet Singh, WERE Real Estate. CRMLS
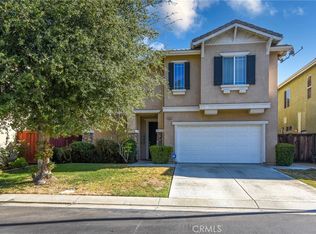
 - $1,046,0004 bd3 ba3.1k sqft2740 Rockwood Dr, Riverside, CA 92503For Sale
 MLS ID #SW26139576, Alicia Ives, Redfin Corporation. CRMLS
 - $839,9004 bd3 ba1.8k sqft3420 New York Dr, Corona, CA 92882For Sale
 MLS ID #PW26181310, Felipe Gallardo, Re/Max Partners. CRMLS
