Beautifully renovated and move-in ready in the highly desirable Riverwalk Montecito community! This spacious 5-bedroom, 3-bathroom home has been thoughtfully updated throughout, featuring newer flooring, beautifully renovated bathrooms, and an updated kitchen designed for today’s lifestyle.
Step inside to a dramatic two-story entry and bright, open floor plan filled with natural light. The first floor offers a spacious bedroom and full bathroom, ideal for guests, extended family, or a private home office. Upstairs, the generous primary suite features an oversized walk-in closet, while an additional tech area provides flexible space for work or study.
The fully renovated kitchen is the heart of the home, offering updated cabinetry and finishes, a center island, stainless steel appliances, recessed lighting, and an open breakfast nook overlooking the family room. A cozy fireplace, large windows, and plantation shutters create a warm and inviting living space.
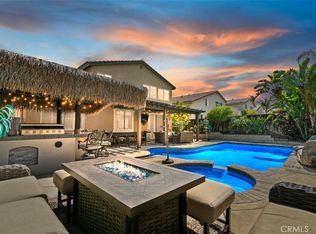
Outside, enjoy a spacious and private backyard with a lush greenbelt behind the property, perfect for entertaining, BBQs, or relaxing outdoors. Additional highlights include generous walk-in closets, ample storage, a separate laundry room with sink, and ceiling fans throughout.
Conveniently located near the 91 and 15 freeways, Riverwalk, restaurants, shopping, and everyday amenities. With its extensive renovations, spacious layout, and desirable location, this turnkey home is ready for its next owner!
For sale
Listed by: Keller Williams Realty • Raghda Ali • Contact: 714-332-9993
$999,900
4222 Gardendale Ct, Riverside, CA 92505
5beds
3,221sqft
Single Family Residence
Built in 2002
6,970 Square Feet Lot
$987,300 Zestimate®
$310/sqft
$232/mo HOA
What's special
- 18 days
- 486
- 18
Zillow last checked:
Listing updated:
Listed by:
Raghda Ali DRE #02103857 714-332-9993,
Keller Williams Realty
Source: CRMLS,MLS#: IG26199128 Originating MLS: California Regional MLS
Originating MLS: California Regional MLSFacts & features
Interior
Bedrooms & bathrooms
- Bedrooms: 5
- Bathrooms: 3
- Full bathrooms: 2
- 3/4 bathrooms: 1
- Main level bathrooms: 1
- Main level bedrooms: 1
Rooms
- Room types: Bedroom, Family Room, Kitchen, Laundry, Living Room, Primary Bedroom, Other, Dining Room
Primary bedroom
- Features: Main Level Primary
Bedroom
- Features: Bedroom on Main Level
Kitchen
- Features: Granite Counters, Kitchen Island, Walk-In Pantry
Other
- Features: Walk-In Closet(s)
Heating
- Central
Cooling
- Central Air
Appliances
- Included: Dishwasher, Gas Cooktop, Disposal, Microwave
- Laundry: Laundry Room
Features
- Separate/Formal Dining Room, Eat-in Kitchen, Country Kitchen, Pantry, Storage, Bedroom on Main Level, Main Level Primary, Walk-In Closet(s)
- Flooring: Tile
- Windows: Double Pane Windows
- Has fireplace: Yes
- Fireplace features: Family Room
- Common walls with other units/homes: No Common Walls
Interior area
- Total interior livable area: 3,221 sqft
Property
Parking
- Total spaces: 2
- Parking features: Door-Single, Driveway, Garage, On Street
- Attached garage spaces: 2
Accessibility
- Accessibility features: Other
Features
- Levels: Two
- Stories: 2
- Entry location: Front
- Patio & porch: Covered
- Pool features: None
- Spa features: None
Lot
- Size: 6,970 Square Feet
- Features: 0-1 Unit/Acre
Details
- Parcel number: 142500045
- Special conditions: Standard
Construction
Type & style
- Home type: SingleFamily
- Architectural style: Traditional
- Property subtype: Single Family Residence
Materials
- Foundation: Slab
Condition
- Turnkey
- New construction: No
- Year built: 2002
Utilities & green energy
- Electric: Standard
- Sewer: Public Sewer
- Water: Public
- Utilities for property: Electricity Connected, Sewer Connected, Water Connected
Community & HOA
Community
- Features: Park, Sidewalks, Gated
- Security: Gated Community
HOA
- Has HOA: Yes
- Amenities included: Picnic Area, Playground, Pet Restrictions
- HOA fee: $174 monthly
- HOA name: Action Management
- HOA phone: 800-400-2284
- Second HOA fee: $174 quarterly
- Second HOA phone: 626-967-7921
Location
- Region: Riverside
Financial & listing details
- Price per square foot: $310/sqft
- Tax assessed value: $822,435
- Date on market: 9/10/2026
- Cumulative days on market: 18 days
- Listing terms: Cash,Cash to Existing Loan,Cash to New Loan,Conventional,FHA,Government Loan,Submit,VA Loan
- Road surface type: Paved
Estimated market value
$987,300
$938,000 - $1.04M
$4,680/mo
Price history
| Date | Event | Price |
|---|---|---|
| 9/11/2026 | Listed for sale | $999,900+29%$310/sqft |
Source:  CRMLS #IG26199128 Report a problem CRMLS #IG26199128 Report a problem | ||
| 9/23/2022 | Sold | $775,000+0.8%$241/sqft |
Source: Public Record Report a problem | ||
| 9/14/2022 | Pending sale | $769,000$239/sqft |
Source: CRMLS #IG22183012 Report a problem | ||
| 8/31/2022 | Contingent | $769,000$239/sqft |
Source: CRMLS #IG22183012 Report a problem | ||
| 8/19/2022 | Listed for sale | $769,000+24.4%$239/sqft |
Source: CRMLS #IG22183012 Report a problem | ||
| 6/21/2002 | Sold | $618,000$192/sqft |
Source: Public Record Report a problem | ||
Public tax history
| Year | Property taxes | Tax assessment |
|---|---|---|
| 2026 | -- | $822,435 +2% |
| 2025 | $10,446 -4.2% | $806,310 +2% |
| 2024 | $10,904 +1.5% | $790,500 +2% |
| 2023 | $10,740 +67.3% | $775,000 +73.3% |
| 2022 | $6,419 +2% | $447,188 +2% |
| 2021 | $6,296 +1.6% | $438,421 +1% |
| 2020 | $6,199 +1.5% | $433,927 +2% |
| 2019 | $6,108 +1.4% | $425,419 +2% |
| 2018 | $6,025 +2.1% | $417,079 +2% |
| 2017 | $5,902 | $408,902 +2% |
| 2016 | $5,902 +3% | $400,886 +1.5% |
| 2015 | $5,732 +0.9% | $394,866 +2% |
| 2014 | $5,683 | $387,133 +13.2% |
| 2013 | -- | $342,000 +3.3% |
| 2012 | -- | $331,000 -5.2% |
| 2011 | -- | $349,000 +3.6% |
| 2010 | -- | $337,000 +5.6% |
| 2009 | -- | $319,000 -11.7% |
| 2008 | -- | $361,305 +2% |
| 2007 | -- | $354,222 +2% |
| 2006 | -- | $347,277 +2% |
| 2005 | -- | $340,468 +7.5% |
| 2003 | -- | $316,680 +111.2% |
| 2002 | -- | $149,977 |
Find assessor info on the county website
Monthly payment
Est. payment
Payment breakdown
Explore the cost of this home by adjusting the details. Changes won't be saved.Climate risks
Neighborhood: La Sierra
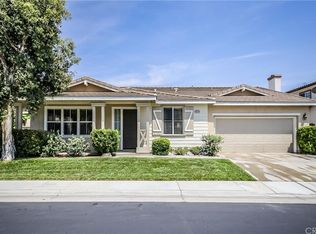
Similar homes
- $820,0004 bd4 ba2.2k sqft4696 Parkscape Dr, Riverside, CA 92505For Sale
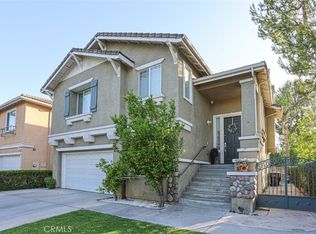 MLS ID #DW26092221, Max Hoang, Max Hoang. CRMLS
 - $967,0004 bd4 ba2.8k sqft13536 Carista Blvd, Riverside, CA 92503For Sale
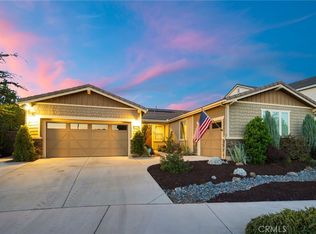 MLS ID #IV26189590, COLLEEN GRIGGS, COMPASS. CRMLS
 - $1,049,0004 bd3 ba2.1k sqft17411 Kaison Cir, Riverside, CA 92508For Sale
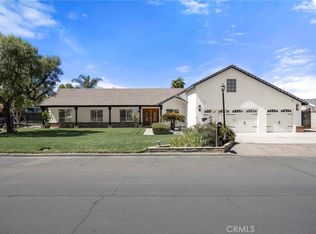 MLS ID #PW26191123, Rienne Duran, Century 21 Discovery. CRMLS
 - $939,0005 bd3 ba2.8k sqft20890 Westbury Rd, Riverside, CA 92508For Sale
 MLS ID #IV26152099, JEANETTE LARAMIE, KJ Realty Group Inc.. CRMLS
