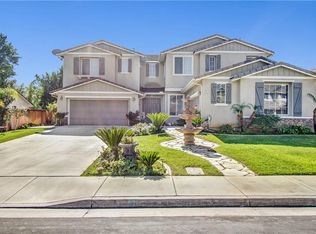
Welcome to this beautifully remodeled home in the gated community of Victoria Grove! Offering over 4,300 square feet of living space, this stunning property features 6 bedrooms and 4.5 bathrooms, including a downstairs bedroom with a full bathroom, ideal for guests or multigenerational living.
The kitchen showcases stainless steel appliances, waterfall quartz countertops, a large island, and a walk-in pantry. Seamlessly connected to the spacious family room, this open layout creates an inviting setting for everyday living and entertaining.
Upstairs, a versatile loft provides space for a game room, play area, or additional lounge, while the conveniently located laundry room adds everyday ease. The expansive primary suite features generous walk-in closets and a spa-inspired bathroom with a separate shower and soaking tub. Additional upstairs bedrooms offer ample space and thoughtfully updated finishes throughout.
Situated on a large lot, the spacious backyard is perfect for hosting summer barbecues or enjoying quiet evenings outdoors. A 4-car garage and wide driveway complete this exceptional home. Discover the comfort, space, and style this Victoria Grove property has to offer!
For sale
Listed by: Keller Williams High Desert • Lillian Rivera • 760-991-2120
$1,199,000
12371 Evanwood Ct, Riverside, CA 92503
6beds
4,301sqft
Single Family Residence
Built in 2004
0.34 Acres Lot
$1,187,800 Zestimate®
$279/sqft
$173/mo HOA
What's special
- 22 days
- 921
- 76
Likely to sell faster than
Zillow last checked:
Listing updated:
Listed by:
Lillian Rivera DRE #02239989 760-991-2120,
Keller Williams High Desert
Source: CRMLS,MLS#: HD26228843 Originating MLS: California Regional MLS
Facts & features
Interior
Bedrooms & bathrooms
- Bedrooms: 6
- Bathrooms: 5
- Full bathrooms: 5
- Main level bathrooms: 3
- Main level bedrooms: 3
Rooms
- Room types: Bedroom, Kitchen, Laundry, Primary Bathroom, Primary Bedroom, Office, Other, Pantry
Primary bedroom
- Features: Main Level Primary
Primary bedroom
- Features: Primary Suite
Bedroom
- Features: Bedroom on Main Level
Other
- Features: Walk-In Closet(s)
Pantry
- Features: Walk-In Pantry
Cooling
- Central Air
Appliances
- Laundry: Common Area
Features
- Bedroom on Main Level, Main Level Primary, Primary Suite, Walk-In Pantry, Walk-In Closet(s)
- Has fireplace: Yes
- Fireplace features: See Remarks
- Common walls with other units/homes: 2+ Common Walls
Interior area
- Total interior livable area: 4,301 sqft
Property
Parking
- Total spaces: 3
- Parking features: Garage - Attached
- Attached garage spaces: 3
Features
- Levels: Two
- Stories: 2
- Entry location: Front Door
- Pool features: None, Association
- Has view: Yes
- View description: Hills
Lot
- Size: 0.34 Acres
- Features: 0-1 Unit/Acre
Details
- Parcel number: 270450037
- Special conditions: Standard
Construction
Type & style
- Home type: SingleFamily
- Property subtype: Single Family Residence
- Attached to another structure: Yes
Condition
- New construction: No
- Year built: 2004
Utilities & green energy
- Sewer: Public Sewer
- Water: Public
Community & HOA
Community
- Features: Biking, Curbs, Hiking, Mountainous, Park, Preserve/Public Land
HOA
- Has HOA: Yes
- Amenities included: Fire Pit, Outdoor Cooking Area, Pool, Spa/Hot Tub
- HOA fee: $173 monthly
- HOA name: UN
Location
- Region: Riverside
Financial & listing details
- Price per square foot: $279/sqft
- Tax assessed value: $1,222,468
- Date on market: 10/22/2026
- Cumulative days on market: 22 days
- Listing terms: Cash,Cash to Existing Loan,Cash to New Loan,Conventional
Estimated market value
$1,187,800
$1.13M - $1.25M
$5,177/mo
Price history
| Date | Event | Price |
|---|---|---|
| 10/22/2026 | Listed for sale | $1,199,000+2%$279/sqft |
Source:  CRMLS #HD26228843 Report a problem | ||
| 5/8/2024 | Sold | $1,175,000-6%$273/sqft |
Source: CRMLS #PW24032630 Report a problem | ||
| 4/19/2024 | Pending sale | $1,250,000$291/sqft |
Source: CRMLS #PW24032630 Report a problem | ||
| 3/25/2024 | Price change | $1,250,000-3.8%$291/sqft |
Source: CRMLS #PW24032630 Report a problem | ||
| 2/16/2024 | Listed for sale | $1,299,999+93.2%$302/sqft |
Source: CRMLS #PW24032630 Report a problem | ||
| 8/4/2023 | Sold | $673,000+3.2%$156/sqft |
Source: Public Record Report a problem | ||
| 1/9/2012 | Listing removed | $2,795$1/sqft |
Source: Prudential California Realty #K11151965 Report a problem | ||
| 12/8/2011 | Price change | $2,795-3.6%$1/sqft |
Source: Prudential California Realty #K11151965 Report a problem | ||
| 11/23/2011 | Listed for rent | $2,900$1/sqft |
Source: Prudential California Realty #K11151965 Report a problem | ||
| 12/13/2004 | Sold | $652,000$152/sqft |
Source: Public Record Report a problem | ||
Public tax history
| Year | Property taxes | Tax assessment |
|---|---|---|
| 2026 | -- | $1,222,468 +2% |
| 2025 | $14,862 +24.3% | $1,198,499 +26.2% |
| 2024 | $11,958 +5.7% | $950,000 +8.1% |
| 2023 | $11,316 +1.6% | $878,903 +2% |
| 2022 | $11,140 +12.8% | $861,671 +15.5% |
| 2021 | $9,876 +9.7% | $746,241 +12% |
| 2020 | $9,007 +2.4% | $666,287 +3% |
| 2019 | $8,794 +3.1% | $646,880 +4% |
| 2018 | $8,529 +3.1% | $622,000 +5.1% |
| 2017 | $8,272 | $592,000 +1% |
| 2016 | $8,272 +4.5% | $586,000 +5.2% |
| 2015 | $7,914 -0.4% | $557,000 +0.5% |
| 2014 | $7,943 | $554,000 +17.4% |
| 2013 | -- | $472,000 +6.3% |
| 2012 | -- | $444,000 -8.5% |
| 2011 | -- | $485,000 -2.8% |
| 2010 | -- | $499,000 +17.7% |
| 2009 | -- | $424,000 -39.1% |
| 2008 | -- | $696,172 +2% |
| 2007 | -- | $682,522 +2% |
| 2006 | -- | $669,140 +2.6% |
| 2005 | -- | $652,000 |
Find assessor info on the county website
Monthly payment
Est. payment
Payment breakdown
Explore the cost of this home by adjusting the details. Changes won't be saved.Climate risks
Neighborhood: El Sobrante
Similar homes
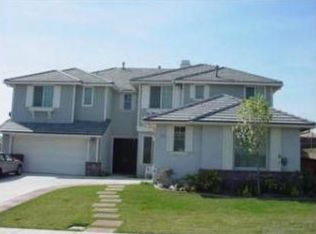
- $1,199,9005 bd3 ba3.8k sqft16511 Key Lime Blvd, Riverside, CA 92503For Sale
 MLS ID #IV26129608, COLLEEN GRIGGS, COMPASS. CRMLS
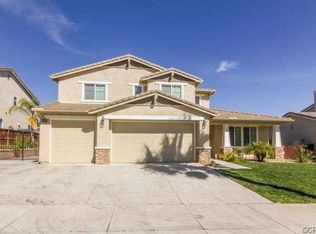
- $975,0005 bd3 ba3.1k sqft17388 Hawkwood Dr, Riverside, CA 92503For Sale
 MLS ID #SW26026865, Justin Bringas, SimpliHOM. CRMLS
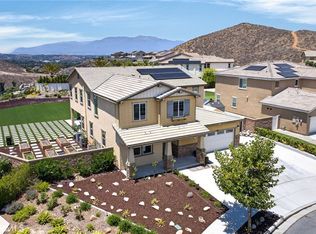
- $1,349,0004 bd3 ba3.6k sqft18458 Lakepointe Dr, Riverside, CA 92503For Sale
 MLS ID #WS26169640, LIDAN DONG, Real Brokerage Technologies. CRMLS
- $1,599,9995 bd5 ba4.4k sqft12213 Cortona Pl, Riverside, CA 92503For Sale
 MLS ID #IG26130512, Janelle Haggett, Navigate Real Estate, Inc.. CRMLS
