Imagine coming home to this fully refreshed 4,305 sq. ft. Eastvale retreat! Freshly painted inside and out, a welcoming porch leads to a private courtyard. Step inside to a separate living room and formal dining room, then discover the updated kitchen with an oversized island opening to a separate family room. Picture cooking while loved ones relax by the cozy fireplace, sharing laughter and memories! With 5 bedrooms, 4.5 updated baths, two staircases, and a downstairs guest bedroom with a nearby full bath, comfort awaits. Upstairs, a versatile loft and separate laundry room add convenience. Escape to your expansive primary retreat featuring a Jacuzzi tub, glass-enclosed shower, private toilet room, enormous walk-in closet, and mountain views! Imagine gatherings on the backyard paver patio surrounded by artificial turf. A 3-car garage includes a separate single-car bay. Near parks, schools, and shopping. Schedule your private tour!
For sale
Listed by: RE/MAX New Dimension • George Najera • george@georgenajeragroup.com
$1,149,000
14119 Emmerglen Way, Corona, CA 92880
5beds
4,305sqft
Single Family Residence
Built in 2007
7,841 Square Feet Lot
$1,124,400 Zestimate®
$267/sqft
$19/mo HOA
What's special
- 10 days
- 949
- 90
Likely to sell faster than
Zillow last checked:
Listing updated:
Listed by:
George Najera DRE #01410335 george@georgenajeragroup.com,
RE/MAX New Dimension
Source: CRMLS,MLS#: PW26231288 Originating MLS: California Regional MLS
Facts & features
Interior
Bedrooms & bathrooms
- Bedrooms: 5
- Bathrooms: 5
- Full bathrooms: 4
- 1/2 bathrooms: 1
- Main level bathrooms: 1
- Main level bedrooms: 1
Rooms
- Room types: Bathroom, Bedroom, Family Room, Kitchen, Laundry, Loft, Living Room, Primary Bedroom, Other, Pantry, Retreat, Sauna, Dining Room
Bedroom
- Features: Bedroom on Main Level
Bathroom
- Features: Jack and Jill Bath
Bathroom
- Features: Bathroom Exhaust Fan, Bathtub, Dual Sinks, Full Bath on Main Level, Remodeled, Separate Shower, Tub Shower, Upgraded, Walk-In Shower
Kitchen
- Features: Granite Counters, Kitchen/Family Room Combo, Remodeled, Updated Kitchen, Walk-In Pantry
Other
- Features: Walk-In Closet(s)
Pantry
- Features: Walk-In Pantry
Heating
- Central
Cooling
- Central Air
Appliances
- Included: Double Oven, Dishwasher, Gas Cooktop, Gas Oven, Gas Range, Gas Water Heater
- Laundry: Inside, Laundry Room, Upper Level
Features
- Brick Walls, Ceiling Fan(s), Cathedral Ceiling(s), Separate/Formal Dining Room, Eat-in Kitchen, Granite Counters, High Ceilings, Intercom, Multiple Staircases, Pantry, Two Story Ceilings, Bedroom on Main Level, Jack and Jill Bath, Loft, Primary Suite, Walk-In Pantry, Walk-In Closet(s)
- Flooring: Vinyl
- Has fireplace: Yes
- Fireplace features: Family Room
- Common walls with other units/homes: 2+ Common Walls
Interior area
- Total interior livable area: 4,305 sqft
Video & virtual tour
Property
Parking
- Total spaces: 3
- Parking features: Attached Carport, Door-Multi, Detached Carport, Door-Single, Driveway, Garage Faces Front, Garage, Garage Faces Side
- Attached garage spaces: 3
- Has carport: Yes
Features
- Levels: Two
- Stories: 2
- Entry location: 1
- Patio & porch: Covered, Front Porch
- Pool features: None
- Spa features: None
Lot
- Size: 7,841 Square Feet
- Features: 0-1 Unit/Acre
Details
- Parcel number: 144552003
- Special conditions: Standard
- Other equipment: Intercom
Construction
Type & style
- Home type: SingleFamily
- Property subtype: Single Family Residence
- Attached to another structure: Yes
Condition
- Updated/Remodeled
- New construction: No
- Year built: 2007
Utilities & green energy
- Sewer: Public Sewer
- Water: Public
- Utilities for property: Electricity Connected, Natural Gas Connected, Sewer Connected, Water Connected
Community & HOA
Community
- Features: Storm Drain(s), Street Lights, Sidewalks
- Security: Carbon Monoxide Detector(s), Smoke Detector(s)
HOA
- Has HOA: Yes
- Amenities included: Other
- HOA fee: $19 monthly
- HOA name: Eastvale Downs Owners Association
- HOA phone: 800-706-7838
Location
- Region: Corona
Financial & listing details
- Price per square foot: $267/sqft
- Tax assessed value: $711,391
- Date on market: 10/30/2026
- Cumulative days on market: 10 days
- Listing terms: Cash,Cash to New Loan,Conventional,VA Loan
- Road surface type: Paved
Estimated market value
$1,124,400
$1.07M - $1.18M
$4,609/mo
Price history
| Date | Event | Price |
|---|---|---|
| 10/30/2026 | Listed for sale | $1,149,000-0.1%$267/sqft |
Source:  CRMLS #PW26231288 Report a problem | ||
| 4/14/2026 | Sold | $1,150,000+116.6%$267/sqft |
Source: Public Record Report a problem | ||
| 4/4/2008 | Sold | $531,000$123/sqft |
Source: Public Record Report a problem | ||
Public tax history
| Year | Property taxes | Tax assessment |
|---|---|---|
| 2026 | -- | $711,391 +2% |
| 2025 | $11,633 +6.6% | $697,443 +2% |
| 2024 | $10,909 +1.4% | $683,768 +2% |
| 2023 | $10,758 +1.5% | $670,362 +2% |
| 2022 | $10,599 +1.2% | $657,218 +2% |
| 2021 | $10,470 +1.2% | $644,332 +1% |
| 2020 | $10,345 -1.8% | $637,726 +2% |
| 2019 | $10,538 +2.8% | $625,222 +2% |
| 2018 | $10,250 +0.8% | $612,963 +2% |
| 2017 | $10,170 | $600,945 +6.6% |
| 2016 | $10,170 +6.5% | $564,000 +2.4% |
| 2015 | $9,548 -5% | $551,000 +3.4% |
| 2014 | $10,049 | $533,000 +12.4% |
| 2013 | -- | $474,000 +7.5% |
| 2012 | -- | $441,000 +1.4% |
| 2011 | -- | $435,000 -9% |
| 2010 | -- | $478,000 -5.5% |
| 2009 | -- | $506,000 +5.9% |
| 2008 | -- | $477,778 +146.4% |
| 2007 | -- | $193,900 |
Find assessor info on the county website
Monthly payment
Est. payment
Payment breakdown
Explore the cost of this home by adjusting the details. Changes won't be saved.Climate risks
Neighborhood: Corona Valley
Similar homes
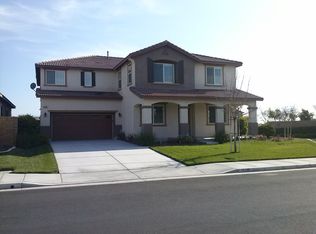
- $1,170,0005 bd3 ba3k sqft13548 Aspen Grove Rd, Eastvale, CA 92880For Sale
 MLS ID #IG26192197, Tessa Wilkerson, Fiv Realty Co.. CRMLS
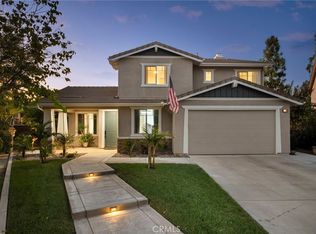
- $1,099,9005 bd5 ba3.9k sqft14502 Badger Ln, Corona, CA 92880For Sale
 MLS ID #WS26237137, YIU KWEI, KW Executive. CRMLS
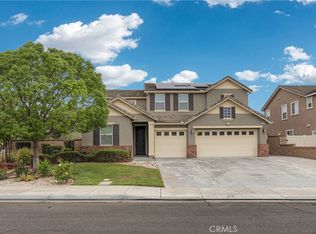
- $1,148,0005 bd4 ba3.1k sqft3061 E Travertine St, Ontario, CA 91762For Sale
 MLS ID #WS26229142, JANINE LEE, KO TAI REALTY. CRMLS
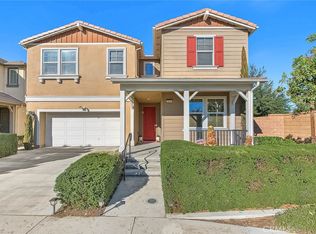
- $1,080,0005 bd3 ba3.3k sqft6882 Keyway Ct, Jurupa Valley, CA 91752For Sale
 MLS ID #WS26190146, LIHONG YU, Wetrust Realty. CRMLS
