Located in the desirable Higgins Ranch community, this beautiful home is conveniently situated near the Los Serranos Golf Course, less than five minutes from Wickman Elementary and Chino Hills High School, and within walking distance to Albertsons, Starbucks, KinderCare, Wells Fargo, and various dining and medical facilities, as well as offering easy access to 71/60 freeways. The impressive interior features 4 bedrooms(all upstairs) with an optional 5th downstairs, 3 full baths (including a full bath and a laundry room on the lower level), formal living and dining rooms, dramatic vaulted ceilings, 5" Real Wood plantation shutters, and a striking spiral staircase, while the family room highlights a cozy stacked stone gas fireplace. Upstairs, you will find a versatile loft complete with a built-in study and computer area, alongside a luxurious master suite featuring His-and-Her walk-in closets with “California Closets”custom organizers, and an ensuite bath with a separate shower, tub, and vanity area. Thoughtful upgrades include brand-new carpet throughout, as well as a professionally landscaped, low-maintenance backyard adorned with lemon, lime, and orange trees. 3-car garage features an insulated door, custom built-in cabinetry for ample storage, and its own mini-split AC unit, making it an ideal space for a home gym or an art studio.
For sale
Listed by: PINNACLE REAL ESTATE GROUP • Limei Wang • Contact: 909-802-8988
$1,190,000
15809 Tanberry Dr, Chino Hills, CA 91709
4beds
2,729sqft
Single Family Residence
Built in 1999
5,302 Square Feet Lot
$1,169,500 Zestimate®
$436/sqft
$104/mo HOA
What's special
- 14 days |
- 1,626 |
- 70 |
Likely to sell faster than
Zillow last checked:
Listing updated:
Listed by:
Limei Wang DRE #01836831 909-802-8988,
PINNACLE REAL ESTATE GROUP
Source: CRMLS,MLS#: CV26159352 Originating MLS: California Regional MLS
Originating MLS: California Regional MLSFacts & features
Interior
Bedrooms & bathrooms
- Bedrooms: 4
- Bathrooms: 3
- Full bathrooms: 3
- Main level bathrooms: 1
- Main level bedrooms: 1
Rooms
- Room types: Bedroom, Family Room, Laundry, Loft, Living Room, Other, Dining Room
Bedroom
- Features: All Bedrooms Up
Kitchen
- Features: Kitchen Island, Kitchen/Family Room Combo
Other
- Features: Walk-In Closet(s)
Heating
- Central
Cooling
- Central Air
Appliances
- Included: Dishwasher, Gas Cooktop, Disposal
- Laundry: Laundry Room
Features
- Breakfast Bar, Cathedral Ceiling(s), Separate/Formal Dining Room, Open Floorplan, Recessed Lighting, All Bedrooms Up, Loft, Walk-In Closet(s)
- Flooring: Carpet, Tile
- Windows: Plantation Shutters
- Has fireplace: Yes
- Fireplace features: Family Room
- Common walls with other units/homes: No Common Walls
Interior area
- Total interior livable area: 2,729 sqft
Video & virtual tour
Property
Parking
- Total spaces: 3
- Parking features: Garage, Garage Door Opener
- Attached garage spaces: 3
Features
- Levels: Two
- Stories: 2
- Entry location: front door
- Pool features: None
- Spa features: None
- Has view: Yes
- View description: None
Lot
- Size: 5,302 Square Feet
- Features: Back Yard, Front Yard, Landscaped, Near Park
Details
- Parcel number: 1028531140000
- Special conditions: Standard
Construction
Type & style
- Home type: SingleFamily
- Property subtype: Single Family Residence
Condition
- New construction: No
- Year built: 1999
Utilities & green energy
- Sewer: Public Sewer
- Water: Public
Community & HOA
Community
- Features: Curbs, Sidewalks, Park
HOA
- Has HOA: Yes
- Amenities included: Picnic Area, Playground
- HOA fee: $104 monthly
- HOA name: Higgins Ranch
- HOA phone: 949-716-3998
Location
- Region: Chino Hills
Financial & listing details
- Price per square foot: $436/sqft
- Tax assessed value: $864,130
- Annual tax amount: $10,718
- Date on market: 8/1/2026
- Cumulative days on market: 14 days
- Listing terms: Cash,Cash to New Loan,Conventional,1031 Exchange,Submit
Estimated market value
$1,169,500
$1.11M - $1.23M
$4,198/mo
Price history
| Date | Event | Price |
|---|---|---|
| 8/1/2026 | Listed for sale | $1,190,000+65.5%$436/sqft |
Source:  CRMLS #CV26159352 Report a problem CRMLS #CV26159352 Report a problem | ||
| 5/27/2018 | Listing removed | $2,950$1/sqft |
Source: CENTURY 21 Masters #CV18120934 Report a problem | ||
| 5/23/2018 | Listed for rent | $2,950$1/sqft |
Source: CENTURY 21 MASTERS #CV18120934 Report a problem | ||
| 11/18/2014 | Sold | $719,000-6.5%$263/sqft |
Source: Public Record Report a problem | ||
| 9/3/2014 | Listed for sale | $769,000+159.8%$282/sqft |
Source: Prudential California Realty #TR14188563 Report a problem | ||
| 7/8/1999 | Sold | $296,000$108/sqft |
Source: Public Record Report a problem | ||
Public tax history
| Year | Property taxes | Tax assessment |
|---|---|---|
| 2025 | $10,718 -3.6% | $864,130 +2% |
| 2024 | $11,114 +2.7% | $847,187 +2% |
| 2023 | $10,819 +0.8% | $830,576 +2% |
| 2022 | $10,729 +2% | $814,290 +2% |
| 2021 | $10,519 +1.4% | $798,324 +1% |
| 2020 | $10,370 +1.8% | $790,138 +2% |
| 2019 | $10,183 +2.2% | $774,645 +2% |
| 2018 | $9,961 +1.9% | $759,456 +2% |
| 2017 | $9,779 | $744,565 +2% |
| 2016 | $9,779 +6.2% | $729,965 +1.5% |
| 2015 | $9,208 +1.2% | $719,000 +97.7% |
| 2014 | $9,096 | $363,697 +0.5% |
| 2013 | -- | $362,053 +2% |
| 2012 | -- | $354,954 +2% |
| 2011 | -- | $347,994 +0.8% |
| 2010 | -- | $345,393 -0.2% |
| 2009 | -- | $346,213 +2% |
| 2008 | -- | $339,425 +2% |
| 2007 | -- | $332,770 +2% |
| 2006 | -- | $326,245 +2% |
| 2005 | -- | $319,848 +2% |
| 2004 | -- | $313,576 +1.9% |
| 2003 | -- | $307,829 +2% |
| 2002 | -- | $301,793 |
| 2001 | -- | $301,793 +1527.1% |
| 2000 | -- | $18,548 |
Find assessor info on the county website
Monthly payment
Est. payment
Payment breakdown
Explore the cost of this home by adjusting the details. Changes won't be saved.Climate risks
Neighborhood: 91709
Nearby schools
GreatSchools rating
- 10/10Michael G. Wickman Elementary SchoolGrades: K-6Distance: 0.9 mi
- 9/10Robert O. Townsend Junior High SchoolGrades: 7-8Distance: 1.7 mi
- 8/10Chino Hills High SchoolGrades: 9-12Distance: 0.8 mi
- $1,055,0005 bd2 ba3.1k sqft15817 Tanberry Dr, Chino Hills, CA 91709Off Market
- $1,058,7004 bd3 ba2.5k sqft15801 Tanberry Dr, Chino Hills, CA 91709Off Market

- $1,232,4004 bd3 ba2.7k sqft4828 Santa Fe Ct, Chino Hills, CA 91709Off Market

- $1,159,0005 bd3 ba2.9k sqft15812 Tanberry Dr, Chino Hills, CA 91709Off Market

- $980,8004 bd2 ba2.6k sqft15820 Tanberry Dr, Chino Hills, CA 91709Off Market
- $1,069,4004 bd2 ba2.4k sqft4820 Santa Fe Ct, Chino Hills, CA 91709Off Market
- $1,172,5004 bd3 ba2.7k sqft15798 Twin Oaks Ln, Chino Hills, CA 91709Off Market
- $1,213,9004 bd3 ba2.9k sqft15833 Tanberry Dr, Chino Hills, CA 91709Off Market
A local agent can set up tours, give advice and negotiate with sellers.
Similar homes
- $1,190,0004 bd3 ba3.2k sqft5533 Pine Ave, Chino Hills, CA 91709For Sale
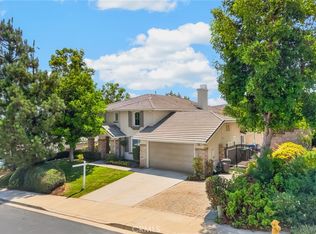 MLS ID #WS26174979, YUNQING LI, RE/MAX MASTERS. CRMLS
 - $1,159,9004 bd4 ba2.6k sqft15762 Kingston Rd, Chino Hills, CA 91709For Sale
 MLS ID #CV26120597, Christian Fuentes, RE/MAX TOP PRODUCERS. CRMLS
 - $1,145,0005 bd3 ba2.5k sqft4366 Jasmine Hill Ct, Chino Hills, CA 91709For Sale
 MLS ID #TR26107186, Julie Hwang, New Star Realty & Inv.. CRMLS
 - $1,299,0005 bd3 ba2.5k sqft2973 Buckhaven Rd, Chino Hills, CA 91709For Sale
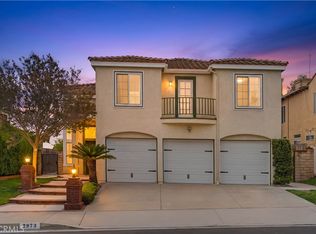 MLS ID #CV26153128, Alex Zhao, RE/MAX MASTERS REALTY. CRMLS
 - $1,299,0004 bd3 ba2.2k sqft2460 Valley View Dr, Chino Hills, CA 91709For SaleMLS ID #CV26160615, Chaoyan Wang, PINNACLE REAL ESTATE GROUP. CRMLS
- $1,698,0005 bd5 ba3.8k sqft5128 Glenview St, Chino Hills, CA 91709For SaleMLS ID #CV26159536, Alex Zhao, RE/MAX MASTERS REALTY. CRMLS
- $989,9004 bd3 ba3.1k sqft6981 Wild Lupine Rd, Eastvale, CA 92880For SaleMLS ID #TR26127301, Sonic Tseng, WeTrust Realty. CRMLS
- $998,0003 bd3 ba1.5k sqft2922 Rolling Village Dr, Chino Hills, CA 91709For SaleMLS ID #OC26157893, Jingjing Qiu, Realty One Group West. CRMLS
- $1,478,0006 bd4 ba3.4k sqft6119 Park Crest Dr, Chino Hills, CA 91709For SaleMLS ID #PW26128433, Cole Harvey, Lifetime Realty Inc. CRMLS
- $1,199,0003 bd3 ba1.9k sqft21470 Via La Naranja, Yorba Linda, CA 92886For SaleMLS ID #PW26174309, Edith Israel, Coldwell Banker Realty. CRMLS
- $980,0005 bd4 ba3.1k sqft8729 Candlewood St, Chino, CA 91708For SaleMLS ID #TR26171119, Yanna Yu, Infinite Sun Realty. CRMLS
- $928,8885 bd3 ba2.7k sqft8607 Alder Creek St, Chino, CA 91708For SaleMLS ID #OC26167923, Edward Hendrik, Circa Properties, Inc.. CRMLS
- $1,190,0004 bd3 ba2.2k sqft534 Aria Dr, Brea, CA 92821For SaleMLS ID #IV26103968, TUSTON SERL, Innovate Realty, Inc.. CRMLS
- $915,0004 bd3 ba2.6k sqft14079 Orangevale Ave, Corona, CA 92880For SaleMLS ID #IG26163027, Andrea Hove, Realty ONE Group West. CRMLS
- $1,214,0006 bd4 ba3.6k sqft12330 Columbia Ln, Mira Loma, CA 91752For SaleMLS ID #PW26154798, Rene Diaz, eXp Realty of California Inc. CRMLS
- $1,200,0004 bd3 ba2.9k sqft2226 Shadetree Cir, Brea, CA 92821For SaleMLS ID #PW26131168, Darryl Jones, ERA North Orange County. CRMLS
- $899,9004 bd3 ba2.9k sqft12900 Skokorat Ct, Corona, CA 92880For SaleMLS ID #AR26171641, Kenny Lee, Pinnacle Real Estate Group. CRMLS
- $1,190,0004 bd4 ba2.5k sqft599 E Boxwood Ln, Azusa, CA 91702For SaleMLS ID #CV26125558, Tracey Mejia, SYNERGY ONE REAL ESTATE. CRMLS
- $1,189,0004 bd4 ba2.9k sqft11543 Grimaldi Rd, Rancho Cucamonga, CA 91701For SaleMLS ID #OC26138928, Natasha Wang, JC Pacific Corp. CRMLS
- $949,9004 bd3 ba3.1k sqft7050 Larkspur Ave, Corona, CA 92880For SaleMLS ID #CV26135145, Nikita McWells, Coldwell Banker Envision. CRMLS
Local buyer's agents are ready to help
