VIEW! VIEW! VIEW! Rare opportunity to own one of the premier view properties in Sycamore Heights! Spectacular panoramic views of mountain, rolling hills, valley, and sparkling city lights! This beautifully maintained executive estate offers 5 bedrooms, 4.5 bathrooms, including a desirable main-floor bedroom, a spacious upstairs bonus room, 3-car attached garage, and 3,838 sqft of refined living space on an expansive 8,276 sqft premium view lot.
Excellent curb appeal welcomes you inside to an elegant foyer. To the left is a main-floor bedroom, ideal for guests, a home office, or multi-generational living, while the stunning wrought iron staircase anchors the left side of the foyer. The formal living room flows seamlessly into the formal dining room before opening to the spacious family room with a fireplace, creating an ideal layout for both everyday living and entertaining. Expansive windows throughout the main living areas perfectly frame the breathtaking panoramic mountain and city lights views. The gourmet kitchen features granite countertops, a large center island, abundant cabinetry, a walk-in pantry, and a spacious breakfast nook overlooking the spectacular scenery, making it the perfect gathering place for family and friends.
Upstairs offers four additional bedrooms, including the luxurious primary suite, along with a spacious bonus room that can be a media room, game room, or second family room. The expansive primary suite features a private retreat, a viewing balcony showcasing breathtaking panoramic views, a large walk-in closet with separate his-and-hers entrances, and a spa-inspired bathroom with dual vanities, a soaking tub, and a separate walk-in shower.
Backing to rolling open space with no rear neighbors, the oversized backyard offers exceptional privacy while capturing unobstructed panoramic views of the mountains, rolling hills, valley, and sparkling city lights. The generous outdoor space is perfect for relaxing, entertaining, or simply enjoying Southern California's spectacular sunsets.
Located in the highly acclaimed Chino Hills School District, including California Distinguished Wickman Elementary School.
For sale
Listed by: RE/MAX MASTERS REALTY • Alex Zhao • Contact: 626-217-8885
$1,768,000
5128 Glenview St, Chino Hills, CA 91709
5beds
3,838sqft
:
Get pre-qualified$13,260/mo
Single Family Residence
Built in 2004
8,276 Square Feet Lot
$1,716,600 Zestimate®
$461/sqft
$165/mo HOA
What's special
- 4 days |
- 343 |
- 13 |
Likely to sell faster than
Zillow last checked:
Listing updated:
Listed by:
Alex Zhao DRE #01749677 626-217-8885,
RE/MAX MASTERS REALTY,
Qinfei Li DRE #02179299 626-250-5678,
RE/MAX MASTERS REALTY
Source: CRMLS,MLS#: CV26159536 Originating MLS: California Regional MLS
Originating MLS: California Regional MLSFacts & features
Interior
Bedrooms & bathrooms
- Bedrooms: 5
- Bathrooms: 5
- Full bathrooms: 4
- 1/2 bathrooms: 1
- Main level bathrooms: 1
- Main level bedrooms: 1
Rooms
- Room types: Bathroom, Bonus Room, Bedroom, Den, Entry/Foyer, Exercise Room, Family Room, Guest Quarters, Great Room, Living Room, Primary Bedroom, Office, Other, Retreat, Utility Room, Dining Room
Primary bedroom
- Features: Primary Suite
Bedroom
- Features: Bedroom on Main Level
Bathroom
- Features: Bathtub, Separate Shower, Walk-In Shower
Other
- Features: Dressing Area
Kitchen
- Features: Kitchen Island, Kitchen/Family Room Combo
Heating
- Central, Forced Air, Natural Gas
Cooling
- Central Air, Dual, Electric, Zoned
Appliances
- Included: Built-In Range, Double Oven, Dishwasher, Electric Oven, Disposal, Gas Range, Gas Water Heater, Microwave, Vented Exhaust Fan, Water Heater
- Laundry: Washer Hookup, Gas Dryer Hookup, Inside, Laundry Room, Upper Level
Features
- Breakfast Bar, Built-in Features, Breakfast Area, Ceiling Fan(s), Ceramic Counters, Separate/Formal Dining Room, Eat-in Kitchen, Granite Counters, High Ceilings, Open Floorplan, Stone Counters, Recessed Lighting, Storage, Tile Counters, Tandem, Wired for Data, Bedroom on Main Level, Dressing Area, Jack and Jill Bath, Primary Suite, Utility Room
- Flooring: Carpet, Tile
- Doors: French Doors, Panel Doors, Sliding Doors
- Windows: Blinds, Casement Window(s), Double Pane Windows, Low-Emissivity Windows, Screens
- Has fireplace: Yes
- Fireplace features: Family Room, Gas, Gas Starter, Raised Hearth
- Common walls with other units/homes: No Common Walls
Interior area
- Total interior livable area: 3,838 sqft
Property
Parking
- Total spaces: 5
- Parking features: Concrete, Direct Access, Door-Single, Driveway, Garage Faces Front, Garage, Garage Door Opener, Oversized, Private, Side By Side
- Attached garage spaces: 3
- Uncovered spaces: 2
Accessibility
- Accessibility features: None
Features
- Levels: Two
- Stories: 2
- Entry location: Ground Level With Steps
- Patio & porch: Concrete, Open, Patio
- Exterior features: Rain Gutters, Fire Pit
- Pool features: None
- Spa features: None
- Fencing: Block,Good Condition,Wrought Iron
- Has view: Yes
- View description: City Lights, Canyon, Park/Greenbelt, Hills, Mountain(s), Orchard, Panoramic, Valley
Lot
- Size: 8,276 Square Feet
- Features: Back Yard, Front Yard, Sprinklers In Rear, Sprinklers In Front, Lawn, Landscaped, Near Park, Paved, Secluded, Sprinklers Timer, Sprinklers On Side, Sprinkler System, Yard
Details
- Parcel number: 1017134080000
- Special conditions: Standard
Construction
Type & style
- Home type: SingleFamily
- Architectural style: Mediterranean,Traditional
- Property subtype: Single Family Residence
Materials
- Drywall, Frame, Stucco
- Foundation: Slab
- Roof: Concrete,Fire Proof,Tile
Condition
- New construction: No
- Year built: 2004
Details
- Builder model: Plan 3
- Builder name: Centex
Utilities & green energy
- Sewer: Public Sewer
- Water: Public
- Utilities for property: Sewer Available, Sewer Connected
Community & HOA
Community
- Features: Curbs, Gutter(s), Storm Drain(s), Street Lights, Suburban, Sidewalks, Park
- Security: Security System, Fire Detection System, Smoke Detector(s)
HOA
- Has HOA: Yes
- Amenities included: Management
- HOA fee: $165 monthly
- HOA name: Sycamore Heights
- HOA phone: 909-532-8388
Location
- Region: Chino Hills
Financial & listing details
- Price per square foot: $461/sqft
- Tax assessed value: $1,011,850
- Annual tax amount: $13,123
- Date on market: 7/28/2026
- Cumulative days on market: 4 days
- Listing terms: Cash,Cash to New Loan
Estimated market value
$1,716,600
$1.63M - $1.80M
$4,939/mo
Price history
| Date | Event | Price |
|---|---|---|
| 7/28/2026 | Listed for sale | $1,768,000+115.1%$461/sqft |
Source:  CRMLS #CV26159536 Report a problem CRMLS #CV26159536 Report a problem | ||
| 4/5/2013 | Sold | $822,000+6.1%$214/sqft |
Source: Public Record Report a problem | ||
| 3/2/2013 | Listed for sale | $775,000+6.8%$202/sqft |
Source: RE/Max Signature Services #OC13033426 Report a problem | ||
| 3/5/2004 | Sold | $725,500$189/sqft |
Source: Public Record Report a problem | ||
Public tax history
| Year | Property taxes | Tax assessment |
|---|---|---|
| 2025 | $13,123 +2.6% | $1,011,850 +2% |
| 2024 | $12,786 +2.7% | $992,010 +2% |
| 2023 | $12,446 +0.8% | $972,559 +2% |
| 2022 | $12,348 +2% | $953,490 +2% |
| 2021 | $12,108 +1.4% | $934,794 +1% |
| 2020 | $11,939 +1.4% | $925,209 +2% |
| 2019 | $11,775 +2.1% | $907,068 +2% |
| 2018 | $11,534 +1.8% | $889,282 +2% |
| 2017 | $11,334 | $871,845 +2% |
| 2016 | $11,334 +6.2% | $854,750 +1.5% |
| 2015 | $10,670 +2% | $841,911 +2% |
| 2014 | $10,464 | $825,419 +25.6% |
| 2013 | -- | $657,000 +7% |
| 2012 | -- | $614,000 |
| 2011 | -- | $614,000 |
| 2010 | -- | $614,000 |
| 2009 | -- | $614,000 -21.8% |
| 2008 | -- | $785,222 +2% |
| 2007 | -- | $769,825 +2% |
| 2006 | -- | $754,730 +2% |
| 2005 | -- | $739,931 +417% |
| 2004 | -- | $143,123 |
Find assessor info on the county website
Monthly payment
Est. payment
Payment breakdown
Explore the cost of this home by adjusting the details. Changes won't be saved.Climate risks
Neighborhood: 91709
Nearby schools
GreatSchools rating
- 10/10Michael G. Wickman Elementary SchoolGrades: K-6Distance: 1.2 mi
- 9/10Robert O. Townsend Junior High SchoolGrades: 7-8Distance: 2.4 mi
- 8/10Chino Hills High SchoolGrades: 9-12Distance: 0.6 mi
Schools provided by the listing agent
- Elementary: Wickman
- Middle: Townsend
- High: Chino Hills
Source: CRMLS. This data may not be complete. We recommend contacting the local school district to confirm school assignments for this home.
- $1,884,2005 bd3 ba3.6k sqft5136 Glenview St, Chino Hills, CA 91709Off Market
- $1,487,4005 bd5 ba3.6k sqft5112 Glenview St, Chino Hills, CA 91709Off Market
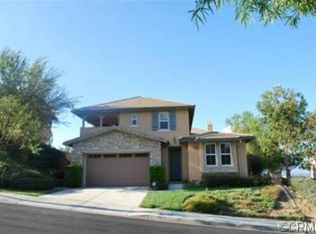
- $1,970,3005 bd3 ba3.7k sqft5144 Glenview St, Chino Hills, CA 91709Off Market
- $1,428,6004 bd3 ba3.4k sqft5104 Glenview St, Chino Hills, CA 91709Off Market
- $1,582,8005 bd3 ba3.4k sqft5115 Glenview St, Chino Hills, CA 91709Off Market
- $1,929,5004 bd3 ba3.7k sqft5131 Glenview St, Chino Hills, CA 91709Off Market
- $1,605,8004 bd3 ba3.5k sqft5152 Glenview St, Chino Hills, CA 91709Off Market
- $1,589,5004 bd4 ba3.8k sqft5096 Glenview St, Chino Hills, CA 91709Off Market
A local agent can set up tours, give advice and negotiate with sellers.
Similar homes
- $1,465,0005 bd5 ba3.4k sqft4933 Glenview St, Chino Hills, CA 91709For Sale
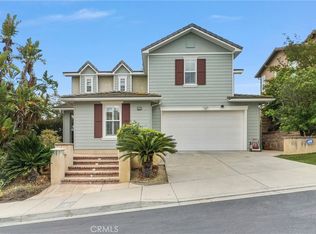 MLS ID #TR26090976, Ivy Kung, eCentury Mortgage & Realty Inc. CRMLS
 - $1,538,0004 bd5 ba3.4k sqft4047 Golden Terrace Ln, Chino Hills, CA 91709For Sale
 MLS ID #CV26141611, Alex Zhao, RE/MAX MASTERS REALTY. CRMLS
 - $1,500,0006 bd4 ba3.4k sqft6119 Park Crest Dr, Chino Hills, CA 91709For Sale
 MLS ID #PW26128433, Cole Harvey, Lifetime Realty Inc. CRMLS
 - $1,239,0004 bd3 ba2.5k sqft4149 Thatchbury Ct, Chino Hills, CA 91709For Sale
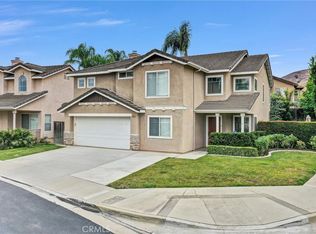 MLS ID #TR26126166, Peter Hartono, KW Executive. CRMLS
 - $1,188,0003 bd3 ba2.5k sqft4718 Inverness Ct, Chino Hills, CA 91709For SaleMLS ID #TR26127011, Vincent Lin, Accelus Realty Inc.. CRMLS
- $1,299,0004 bd3 ba2.2k sqft2460 Valley View Dr, Chino Hills, CA 91709For SaleMLS ID #CV26160615, Chaoyan Wang, PINNACLE REAL ESTATE GROUP. CRMLS
- $1,187,0004 bd3 ba2.2k sqft17935 Via Casitas, Chino Hills, CA 91709For SaleMLS ID #OC26132442, John Russell, Pacific Sotheby's Int'l Realty. CRMLS
- $1,785,0004 bd5 ba4k sqft605 Jocelyn Shelby Way, Corona, CA 92881For SaleMLS ID #202606220, Maria Pandura. Bakersfield AOR
- $1,899,9995 bd3 ba3k sqft20430 Via Sonador, Yorba Linda, CA 92886For SaleMLS ID #OC26149238, Laura Hamann, Circa Properties, Inc.. CRMLS
- $1,485,0005 bd4 ba4.1k sqft2651 Preakness Way, Norco, CA 92860For SaleMLS ID #PW26140076, Lidia Fransis, Lidia Fransis, Broker. CRMLS
- $1,550,0004 bd3 ba2.6k sqft8805 E Crestview Ln, Anaheim, CA 92808For SaleMLS ID #PW26158684, Wendy Rawley, First Team Real Estate. CRMLS
- $938,8884 bd3 ba2.2k sqft14392 Smith River Rd, Corona, CA 92880For SaleMLS ID #AR26116584, Erika Shinzato, RE/Max Time. CRMLS
- $1,760,0005 bd5 ba4.5k sqft540 E Viewcrest Dr, Azusa, CA 91702For SaleMLS ID #TR26101667, Zhongmin Su, Universal Elite Inc.. CRMLS
- $1,795,0005 bd3 ba4k sqft6137 Ridgemont Cir, La Verne, CA 91750For SaleMLS ID #PF26097523, Laurie Biernacki, Christie's RE SoCal. CRMLS
- $1,799,0008 bd4 ba3.8k sqft2563 N Falconer Way, Orange, CA 92867For SaleMLS ID #TR26120159, Ning Li, KW Executive. CRMLS
- $1,695,0006 bd6 ba5.6k sqft4767 Bain St, Jurupa Valley, CA 91752For SaleMLS ID #PW26129046, Martin Cueva, Advance Realty. CRMLS
- $1,749,0005 bd5 ba4.2k sqft13761 Breeders Cup Dr, Etiwanda, CA 91739For SaleMLS ID #OC26056612, Veronica Valencia, Tauler Hughes California Realty. CRMLS
- $1,598,0005 bd5 ba3.5k sqft19123 Breckelle St, Rowland Heights, CA 91748For SaleMLS ID #OC26137397, Xi Yan, Keller Williams Realty. CRMLS
- $1,700,0005 bd5 ba4.5k sqft13337 Hunt Club Dr, Rancho Cucamonga, CA 91739For SaleMLS ID #CV26107388, Janet Lu, RE/MAX 2000 REALTY. CRMLS
- $1,590,0004 bd3 ba2.5k sqft6573 E North View Dr, Anaheim, CA 92807For SaleMLS ID #OC26154867, Dean Harizavi, ARTA Financial Services. CRMLS
Local buyer's agents are ready to help
