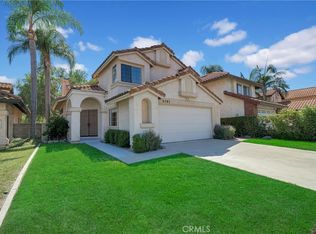
Welcome to 17935 Via Casitas, a beautifully updated home tucked away on a quiet cul-de-sac in one of Chino Hills' most desirable neighborhoods. Offering the perfect blend of comfort, functionality, and outdoor enjoyment, this is the kind of home where lasting memories are made.
Featuring 4 bedrooms, including a highly desirable main-floor bedroom currently utilized as a home office, this thoughtfully designed floor plan offers flexibility for today's lifestyle—whether accommodating guests, multigenerational living, remote work, or a growing family.
Inside, luxury vinyl plank and tile plank flooring, ceiling fans throughout, and a cozy fireplace in the family room create a warm and inviting atmosphere. Spacious living areas flow effortlessly for both everyday living and entertaining.
At the heart of the home, the beautifully upgraded kitchen features granite countertops, a generous eat-at island, upgraded stainless steel appliances, and a picturesque window overlooking the backyard—allowing you to keep an eye on the pool, watch the kids play, or simply enjoy views of the outdoor gathering spaces while preparing meals.
Step outside and discover what truly sets this home apart. The expansive cul-de-sac lot provides space to play, entertain, and enjoy the outdoors, while the sparkling pool and spa create a private backyard retreat perfect for summer afternoons and year-round fun. A partially covered patio offers the ideal setting for family barbecues, birthday parties, and evenings spent relaxing under the California sky. Beyond the backyard, beautiful hillside views provide a scenic backdrop and a sense of privacy that enhances the home's peaceful setting.
The home's thoughtful amenities continue with a dedicated laundry room, a three-car garage, and an oversized driveway, providing the space, storage, and practicality that today's families appreciate.
Ideally located near award-winning schools, parks, shopping, dining, and commuter access, 17935 Via Casitas offers the lifestyle today's buyers are seeking—a welcoming family home with a pool, beautiful views, a generous cul-de-sac yard, and room to enjoy every season of life.
Move-in ready and beautifully maintained, this is Chino Hills living at its finest.
Pending
Listed by: Pacific Sotheby's Int'l Realty • John Russell • Contact: 949-922-7973
$1,187,000
17935 Via Casitas, Chino Hills, CA 91709
4beds
2,225sqft
Single Family Residence
Built in 1988
5,500 Square Feet Lot
$1,173,500 Zestimate®
$533/sqft
$-- HOA
What's special
- 29 days |
- 295 |
- 8 |
Likely to sell faster than
Zillow last checked:
Listing updated:
Listed by:
John Russell DRE #01512593 949-922-7973,
Pacific Sotheby's Int'l Realty,
Ryan Russell DRE #02211594,
Pacific Sotheby's Int'l Realty
Source: CRMLS,MLS#: OC26132442 Originating MLS: California Regional MLS
Originating MLS: California Regional MLSFacts & features
Interior
Bedrooms & bathrooms
- Bedrooms: 4
- Bathrooms: 3
- Full bathrooms: 2
- 3/4 bathrooms: 1
- Main level bathrooms: 1
- Main level bedrooms: 1
Rooms
- Room types: Entry/Foyer, Family Room, Kitchen, Laundry, Living Room, Primary Bathroom, Primary Bedroom, Office, Dining Room
Bathroom
- Features: Bathtub, Enclosed Toilet, Separate Shower
Family room
- Features: Separate Family Room
Kitchen
- Features: Kitchen Island, Kitchen/Family Room Combo
Heating
- Forced Air, Fireplace(s)
Cooling
- Central Air
Appliances
- Included: Dishwasher, Gas Cooktop, Disposal, Microwave, Refrigerator, Water Heater
- Laundry: Washer Hookup, Electric Dryer Hookup, Gas Dryer Hookup, Inside, Laundry Room
Features
- Breakfast Bar, Ceiling Fan(s), Separate/Formal Dining Room, High Ceilings, Pantry
- Flooring: Tile, Vinyl
- Doors: Double Door Entry, Sliding Doors
- Windows: Plantation Shutters
- Has fireplace: Yes
- Fireplace features: Family Room, Gas, Living Room
- Common walls with other units/homes: No Common Walls
Interior area
- Total interior livable area: 2,225 sqft
Property
Parking
- Total spaces: 3
- Parking features: Door-Multi, Direct Access, Garage Faces Front, Garage, Garage Door Opener
- Attached garage spaces: 3
Accessibility
- Accessibility features: Safe Emergency Egress from Home
Features
- Levels: Two
- Stories: 2
- Entry location: 1 / Front Door
- Patio & porch: Patio
- Has private pool: Yes
- Pool features: In Ground, Private
- Has spa: Yes
- Spa features: In Ground, Private
- Fencing: Block,Wrought Iron
- Has view: Yes
- View description: Hills, Neighborhood
Lot
- Size: 5,500 Square Feet
- Features: Back Yard, Cul-De-Sac, Front Yard, Lawn, Sprinkler System, Street Level, Yard
Details
- Parcel number: 1057311280000
- Special conditions: Standard
Construction
Type & style
- Home type: SingleFamily
- Architectural style: Traditional
- Property subtype: Single Family Residence
Materials
- Foundation: Slab
Condition
- Turnkey
- New construction: No
- Year built: 1988
Utilities & green energy
- Electric: Standard
- Sewer: Sewer Tap Paid
- Water: Public
- Utilities for property: Cable Available, Electricity Connected, Natural Gas Connected, Phone Available, Sewer Connected, Water Connected
Community & HOA
Community
- Features: Street Lights, Suburban
- Security: Carbon Monoxide Detector(s), Smoke Detector(s)
Location
- Region: Chino Hills
Financial & listing details
- Price per square foot: $533/sqft
- Tax assessed value: $350,913
- Date on market: 7/10/2026
- Cumulative days on market: 30 days
- Listing terms: Cash,Cash to New Loan,Conventional
- Inclusions: Appliances, Washer, Dryer, Patio Furniture
- Road surface type: Paved
Estimated market value
$1,173,500
$1.11M - $1.23M
$4,124/mo
Price history
| Date | Event | Price |
|---|---|---|
| 8/21/2026 | Pending sale | $1,187,000$533/sqft |
Source:  CRMLS #OC26132442 Report a problem CRMLS #OC26132442 Report a problem | ||
| 8/3/2026 | Contingent | $1,187,000$533/sqft |
Source: CRMLS #OC26132442 Report a problem | ||
| 7/11/2026 | Listed for sale | $1,187,000+535.1%$533/sqft |
Source: CRMLS #OC26132442 Report a problem | ||
| 9/23/1988 | Sold | $186,900$84/sqft |
Source: Agent Provided Report a problem | ||
Public tax history
| Year | Property taxes | Tax assessment |
|---|---|---|
| 2026 | -- | $350,913 +2% |
| 2025 | $4,033 +2.6% | $344,032 +2% |
| 2024 | $3,931 +2.7% | $337,286 +2% |
| 2023 | $3,828 +0.6% | $330,673 +2% |
| 2022 | $3,806 +1.9% | $324,189 +2% |
| 2021 | $3,735 +1.2% | $317,832 +1% |
| 2020 | $3,690 +1.7% | $314,573 +2% |
| 2019 | $3,629 +2.1% | $308,405 +2% |
| 2018 | $3,553 +1.7% | $302,358 +2% |
| 2017 | $3,493 | $296,430 +2% |
| 2016 | $3,493 +6.5% | $290,617 +1.5% |
| 2015 | $3,280 +1.9% | $286,252 +2% |
| 2014 | $3,219 | $280,645 +0.5% |
| 2013 | -- | $279,377 +2% |
| 2012 | -- | $273,899 +2% |
| 2011 | -- | $268,529 +0.8% |
| 2010 | -- | $266,522 -0.2% |
| 2009 | -- | $267,155 +2% |
| 2008 | -- | $261,917 +2% |
| 2007 | -- | $256,781 +2% |
| 2006 | -- | $251,746 +2% |
| 2005 | -- | $246,810 +2% |
| 2004 | -- | $241,970 +2.1% |
| 2003 | -- | $237,037 +7.6% |
| 2002 | -- | $220,290 +2% |
| 2001 | -- | $215,970 +2% |
| 2000 | -- | $211,735 |
Find assessor info on the county website
Monthly payment
Est. payment
Payment breakdown
Explore the cost of this home by adjusting the details. Changes won't be saved.Climate risks
Neighborhood: 91709
Nearby schools
GreatSchools rating
- 10/10Butterfield Ranch Elementary SchoolGrades: K-6Distance: 0.4 mi
- 9/10Robert O. Townsend Junior High SchoolGrades: 7-8Distance: 5 mi
- 8/10Chino Hills High SchoolGrades: 9-12Distance: 2.7 mi
Schools provided by the listing agent
- Elementary: Butterfield
- Middle: Townsend
- High: Chino Hills
Source: CRMLS. This data may not be complete. We recommend contacting the local school district to confirm school assignments for this home.
- $1,131,7005 bd3 ba2.5k sqft17929 Via Casitas, Chino Hills, CA 91709Off Market

- $1,073,5004 bd3 ba2.6k sqft17941 Via Casitas, Chino Hills, CA 91709Off Market
- $1,172,2004 bd3 ba2.6k sqft17923 Via Casitas, Chino Hills, CA 91709Off Market
- $976,5004 bd2 ba2.2k sqft6584 Via Del Prado, Chino Hills, CA 91709Off Market
- $995,7004 bd3 ba2.6k sqft6578 Via Del Prado, Chino Hills, CA 91709Off Market
- $996,8004 bd3 ba2.2k sqft17917 Via Casitas, Chino Hills, CA 91709Off Market
- $--2 bd3 ba1.4k sqft17871Z Shady View Dr #102, Chino Hills, CA 91709Off Market
- $605,0002 bd3 ba1.4k sqft17875 Shady View #407, Chino Hills, CA 91709Off Market
A local agent can set up tours, give advice and negotiate with sellers.
Similar homes
- $975,0004 bd3 ba2k sqft6285 Sunny Meadow Ln, Chino Hills, CA 91709For Sale
 MLS ID #SB26169626, Crystal Chen, Crystal Real Estate. CRMLS
 - $1,168,8884 bd3 ba2.1k sqft14739 Ranchview Ter, Chino Hills, CA 91709For Sale
 MLS ID #OC26175474, Edward Hendrik, Circa Properties, Inc.. CRMLS
 - $1,229,0004 bd3 ba2.5k sqft4149 Thatchbury Ct, Chino Hills, CA 91709For Sale
 MLS ID #TR26126166, Peter Hartono, KW Executive. CRMLS
 - $1,159,9004 bd4 ba2.6k sqft15762 Kingston Rd, Chino Hills, CA 91709For Sale
 MLS ID #CV26120597, Christian Fuentes, RE/MAX TOP PRODUCERS. CRMLS
 - $1,299,0004 bd3 ba2.7k sqft15967 Ranch House Rd, Chino Hills, CA 91709For SaleMLS ID #CV26153798, Alex Zhao, RE/MAX MASTERS REALTY. CRMLS
- $1,280,0004 bd3 ba2.8k sqft16143 Royal Troone Ct, Chino Hills, CA 91709For SaleMLS ID #AR26161481, Amy Wang, IRN Realty. CRMLS
- $1,250,0004 bd3 ba2.2k sqft2460 Valley View Dr, Chino Hills, CA 91709For SaleMLS ID #CV26160615, Chaoyan Wang, PINNACLE REAL ESTATE GROUP. CRMLS
- $1,136,8884 bd3 ba2.1k sqft2184 Rancho Hills Dr, Chino Hills, CA 91709For SaleMLS ID #CV26136339, Ying Chou, K.W. EXECUTIVE. CRMLS
- $1,299,0005 bd3 ba2.5k sqft2973 Buckhaven Rd, Chino Hills, CA 91709For SaleMLS ID #CV26153128, Alex Zhao, RE/MAX MASTERS REALTY. CRMLS
- $739,0003 bd3 ba1.3k sqft17887 Autry Ct, Chino Hills, CA 91709For SaleMLS ID #WS26182529, LINDA LEE, HOME TEAM REALTY. CRMLS
- $1,299,9994 bd3 ba2.5k sqft5505 Green Hollow Ln, Yorba Linda, CA 92887For SaleMLS ID #PW26137400, Mike Shahbazi, First Team Real Estate. CRMLS
- $1,185,0004 bd3 ba2.2k sqft1830 Vail Way, Upland, CA 91784For SaleMLS ID #CV26171784, Marty Rodriguez, CENTURY 21 MASTERS. CRMLS
- $870,0003 bd3 ba1.9k sqft4608 Feather River Rd, Corona, CA 92878For SaleMLS ID #PW26175052, Cary Hairabedian, College Park Realty. CRMLS
- $1,199,0003 bd3 ba1.9k sqft21470 Via La Naranja, Yorba Linda, CA 92886For SaleMLS ID #PW26174309, Edith Israel, Coldwell Banker Realty. CRMLS
- $1,099,0004 bd3 ba3.1k sqft12499 Desert Springs St, Mira Loma, CA 91752For SaleMLS ID #CV26164870, Carol Perez, Elevate Real Estate Agency. CRMLS
- $1,397,9995 bd3 ba2.9k sqft14032 Birdsong Ln, Chino Hills, CA 91709For SaleMLS ID #TR26073091, John Balsz, King Realty Group Inc. CRMLS
- $1,197,0004 bd3 ba2.7k sqft7040 Martano Pl, Rancho Cucamonga, CA 91701For SaleMLS ID #IG26161549, Connie Stewart, Century 21 Masters. CRMLS
- $1,188,0004 bd3 ba2.8k sqft6130 Taylor Canyon Pl, Rancho Cucamonga, CA 91739For SaleMLS ID #CV26181015, Catherine O'Toole, RE/MAX TIME REALTY. CRMLS
- $1,100,0003 bd3 ba1.9k sqft935 S Flintridge Way, Anaheim, CA 92808For SaleMLS ID #PW26173484, Mary Ann Lawson, Mary Ann Lawson Realtor Group. CRMLS
- $975,0004 bd3 ba3k sqft7092 Leighton Dr, Corona, CA 92880For SaleMLS ID #CV26176759, Crystal Vartanian, REALTY ONE GROUP MASTERS. CRMLS
Local buyer's agents are ready to help
