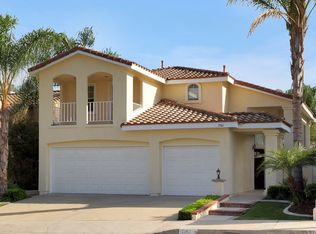
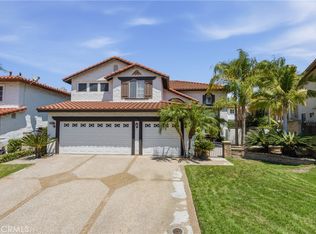
Beautifully maintained two-story home situated in a highly desirable North Chino Hills neighborhood. Featuring 5 bedrooms, 3 bathrooms (including one bedroom and one full bathroom downstairs), 3-car attached garage, and 2,580 sqft of living space on a 5,706 sqft lot. Excellent curb appeal welcomes you into the dramatic foyer with soaring ceilings and abundant natural light. The formal living room flows seamlessly into the formal dining room, creating an open and inviting atmosphere. An elegant curved staircase creates a striking architectural focal point. The spacious family room with a fireplace opens to the kitchen, offering an ideal layout for both everyday living and entertaining. The kitchen features ample cabinetry, granite counter tops, a center island, and a breakfast nook, providing plenty of space for family gatherings and daily meals. The first floor includes one bedroom and one full bathroom, perfect for guests, a home office, or multi-generational living. Upstairs offers the spacious primary suite along with three additional bedrooms, providing comfortable accommodations for the entire family. The primary suite enjoys peaceful rolling hills views and features a walk-in closet. The primary bathroom includes dual sinks, a soaking tub, and a separate shower. The private backyard offers plenty of space for outdoor entertaining, gardening, or simply relaxing. Mature landscaping creates a peaceful outdoor setting ready for your personal touch. Conveniently located near parks, shopping, restaurants, and easy access to major freeways.
For sale
Listed by: RE/MAX MASTERS REALTY • Alex Zhao • Contact: 626-217-8885
Price cut: $50K (9/3)
$1,249,000
2973 Buckhaven Rd, Chino Hills, CA 91709
5beds
2,580sqft
Single Family Residence
Built in 1990
5,706 Square Feet Lot
$1,224,900 Zestimate®
$484/sqft
$-- HOA
What's special
- 60 days
- 1,366
- 49
Likely to sell faster than
Zillow last checked:
Listing updated:
Listed by:
Alex Zhao DRE #01749677 626-217-8885,
RE/MAX MASTERS REALTY,
Qinfei Li DRE #02179299 626-250-5678,
RE/MAX MASTERS REALTY
Source: CRMLS,MLS#: CV26153128 Originating MLS: California Regional MLS
Originating MLS: California Regional MLSFacts & features
Interior
Bedrooms & bathrooms
- Bedrooms: 5
- Bathrooms: 3
- Full bathrooms: 3
- Main level bathrooms: 1
- Main level bedrooms: 1
Rooms
- Room types: Bonus Room, Bedroom, Family Room, Living Room, Primary Bedroom, Other, Retreat, Utility Room, Dining Room
Primary bedroom
- Features: Primary Suite
Bedroom
- Features: Bedroom on Main Level
Bathroom
- Features: Bathtub, Separate Shower
Other
- Features: Dressing Area
Family room
- Features: Separate Family Room
Kitchen
- Features: Kitchen Island
Other
- Features: Walk-In Closet(s)
Heating
- Forced Air
Cooling
- Central Air, Dual
Appliances
- Included: Built-In Range, Dishwasher, Gas Cooktop, Disposal, Microwave
- Laundry: Gas Dryer Hookup, Inside
Features
- Breakfast Area, Cathedral Ceiling(s), Separate/Formal Dining Room, Bedroom on Main Level, Dressing Area, Primary Suite, Utility Room, Walk-In Closet(s)
- Flooring: Carpet, Tile, Vinyl
- Windows: Skylight(s)
- Has fireplace: Yes
- Fireplace features: Electric, Family Room, Primary Bedroom, Wood Burning
- Common walls with other units/homes: No Common Walls
Interior area
- Total interior livable area: 2,580 sqft
Property
Parking
- Total spaces: 3
- Parking features: Direct Access, Underground, Garage, Garage Door Opener
- Attached garage spaces: 3
Features
- Levels: Two
- Stories: 2
- Entry location: Groud/Living Room
- Patio & porch: See Remarks
- Exterior features: Boat Slip
- Pool features: None
- Spa features: None
- Has view: Yes
- View description: Panoramic, Water
- Has water view: Yes
- Water view: Water
Lot
- Size: 5,706 Square Feet
- Features: Yard
Details
- Parcel number: 1032211310000
- Special conditions: Standard
Construction
Type & style
- Home type: SingleFamily
- Property subtype: Single Family Residence
Materials
- Roof: Tile
Condition
- New construction: No
- Year built: 1990
Utilities & green energy
- Sewer: Public Sewer
- Water: Public
- Utilities for property: Cable Available, Sewer Connected
Community & HOA
Community
- Features: Street Lights, Sidewalks
- Security: Security System
HOA
- Amenities included: Sport Court
Location
- Region: Chino Hills
Financial & listing details
- Price per square foot: $484/sqft
- Tax assessed value: $402,969
- Date on market: 7/28/2026
- Cumulative days on market: 60 days
- Listing terms: Cash,Cash to New Loan
Estimated market value
$1,224,900
$1.16M - $1.29M
$4,088/mo
Price history
| Date | Event | Price |
|---|---|---|
| 9/3/2026 | Price change | $1,249,000-3.8%$484/sqft |
Source:  CRMLS #CV26153128 Report a problem CRMLS #CV26153128 Report a problem | ||
| 7/28/2026 | Listed for sale | $1,299,000+415.5%$503/sqft |
Source: CRMLS #CV26153128 Report a problem | ||
| 8/26/1998 | Sold | $252,000$98/sqft |
Source: Public Record Report a problem | ||
Public tax history
| Year | Property taxes | Tax assessment |
|---|---|---|
| 2026 | -- | $402,969 +2% |
| 2025 | $4,836 +2.5% | $395,068 +2% |
| 2024 | $4,719 +2.6% | $387,321 +2% |
| 2023 | $4,601 +0.6% | $379,726 +2% |
| 2022 | $4,575 +1.8% | $372,281 +2% |
| 2021 | $4,494 +1.2% | $364,981 +1% |
| 2020 | $4,442 +1.6% | $361,238 +2% |
| 2019 | $4,372 +2% | $354,155 +2% |
| 2018 | $4,285 +1.6% | $347,211 +2% |
| 2017 | $4,216 | $340,403 +2% |
| 2016 | $4,216 +6.2% | $333,728 +1.5% |
| 2015 | $3,971 +1.8% | $328,715 +2% |
| 2014 | $3,901 | $322,276 +0.5% |
| 2013 | -- | $320,820 +2% |
| 2012 | -- | $314,529 +2% |
| 2011 | -- | $308,362 +0.8% |
| 2010 | -- | $306,058 -0.2% |
| 2009 | -- | $306,785 +2% |
| 2008 | -- | $300,769 +2% |
| 2007 | -- | $294,872 +2% |
| 2006 | -- | $289,091 +2% |
| 2005 | -- | $283,423 +2% |
| 2004 | -- | $277,866 +1.9% |
| 2003 | -- | $272,773 +2% |
| 2002 | -- | $267,425 +2% |
| 2001 | -- | $262,181 +2% |
| 2000 | -- | $257,040 |
Find assessor info on the county website
Monthly payment
Est. payment
Payment breakdown
Explore the cost of this home by adjusting the details. Changes won't be saved.Climate risks
Neighborhood: 91709
Nearby schools
Schools provided by the listing agent
- Elementary: Litel
- Middle: Canyon Hills
- High: Ayala
Source: CRMLS. This data may not be complete. We recommend contacting the local school district to confirm school assignments for this home.
- $1,116,3004 bd3 ba2.3k sqft2979 Buckhaven Rd, Chino Hills, CA 91709Off Market
- $1,114,5004 bd3 ba2.5k sqft2967 Buckhaven Rd, Chino Hills, CA 91709Off Market
- $1,066,6004 bd3 ba2.5k sqft2991 Buckhaven Rd, Chino Hills, CA 91709Off Market
- $1,100,5004 bd3 ba2.2k sqft2961 Buckhaven Rd, Chino Hills, CA 91709Off Market
Similar homes
- $1,199,9004 bd3 ba2.6k sqft15049 Avenida Delas Flores St, Chino Hills, CA 91709For Sale
 MLS ID #RS26057341, Joanne Mullins, Joanne Loyola Mullins, Broker. CRMLS
 - $1,275,0004 bd3 ba2.7k sqft15967 Ranch House Rd, Chino Hills, CA 91709For Sale
 MLS ID #CV26153798, Alex Zhao, RE/MAX MASTERS REALTY. CRMLS
 - $1,158,8884 bd3 ba2.1k sqft14739 Ranchview Ter, Chino Hills, CA 91709For Sale
 MLS ID #OC26175474, Edward Hendrik, Circa Properties, Inc.. CRMLS
 - $1,280,0004 bd3 ba2.8k sqft16143 Royal Troone Ct, Chino Hills, CA 91709For Sale
 MLS ID #AR26161481, Amy Wang, IRN Realty. CRMLS
