Welcome to this beautifully maintained, free-standing single-family residence offering 4 bedrooms, 3 bathrooms, and approximately 2,854 square feet of thoughtfully designed living space. Nestled in a quiet cul-de-sac within the highly desirable Los Serranos Country Club community of Chino Hills, this exceptional home combines comfort, style, and convenience in an ideal setting for both everyday living and entertaining.
A private front courtyard welcomes you to an elegant double-door entry, opening to a spacious floor plan enhanced by soaring cathedral-vaulted ceilings, recessed lighting, and abundant natural light. The inviting family room features a cozy fireplace and flows seamlessly into the gourmet kitchen, creating the perfect gathering space for family and friends. The well-appointed kitchen is designed for both functionality and style, featuring granite countertops, a center island, a built-in wine cooler, and an open-concept layout overlooking the family room. The luxurious primary suite serves as a private retreat with dual vanities, a separate Roman soaking tub and walk-in shower, and an expansive walk-in closet complete with custom built-in shelving. Additional highlights include custom built-in bookcases and storage, plantation shutters, elegant drapery, and a tasteful combination of laminate, carpet, and luxury vinyl flooring throughout. Your future home is calling :)
For sale
Listed by: IRN Realty • Amy Wang • Contact: 626-823-7968
$1,280,000
16143 Royal Troone Ct, Chino Hills, CA 91709
4beds
2,854sqft
:
Get pre-qualified$9,567/mo
Single Family Residence
Built in 1997
6,650 Square Feet Lot
$1,259,700 Zestimate®
$448/sqft
$-- HOA
What's special
- 10 days |
- 534 |
- 21 |
Likely to sell faster than
Zillow last checked:
Listing updated:
Listed by:
Amy Wang DRE #01198733 626-823-7968,
IRN Realty
Source: CRMLS,MLS#: AR26161481 Originating MLS: California Regional MLS
Originating MLS: California Regional MLSFacts & features
Interior
Bedrooms & bathrooms
- Bedrooms: 4
- Bathrooms: 3
- Full bathrooms: 3
- Main level bathrooms: 1
Rooms
- Room types: Bedroom, Family Room, Foyer, Library, Living Room, Other, Dining Room
Bedroom
- Features: All Bedrooms Up
Bathroom
- Features: Bathtub, Closet, Dual Sinks
Kitchen
- Features: Granite Counters, Kitchen Island, Kitchen/Family Room Combo
Other
- Features: Walk-In Closet(s)
Heating
- Central
Cooling
- Central Air
Appliances
- Included: Range Hood
- Laundry: Laundry Room
Features
- Ceiling Fan(s), Separate/Formal Dining Room, High Ceilings, Open Floorplan, All Bedrooms Up, Entrance Foyer, Walk-In Closet(s)
- Has fireplace: Yes
- Fireplace features: Family Room
- Common walls with other units/homes: 2+ Common Walls
Interior area
- Total interior livable area: 2,854 sqft
Property
Parking
- Total spaces: 3
- Parking features: Garage - Attached
- Attached garage spaces: 3
Features
- Levels: Two
- Stories: 2
- Entry location: FD
- Has private pool: Yes
- Pool features: In Ground, Private
- Has spa: Yes
- Spa features: Above Ground
- Has view: Yes
- View description: Mountain(s)
Lot
- Size: 6,650 Square Feet
- Features: Cul-De-Sac, Landscaped, Yard
Details
- Parcel number: 1017065330000
- Special conditions: Standard
Construction
Type & style
- Home type: SingleFamily
- Property subtype: Single Family Residence
- Attached to another structure: Yes
Condition
- New construction: No
- Year built: 1997
Utilities & green energy
- Sewer: Public Sewer
- Water: Public
Community & HOA
Community
- Features: Suburban
Location
- Region: Chino Hills
Financial & listing details
- Price per square foot: $448/sqft
- Tax assessed value: $843,393
- Annual tax amount: $9,573
- Date on market: 7/23/2026
- Cumulative days on market: 10 days
- Listing terms: Cash,Cash to New Loan
Estimated market value
$1,259,700
$1.20M - $1.32M
$4,351/mo
Price history
| Date | Event | Price |
|---|---|---|
| 7/24/2026 | Listed for sale | $1,280,000+86%$448/sqft |
Source:  CRMLS #AR26161481 Report a problem CRMLS #AR26161481 Report a problem | ||
| 7/19/2013 | Sold | $688,000+24.4%$241/sqft |
Source: Public Record Report a problem | ||
| 9/28/2009 | Sold | $553,000+18.3%$194/sqft |
Source: Public Record Report a problem | ||
| 7/15/2009 | Sold | $467,500-39.7%$164/sqft |
Source: Public Record Report a problem | ||
| 5/1/2009 | Price change | $775,000+37.2%$272/sqft |
Source: Homes.com Report a problem | ||
| 4/9/2009 | Price change | $565,000-27.1%$198/sqft |
Source: Homes.com Report a problem | ||
| 2/18/2009 | Listed for sale | $775,000$272/sqft |
Source: Homes.com Report a problem | ||
| 2/6/2009 | Listing removed | $775,000$272/sqft |
Source: Homes.com #I08138135 Report a problem | ||
| 2/6/2009 | Price change | $775,000+37.2%$272/sqft |
Source: Homes.com #I08138135 Report a problem | ||
| 1/20/2009 | Price change | $565,000-5.7%$198/sqft |
Source: Homes.com #I08138135 Report a problem | ||
| 11/5/2008 | Price change | $599,000-0.2%$210/sqft |
Source: Homes.com #I08138135 Report a problem | ||
| 9/25/2008 | Listed for sale | $600,000-30.2%$210/sqft |
Source: Homes.com #I08138135 Report a problem | ||
| 11/6/2007 | Listing removed | $859,900$301/sqft |
Source: Owner Report a problem | ||
| 11/5/2007 | Price change | $859,900-1.7%$301/sqft |
Source: Owner Report a problem | ||
| 10/16/2007 | Price change | $874,900-1.7%$307/sqft |
Source: Owner Report a problem | ||
| 10/1/2007 | Listed for sale | $889,800+195.6%$312/sqft |
Source: Owner Report a problem | ||
| 12/30/1997 | Sold | $301,000$105/sqft |
Source: Public Record Report a problem | ||
Public tax history
| Year | Property taxes | Tax assessment |
|---|---|---|
| 2025 | $9,573 -8.6% | $843,393 +2% |
| 2024 | $10,476 +2.7% | $826,856 +2% |
| 2023 | $10,201 -5.3% | $810,643 +2% |
| 2022 | $10,775 +2% | $794,748 +2% |
| 2021 | $10,568 +1.4% | $779,165 +1% |
| 2020 | $10,422 +1.8% | $771,176 +2% |
| 2019 | $10,240 +2.2% | $756,055 +2% |
| 2018 | $10,022 +1.8% | $741,231 +2% |
| 2017 | $9,843 | $726,697 +2% |
| 2016 | $9,843 +6% | $712,448 +1.5% |
| 2015 | $9,286 +2% | $701,746 +2% |
| 2014 | $9,104 | $688,000 +18.7% |
| 2013 | -- | $579,673 +2% |
| 2012 | -- | $568,307 +2% |
| 2011 | -- | $557,164 +0.8% |
| 2010 | -- | $553,000 +19% |
| 2009 | -- | $464,619 +2% |
| 2008 | -- | $455,508 +2% |
| 2007 | -- | $446,577 +23.4% |
| 2006 | -- | $361,987 +2% |
| 2005 | -- | $354,889 +2% |
| 2004 | -- | $347,931 +1.9% |
| 2003 | -- | $341,554 +2% |
| 2002 | -- | $334,857 +2% |
| 2001 | -- | $328,292 +5.2% |
| 2000 | -- | $312,209 |
Find assessor info on the county website
Monthly payment
Est. payment
Payment breakdown
Explore the cost of this home by adjusting the details. Changes won't be saved.Climate risks
Neighborhood: 91709
Nearby schools
GreatSchools rating
- 10/10Michael G. Wickman Elementary SchoolGrades: K-6Distance: 0.4 mi
- 9/10Robert O. Townsend Junior High SchoolGrades: 7-8Distance: 1.6 mi
- 8/10Chino Hills High SchoolGrades: 9-12Distance: 1 mi
Schools provided by the listing agent
- Elementary: Wickman
- Middle: Townsend
- High: Chino Hills
Source: CRMLS. This data may not be complete. We recommend contacting the local school district to confirm school assignments for this home.
- $1,178,3004 bd3 ba2.7k sqft16135 Royal Troone Ct, Chino Hills, CA 91709Off Market

- $1,539,7005 bd3 ba3.3k sqft16151 Royal Troone Ct, Chino Hills, CA 91709Off Market
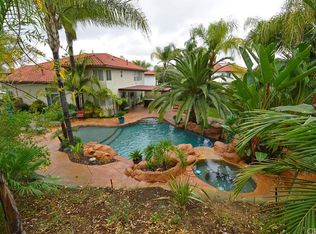
- $1,255,5005 bd3 ba3.2k sqft4573 Torrey Pines Dr, Chino Hills, CA 91709Off Market

- $1,376,3004 bd3 ba3.1k sqft16142 Bighorn Ct, Chino Hills, CA 91709Off Market
- $1,486,1004 bd3 ba3.4k sqft16155 Royal Troone Ct, Chino Hills, CA 91709Off Market
- $1,187,4004 bd3 ba2.5k sqft4581 Torrey Pines Dr, Chino Hills, CA 91709Off Market
- $1,486,6004 bd3 ba3.2k sqft16144 Bighorn Ct, Chino Hills, CA 91709Off Market
- $1,264,1004 bd3 ba2.8k sqft4541 Torrey Pines Dr, Chino Hills, CA 91709Off Market
A local agent can set up tours, give advice and negotiate with sellers.
Similar homes
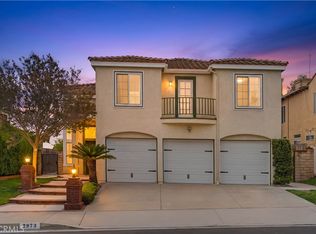
- $1,299,0005 bd3 ba2.5k sqft2973 Buckhaven Rd, Chino Hills, CA 91709For Sale
 MLS ID #CV26153128, Alex Zhao, RE/MAX MASTERS REALTY. CRMLS
 - $1,299,0004 bd3 ba2.2k sqft2460 Valley View Dr, Chino Hills, CA 91709For Sale
 MLS ID #CV26160615, Chaoyan Wang, PINNACLE REAL ESTATE GROUP. CRMLS
 - $1,538,0004 bd5 ba3.4k sqft4047 Golden Terrace Ln, Chino Hills, CA 91709For Sale
 MLS ID #CV26141611, Alex Zhao, RE/MAX MASTERS REALTY. CRMLS
 - $1,198,0004 bd3 ba2.1k sqft2080 Vista Del Sol, Chino Hills, CA 91709For Sale
 MLS ID #CV26130474, Derek Oie, KW VISION. CRMLS
 - $1,500,0006 bd4 ba3.4k sqft6119 Park Crest Dr, Chino Hills, CA 91709For SaleMLS ID #PW26128433, Cole Harvey, Lifetime Realty Inc. CRMLS
- $1,083,0004 bd3 ba1.8k sqft2324 Calle Bienvenida, Chino Hills, CA 91709For SaleMLS ID #CV26121423, Kristy Little, KRISTY LITTLE, BROKER. CRMLS
- $840,0003 bd3 ba1.8k sqft6042 Crestmont Dr, Chino Hills, CA 91709For SaleMLS ID #OC26162181, Thomas Kolenic, Seaside Lending. CRMLS
- $1,150,0005 bd3 ba2.7k sqft12531 San Mina Ct, Chino, CA 91710For SaleMLS ID #CV26162209, Michael Sunnaa, NEIGHBORHOOD REAL ESTATE. CRMLS
- $1,368,0006 bd5 ba2.7k sqft24412 Rosegate Pl, Diamond Bar, CA 91765For SaleMLS ID #WS26165102, YING WANG, Pinnacle Real Estate Group. CRMLS
- $1,050,0004 bd4 ba2.2k sqft18948 Northern Dancer Ln, Yorba Linda, CA 92886For SaleMLS ID #PW26163801, Darryl Jones, ERA North Orange County. CRMLS
- $915,0004 bd3 ba2.6k sqft14079 Orangevale Ave, Corona, CA 92880For SaleMLS ID #IG26163027, Andrea Hove, Realty ONE Group West. CRMLS
- $1,288,6004 bd2 ba2k sqft22608 Red Fir Ln, Diamond Bar, CA 91765For SaleMLS ID #TR26162594, Ricky Lee, Ricky&Jessie Realty. CRMLS
- $1,274,9006 bd5 ba3.2k sqft3256 Stargate Dr, Corona, CA 92882For SaleMLS ID #IG26149467, Dave Clark, Keller Williams Realty. CRMLS
- $1,197,0004 bd3 ba2.7k sqft7040 Martano Pl, Rancho Cucamonga, CA 91701For SaleMLS ID #IG26161549, Connie Stewart, Century 21 Masters. CRMLS
- $1,550,0004 bd3 ba2.6k sqft8805 E Crestview Ln, Anaheim, CA 92808For SaleMLS ID #PW26158684, Wendy Rawley, First Team Real Estate. CRMLS
- $848,0004 bd3 ba2.6k sqft6872 Morehouse St, Chino, CA 91710For SaleMLS ID #CV26160063, Latrevia Palacios, REDFIN CORPORATION. CRMLS
- $935,0004 bd4 ba2.7k sqft8825 Celebration St, Chino, CA 91708For SaleMLS ID #PW26160388, Czarina Estrada, 20/20 Realtors & Associate. CRMLS
- $1,200,0003 bd2 ba1.7k sqft940 S Boone Cir, Anaheim, CA 92807For SaleMLS ID #PW26166630, Kimberly Schonherz, BHHS CA Properties. CRMLS
- $1,255,0004 bd3 ba2.2k sqft534 Aria Dr, Brea, CA 92821For SaleMLS ID #IV26103968, TUSTON SERL, Innovate Realty, Inc.. CRMLS
- $1,197,7773 bd3 ba2.9k sqft2582 Marigold Cir, Corona, CA 92881For SaleMLS ID #IG26156122, Kimberly Talbert, Compass. CRMLS
Local buyer's agents are ready to help
