Chino Hills gem! This fantastic SFR boasts 3 bedrooms and 2 1/2 bathrooms. The entry features a large living room with soaring ceilings and abundant natural light. The home features a fantastic floor plan with 2 living and dining areas. Master bedroom with spacious master suite private bath. Wonderful, entertaining backyard with a spa and a gas 32-inch Blaze BBQ. Abundant storage with built-ins throughout the home and garage. This well-maintained home boasts a roof replacement, water heater, and A/C unit all less than 5 years old. Do not miss the opportunity to live in one of Chino Hills most desirable neighborhoods.
Pending
Listed by: Seaside Lending • Thomas Kolenic • Contact: tk@seasidelending.com
$840,000
6042 Crestmont Dr, Chino Hills, CA 91709
3beds
1,812sqft
Single Family Residence
Built in 1988
4,000 Square Feet Lot
$845,400 Zestimate®
$464/sqft
$-- HOA
What's special
- 18 days |
- 478 |
- 15 |
Likely to sell faster than
Zillow last checked:
Listing updated:
Listed by:
Thomas Kolenic DRE #01208702 tk@seasidelending.com,
Seaside Lending
Source: CRMLS,MLS#: OC26162181 Originating MLS: California Regional MLS
Originating MLS: California Regional MLSFacts & features
Interior
Bedrooms & bathrooms
- Bedrooms: 3
- Bathrooms: 3
- Full bathrooms: 2
- 1/2 bathrooms: 1
- Main level bathrooms: 1
Rooms
- Room types: Bedroom, Den, Entry/Foyer, Family Room, Kitchen, Primary Bedroom
Primary bedroom
- Features: Primary Suite
Bedroom
- Features: All Bedrooms Up
Bathroom
- Features: Bathroom Exhaust Fan, Bathtub, Dual Sinks, Enclosed Toilet, Separate Shower
Kitchen
- Features: Laminate Counters
Heating
- Central
Cooling
- Central Air
Appliances
- Included: Built-In Range, Barbecue, Convection Oven, Double Oven, ENERGY STAR Qualified Appliances, Electric Water Heater, Disposal, Gas Range, Refrigerator
- Laundry: Washer Hookup, Electric Dryer Hookup, Gas Dryer Hookup, In Garage
Features
- Ceiling Fan(s), Cathedral Ceiling(s), High Ceilings, Open Floorplan, Two Story Ceilings, All Bedrooms Up, Primary Suite
- Flooring: Laminate
- Has fireplace: Yes
- Fireplace features: Gas, Living Room
- Common walls with other units/homes: No Common Walls
Interior area
- Total interior livable area: 1,812 sqft
Property
Parking
- Total spaces: 2
- Parking features: Door-Single, Driveway, Garage
- Attached garage spaces: 2
Accessibility
- Accessibility features: Safe Emergency Egress from Home, Parking
Features
- Levels: Two
- Stories: 2
- Entry location: Ground level
- Patio & porch: Concrete
- Pool features: None
- Has spa: Yes
- Spa features: Above Ground, Fiberglass, Private
- Fencing: Masonry
- Has view: Yes
- View description: Hills
Lot
- Size: 4,000 Square Feet
- Features: 0-1 Unit/Acre, Back Yard, Front Yard, Sprinklers In Rear, Sprinklers In Front, Landscaped, Sprinklers On Side, Sprinkler System
Details
- Parcel number: 1033224080000
- Special conditions: Standard
Construction
Type & style
- Home type: SingleFamily
- Property subtype: Single Family Residence
Materials
- Roof: Tile
Condition
- New construction: No
- Year built: 1988
Utilities & green energy
- Electric: 220 Volts in Garage, 220 Volts in Laundry
- Sewer: Public Sewer
- Water: Public
- Utilities for property: Cable Available, Electricity Connected, Natural Gas Connected, Sewer Connected
Green energy
- Energy efficient items: Appliances
Community & HOA
Community
- Features: Biking, Curbs, Foothills
- Security: Security System
Location
- Region: Chino Hills
Financial & listing details
- Price per square foot: $464/sqft
- Tax assessed value: $503,655
- Annual tax amount: $5,804
- Date on market: 7/26/2026
- Cumulative days on market: 18 days
- Listing terms: Cash,Conventional,FHA,Fannie Mae,Government Loan,VA Loan
Estimated market value
$845,400
$803,000 - $888,000
$3,569/mo
Price history
| Date | Event | Price |
|---|---|---|
| 8/3/2026 | Pending sale | $840,000$464/sqft |
Source:  CRMLS #OC26162181 Report a problem CRMLS #OC26162181 Report a problem | ||
| 7/26/2026 | Listed for sale | $840,000+105.4%$464/sqft |
Source: CRMLS #OC26162181 Report a problem | ||
| 1/28/2013 | Sold | $409,000-1.4%$226/sqft |
Source: Public Record Report a problem | ||
| 12/24/2012 | Listed for sale | $415,000+2.2%$229/sqft |
Source: RE/MAX Prestige Properties #S721154 Report a problem | ||
| 11/13/2010 | Listing removed | $405,900$224/sqft |
Source: Steven Patrick Thomas #S632803 Report a problem | ||
| 11/10/2010 | Price change | $405,900-2.4%$224/sqft |
Source: Steven Patrick Thomas #S632803 Report a problem | ||
| 9/18/2010 | Listed for sale | $415,900+0.2%$230/sqft |
Source: Steven Patrick Thomas #S632803 Report a problem | ||
| 6/30/2009 | Sold | $415,000-5.7%$229/sqft |
Source: Public Record Report a problem | ||
| 12/11/2008 | Listed for sale | $440,000-2.9%$243/sqft |
Source: Listhub #P679098 Report a problem | ||
| 11/16/2004 | Sold | $453,000$250/sqft |
Source: Public Record Report a problem | ||
Public tax history
| Year | Property taxes | Tax assessment |
|---|---|---|
| 2025 | $5,804 +2.6% | $503,655 +2% |
| 2024 | $5,654 +2.7% | $493,780 +2% |
| 2023 | $5,504 +0.6% | $484,098 +2% |
| 2022 | $5,471 +1.9% | $474,606 +2% |
| 2021 | $5,368 +1.3% | $465,300 +1% |
| 2020 | $5,302 +1.7% | $460,529 +2% |
| 2019 | $5,212 +2.2% | $451,499 +2% |
| 2018 | $5,102 +1.8% | $442,646 +2% |
| 2017 | $5,014 | $433,966 +2% |
| 2016 | $5,014 +6.7% | $425,457 +1.5% |
| 2015 | $4,701 +2% | $419,066 +2% |
| 2014 | $4,611 | $410,857 -5.3% |
| 2013 | -- | $433,986 +2% |
| 2012 | -- | $425,477 +2% |
| 2011 | -- | $417,134 +0.8% |
| 2010 | -- | $414,017 +8.4% |
| 2009 | -- | $382,000 -20.5% |
| 2008 | -- | $480,727 +2% |
| 2007 | -- | $471,301 +2% |
| 2006 | -- | $462,060 +2% |
| 2005 | -- | $453,000 +114.6% |
| 2004 | -- | $211,108 +1.9% |
| 2003 | -- | $207,239 +2% |
| 2002 | -- | $203,175 +2% |
| 2001 | -- | $199,191 +2% |
| 2000 | -- | $195,285 |
Find assessor info on the county website
Monthly payment
Est. payment
Payment breakdown
Explore the cost of this home by adjusting the details. Changes won't be saved.Climate risks
Neighborhood: 91709
Nearby schools
GreatSchools rating
- 10/10Butterfield Ranch Elementary SchoolGrades: K-6Distance: 0.7 mi
- 9/10Robert O. Townsend Junior High SchoolGrades: 7-8Distance: 4.1 mi
- 8/10Chino Hills High SchoolGrades: 9-12Distance: 1.9 mi
Schools provided by the listing agent
- High: Chino Hills
Source: CRMLS. This data may not be complete. We recommend contacting the local school district to confirm school assignments for this home.
- $853,9004 bd3 ba1.9k sqft6046 Crestmont Dr, Chino Hills, CA 91709Off Market
- $953,9004 bd3 ba1.9k sqft6038 Crestmont Dr, Chino Hills, CA 91709Off Market

- $780,0003 bd2 ba1.3k sqft6034 Crestmont Dr, Chino Hills, CA 91709Sold
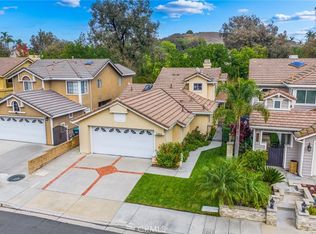
- $817,8003 bd2 ba1.8k sqft6050 Crestmont Dr, Chino Hills, CA 91709Off Market
- $860,5003 bd2 ba1.8k sqft6030 Crestmont Dr, Chino Hills, CA 91709Off Market
- $915,4004 bd3 ba1.9k sqft5983 Meadowood Ct, Chino Hills, CA 91709Off Market
- $864,2003 bd2 ba1.8k sqft6028 Ridgegate Dr, Chino Hills, CA 91709Off Market
- $886,7004 bd3 ba1.9k sqft6026 Crestmont Dr, Chino Hills, CA 91709Off Market
A local agent can set up tours, give advice and negotiate with sellers.
Similar homes
- $975,0004 bd3 ba2k sqft6285 Sunny Meadow Ln, Chino Hills, CA 91709For Sale
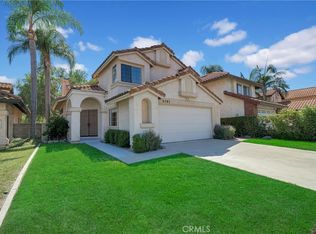 MLS ID #SB26169626, Crystal Chen, Crystal Real Estate. CRMLS
 - $888,0005 bd2 ba2.1k sqft14990 Ashwood Ln, Chino Hills, CA 91709For Sale
 MLS ID #CV26174575, Joel Camacho, RE/MAX TOP PRODUCERS. CRMLS
 - $938,0004 bd3 ba1.9k sqft16118 Watson Ct, Chino Hills, CA 91709For Sale
 MLS ID #WS26140965, SOFIA CHANG, RE/MAX 2000 REALTY. CRMLS
 - $849,9004 bd3 ba1.8k sqft3420 New York Dr, Corona, CA 92882For Sale
 MLS ID #PW26181310, Felipe Gallardo, Re/Max Partners. CRMLS
 - $829,0003 bd3 ba1.7k sqft14171 Shore Line Dr #A, Chino Hills, CA 91709For SaleMLS ID #TR26138879, Nicole Lei, ACG Funding Inc.. CRMLS
- $1,168,8884 bd3 ba2.1k sqft14739 Ranchview Ter, Chino Hills, CA 91709For SaleMLS ID #OC26175474, Edward Hendrik, Circa Properties, Inc.. CRMLS
- $885,0004 bd3 ba1.8k sqft1190 O'Hara Ct, Upland, CA 91786For SaleMLS ID #CV26176865, Sonja Coffee, RE/MAX CHAMPIONS. CRMLS
- $1,189,0004 bd3 ba2.6k sqft15597 Rolling Ridge Dr, Chino Hills, CA 91709For SaleMLS ID #CV26180083, Daniel McGirr, CENTERPOINTE REALTY. CRMLS
- $850,0004 bd3 ba2k sqft7036 Valinda Ave, Rancho Cucamonga, CA 91701For SaleMLS ID #WS26169515, Amber Kim, eXp Realty of California Inc. CRMLS
- $830,0003 bd3 ba1.6k sqft5536 E Vista Del Este, Anaheim, CA 92807For SaleMLS ID #PW26156682, Jodi Mikkelson, Freedom First Properties. CRMLS
- $799,0004 bd3 ba1.9k sqft2742 S Desert Forest Ave, Ontario, CA 91761For SaleMLS ID #CV26163141, Sabrina Cole, KELLER WILLIAMS REALTY COLLEGE PARK. CRMLS
- $859,9994 bd2 ba2k sqft710 Broadmoor Ct, Corona, CA 92882For SaleMLS ID #IV26142717, Nancie Johnson, COLDWELL BANKER REALTY. CRMLS
- $860,0005 bd3 ba2k sqft2112 Mammoth Ln, Corona, CA 92879For SaleMLS ID #WS26160515, YUE GU, RE/MAX Galaxy. CRMLS
- $1,150,0004 bd3 ba2.1k sqft2080 Vista Del Sol, Chino Hills, CA 91709For SaleMLS ID #CV26130474, Derek Oie, KW VISION. CRMLS
- $799,0003 bd3 ba1.9k sqft2475 Woodfield Dr, Brea, CA 92821For SaleMLS ID #LG26171086, Alan Cirson, The Cirson Team. CRMLS
- $899,9004 bd3 ba2.1k sqft32 Rising Hill Rd, Pomona, CA 91766For SaleMLS ID #TR26173080, Grace Kang Lee, Century 21 Masters. CRMLS
- $799,0004 bd2 ba1.8k sqft6727 Carnelian St, Jurupa Valley, CA 91752For SaleMLS ID #WS26162933, JING WANG, REALTY MASTERS& ASSOC/CHINO. CRMLS
- $899,9005 bd3 ba2.2k sqft5929 Red Gold St, Corona, CA 92880For SaleMLS ID #PW26157926, Heidi Wilde, BK Platinum Properties. CRMLS
- $699,0003 bd2 ba1.5k sqft3038 Chablis Ave, Riverside, CA 92509For SaleMLS ID #IG26176425, Christopher Savare, Fiv Realty Co.. CRMLS
- $799,0004 bd3 ba1.6k sqft150 Homestead St, La Puente, CA 91744For SaleMLS ID #WS26177717, LYNN DU TRAN, IRN REALTY. CRMLS
Local buyer's agents are ready to help
