Welcome to 14171 Shoreline Dr #A, Chino Hills, CA 91709, a beautifully updated home located in a desirable gated community. Featuring an open-concept layout, this move-in-ready residence. This well-maintained home showcases numerous recent upgrades, including a newer AC system (2026), newer flooring (2023), newer roof (2024), and all double paned windows replaced in 2025. Recessed lighting throughout and ceiling fans add a modern touch while providing a bright and comfortable living environment. Step outside to enjoy the private outdoor area, where the backyard fence and concrete hardscape were remodeled in 2024, offering a clean, low-maintenance space ideal for relaxing, gardening, or entertaining guests. Additional highlights include a remodeled garage floor, a private in-unit laundry area, and thoughtful updates throughout that make this home truly turnkey.
The HOA provides exceptional value, including gated community access, a sparkling swimming pool, and water service. Conveniently located near parks, shopping, dining, and top-rated schools, this is an excellent opportunity to own a well-maintained and extensively upgraded home in the heart of Chino Hills. Don't miss your chance to make this beautiful property your new home!
For sale
Listed by: ACG Funding Inc. • Nicole Lei • Contact: 626-616-0668
Price cut: $10K (8/6)
$829,000
14171 Shore Line Dr #A, Chino Hills, CA 91709
3beds
1,787sqft
:
Get pre-qualified$6,938/mo
Condominium
Built in 1992
-- sqft lot
$821,700 Zestimate®
$464/sqft
$472/mo HOA
What's special
- 45 days |
- 1,225 |
- 32 |
Likely to sell faster than
Zillow last checked:
Listing updated:
Listed by:
Nicole Lei DRE #01889114 626-616-0668,
ACG Funding Inc.
Source: CRMLS,MLS#: TR26138879 Originating MLS: California Regional MLS
Originating MLS: California Regional MLSFacts & features
Interior
Bedrooms & bathrooms
- Bedrooms: 3
- Bathrooms: 3
- Full bathrooms: 2
- 1/2 bathrooms: 1
- Main level bathrooms: 1
Rooms
- Room types: Bedroom, Family Room, Kitchen, Laundry, Living Room, Other, Dining Room
Bedroom
- Features: All Bedrooms Up
Bathroom
- Features: Dual Sinks, Separate Shower, Tub Shower
Kitchen
- Features: Kitchen/Family Room Combo
Other
- Features: Walk-In Closet(s)
Heating
- Central
Cooling
- Central Air
Appliances
- Included: Dishwasher, Gas Range, Water Heater
- Laundry: Inside, Laundry Room
Features
- Ceiling Fan(s), Separate/Formal Dining Room, Eat-in Kitchen, High Ceilings, Open Floorplan, Recessed Lighting, All Bedrooms Up, Walk-In Closet(s)
- Windows: Double Pane Windows
- Has fireplace: Yes
- Fireplace features: Living Room
- Common walls with other units/homes: 1 Common Wall
Interior area
- Total interior livable area: 1,787 sqft
Property
Parking
- Total spaces: 2
- Parking features: Garage
- Attached garage spaces: 2
Features
- Levels: Two
- Stories: 2
- Entry location: Main
- Pool features: Community
- Has spa: Yes
- Spa features: Community
- Has view: Yes
- View description: City Lights, Neighborhood
Lot
- Size: 1,787 Square Feet
Details
- Parcel number: 1024392060000
- Special conditions: Standard
Construction
Type & style
- Home type: Condo
- Property subtype: Condominium
- Attached to another structure: Yes
Materials
- Roof: Tile
Condition
- Turnkey
- New construction: No
- Year built: 1992
Utilities & green energy
- Sewer: Public Sewer
- Water: Public
Community & HOA
Community
- Features: Street Lights, Sidewalks, Gated, Pool
- Security: Gated Community
HOA
- Has HOA: Yes
- Amenities included: Controlled Access, Management, Water
- HOA fee: $472 monthly
- HOA name: Villa Del Lago
- HOA phone: 800-400-2284
Location
- Region: Chino Hills
Financial & listing details
- Price per square foot: $464/sqft
- Tax assessed value: $707,472
- Annual tax amount: $8,292
- Date on market: 6/25/2026
- Cumulative days on market: 46 days
- Listing terms: Cash,Cash to Existing Loan,Cash to New Loan,Conventional,1031 Exchange
Estimated market value
$821,700
$781,000 - $863,000
$3,483/mo
Price history
| Date | Event | Price |
|---|---|---|
| 8/6/2026 | Price change | $829,000-1.2%$464/sqft |
Source:  CRMLS #TR26138879 Report a problem CRMLS #TR26138879 Report a problem | ||
| 7/24/2026 | Price change | $839,000-1.2%$470/sqft |
Source: CRMLS #TR26138879 Report a problem | ||
| 6/26/2026 | Listed for sale | $849,000+24.9%$475/sqft |
Source: CRMLS #TR26138879 Report a problem | ||
| 1/12/2023 | Sold | $680,000-2.7%$381/sqft |
Source: Public Record Report a problem | ||
| 1/5/2023 | Pending sale | $698,888$391/sqft |
Source: CRMLS #TR22244850 Report a problem | ||
| 12/11/2022 | Contingent | $698,888$391/sqft |
Source: CRMLS #TR22244850 Report a problem | ||
| 11/23/2022 | Listed for sale | $698,888+27.3%$391/sqft |
Source: CRMLS #TR22244850 Report a problem | ||
| 11/6/2017 | Sold | $549,000+0%$307/sqft |
Source: Public Record Report a problem | ||
| 10/5/2017 | Pending sale | $548,888$307/sqft |
Source: RE/MAX TOP PRODUCERS #CV17224279 Report a problem | ||
| 9/29/2017 | Listed for sale | $548,888$307/sqft |
Source: RE/MAX TOP PRODUCERS #CV17224279 Report a problem | ||
Public tax history
| Year | Property taxes | Tax assessment |
|---|---|---|
| 2025 | $8,292 +2.6% | $707,472 +2% |
| 2024 | $8,082 +34.7% | $693,600 +38.2% |
| 2023 | $6,001 +0.5% | $501,861 +2% |
| 2022 | $5,969 +1.8% | $492,021 +2% |
| 2021 | $5,862 +1.2% | $482,373 +1% |
| 2020 | $5,793 -8.2% | $477,427 +2% |
| 2019 | $6,312 -13.6% | $468,066 +2% |
| 2018 | $7,308 +75.3% | $458,888 +61.7% |
| 2017 | $4,168 | $283,746 +2% |
| 2016 | $4,168 +5.4% | $278,182 +1.5% |
| 2015 | $3,953 +1.8% | $274,004 +2% |
| 2014 | $3,883 | $268,637 +0.5% |
| 2013 | -- | $267,423 +2% |
| 2012 | -- | $262,179 +2% |
| 2011 | -- | $257,038 +0.8% |
| 2010 | -- | $255,117 -0.2% |
| 2009 | -- | $255,723 +2% |
| 2008 | -- | $250,708 +2% |
| 2007 | -- | $245,792 +2% |
| 2006 | -- | $240,973 +2% |
| 2005 | -- | $236,248 +2% |
| 2004 | -- | $231,616 +1.9% |
| 2003 | -- | $227,371 +2% |
| 2002 | -- | $222,913 +2% |
| 2001 | -- | $218,542 +12.1% |
| 2000 | -- | $195,000 |
Find assessor info on the county website
Monthly payment
Est. payment
Payment breakdown
Explore the cost of this home by adjusting the details. Changes won't be saved.Climate risks
Neighborhood: 91709
Nearby schools
GreatSchools rating
- 10/10Country Springs Elementary SchoolGrades: K-6Distance: 0.4 mi
- 8/10Canyon Hills Junior High SchoolGrades: 7-8Distance: 1 mi
- 10/10Ruben S. Ayala High SchoolGrades: 9-12Distance: 1.7 mi
- $845,0003 bd3 ba2k sqft14171 Shoreline Dr, Chino Hills, CA 91709Sold

- $845,0003 bd2 ba2k sqft14171 Shoreline Dr UNIT B, Chino Hills, CA 91709Sold

- $813,9004 bd2 ba1.8k sqft14161 Shoreline Dr UNIT B, Chino Hills, CA 91709Off Market
- $852,1003 bd3 ba2k sqft14161 Shoreline Dr UNIT A, Chino Hills, CA 91709Off Market

- $807,0004 bd3 ba1.8k sqft2097 Lake Shore Dr UNIT B, Chino Hills, CA 91709Off Market
- $857,0003 bd2 ba2k sqft2097 Lake Shore Dr UNIT A, Chino Hills, CA 91709Off Market
- $885,0004 bd3 ba2k sqft14151 Shoreline Dr UNIT B, Chino Hills, CA 91709Sold
- $843,4004 bd2 ba1.8k sqft14151 Shore Line Dr #A, Chino Hills, CA 91709Off Market
A local agent can set up tours, give advice and negotiate with sellers.
Similar homes
- $828,0003 bd3 ba1.6k sqft2103 Dublin Ln #2, Diamond Bar, CA 91765For Sale
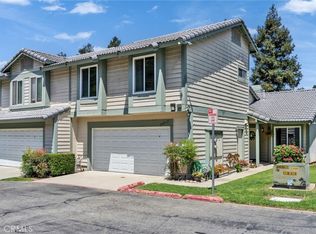 MLS ID #WS26137852, CHUNLING WANG, RE/MAX 2000 REALTY. CRMLS
 - $750,0003 bd3 ba2k sqft3510 Palisade St, Chino Hills, CA 91709For Sale
 MLS ID #TR26134947, Ming Li, Pinnacle Real Estate Group. CRMLS
 - $619,0003 bd2 ba1.2k sqft15243 Mariposa Ave, Chino Hills, CA 91709For Sale
 MLS ID #OC26172644, Joanna Skrdlant, eXp Realty of Greater Los Angeles, Inc.. CRMLS
 - $1,168,9994 bd3 ba2.1k sqft2184 Rancho Hills Dr, Chino Hills, CA 91709For Sale
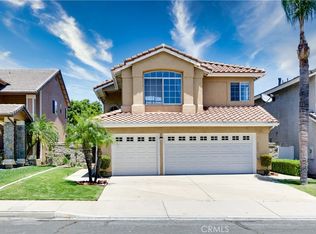 MLS ID #CV26136339, Ying Chou, K.W. EXECUTIVE. CRMLS
 - $938,0004 bd3 ba1.9k sqft16118 Watson Ct, Chino Hills, CA 91709For SaleMLS ID #WS26140965, SOFIA CHANG, RE/MAX 2000 REALTY. CRMLS
- $798,0003 bd3 ba1.7k sqft5733 E Stillwater Ave Unit 2, Orange, CA 92869For SaleMLS ID #PW26103469, Ken McCord, Seven Gables Real Estate. CRMLS
- $1,198,0004 bd3 ba2.1k sqft2080 Vista Del Sol, Chino Hills, CA 91709For SaleMLS ID #CV26130474, Derek Oie, KW VISION. CRMLS
- $749,0003 bd3 ba1.4k sqft4725 Cardena Plz, Yorba Linda, CA 92886For SaleMLS ID #PW26163315, Keon Oh, Redpoint Realty. CRMLS
- $890,0004 bd3 ba2.5k sqft6999 La Rochelle Way, Chino, CA 91710For SaleMLS ID #TR26163987, Jessica Chan, Clark & Associates. CRMLS
- $752,0002 bd3 ba1.3k sqft512 S Hollydale Ln, Anaheim, CA 92808For SaleMLS ID #PW26093088, Evelyn Cruz, The Oppenheim Group. CRMLS
- $845,5002 bd3 ba1.1k sqft259 Gallery Way, Tustin, CA 92782For SaleMLS ID #PW26084030, Agnes De Torres, Ferragamo Real Estate. CRMLS
- $750,0003 bd3 ba1.7k sqft1636 Mankato Ct, Claremont, CA 91711For SaleMLS ID #CV26145620, Anthony Grynchal, eXp Realty of Greater Los Angeles. CRMLS
- $579,8002 bd3 ba1.2k sqft450 Golden Springs Dr Unit D, Diamond Bar, CA 91765For SaleMLS ID #WS26123428, Janice Shin, Pinnacle Real Estate Group. CRMLS
- $499,5002 bd2 ba1.1k sqft24170 Avenida Rancheros Unit F, Diamond Bar, CA 91765For SaleMLS ID #TR26159739, Shuping Zhan, WeTrust Realty. CRMLS
- $725,0004 bd4 ba2k sqft16145 Sandpiper Ave, Chino, CA 91708New ConstructionMLS ID #OC26170786, Adela Tavira, First Team Real Estate. CRMLS
- $799,9003 bd3 ba1.6k sqft2626 W Ball Rd APT J2, Anaheim, CA 92804For SaleMLS ID #OC26169468, Jessica Zhang, Universal Elite Inc.. CRMLS
- $870,0003 bd3 ba1.3k sqft1000 Whitewater Dr, Fullerton, CA 92833For SaleMLS ID #OC26167670, Kenny Bae, AM/PM Property Management Inc. CRMLS
- $740,0003 bd2 ba1.1k sqft444 S Tustin St APT K3, Orange, CA 92866For SaleMLS ID #PW26141403, Daisy Aasland, AAsland Realty. CRMLS
- $859,9993 bd3 ba1.6k sqft126 Bloom Dr, Claremont, CA 91711For SaleMLS ID #PW26144240, Elizabeth Regis, Khorr Realty. CRMLS
- $975,0004 bd3 ba2.5k sqft5517 Patricia Way, Yorba Linda, CA 92887For SaleMLS ID #OC26106231, Marissa Bacon, eXp Realty of California, Inc.. CRMLS
Local buyer's agents are ready to help
