Beautifully Updated Pool Home with Two Main-Level Bedrooms & a Flexible Floor Plan
Welcome to a home where thoughtful renovations, a flexible floor plan, and a resort-style backyard come together to create the perfect balance of comfort, style, and functionality. Offering 4 bedrooms, 2.25 bathrooms, this move-in-ready home is designed for both everyday living and effortless entertaining.
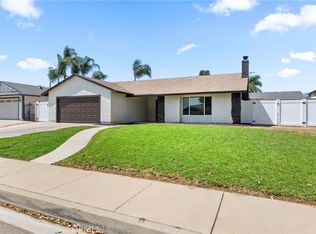
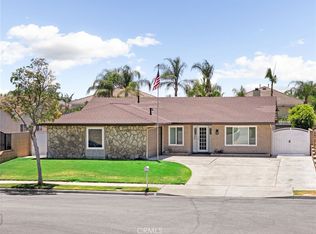
From the moment you arrive, you'll appreciate the inviting curb appeal featuring low-maintenance artificial turf, enhanced landscaping, and an expanded concrete side yard. Inside, soaring vaulted ceilings, abundant natural light, luxury vinyl plank flooring, plantation shutters, and an open-concept design create a warm and welcoming atmosphere.
The beautifully remodeled kitchen serves as the heart of the home, featuring granite countertops, rich wood cabinetry, stainless steel appliances, generous prep space, and a large peninsula that opens seamlessly to the dining and living areas—perfect for gathering with family and friends.
The flexible floor plan includes two bedrooms on the main level, including a spacious bedroom with a private vanity area, a beautifully updated full bathroom with a custom walk-in tile shower and frameless glass enclosure, and a convenient powder room. Upstairs, you'll find two additional bedrooms, a spacious loft ideal for a home office, media room, playroom, or second living area, along with another beautifully updated full bathroom featuring designer tile, a glass tub enclosure, and contemporary finishes.
Step outside to your own private backyard retreat featuring a sparkling pool, expansive covered patio, mature landscaping, and low-maintenance artificial turf—creating the perfect setting for entertaining, relaxing, and enjoying Southern California's year-round outdoor lifestyle.
Additional updates and improvements throughout the home provide both style and functionality, including a roof replacement, partially owned solar system, updated HVAC system, updated electrical panel, updated pool equipment, replacement windows, plantation shutters, luxury vinyl plank flooring, updated carpet, updated front entry door, removed popcorn ceilings, updated ceiling fans, exterior paint, artificial turf, and expanded side-yard concrete.
Completing this exceptional property is a spacious three-car garage, offering ample room for vehicles, storage, hobbies, or a home workshop.
For sale
Listed by: KELLER WILLIAMS REALTY COLLEGE PARK • Sabrina Cole • Contact: 909-240-2311
$799,000
2742 S Desert Forest Ave, Ontario, CA 91761
4beds
1,906sqft
:
Get pre-qualified$5,225/mo
Single Family Residence
Built in 1977
7,800 Square Feet Lot
$796,300 Zestimate®
$419/sqft
$-- HOA
What's special
- 3 days |
- 783 |
- 63 |
Likely to sell faster than
Zillow last checked:
Listing updated:
Listed by:
Sabrina Cole DRE #01336013 909-240-2311,
KELLER WILLIAMS REALTY COLLEGE PARK
Source: CRMLS,MLS#: CV26163141 Originating MLS: California Regional MLS
Originating MLS: California Regional MLSFacts & features
Interior
Bedrooms & bathrooms
- Bedrooms: 4
- Bathrooms: 3
- Full bathrooms: 2
- 1/4 bathrooms: 1
- Main level bathrooms: 1
- Main level bedrooms: 2
Rooms
- Room types: Bonus Room, Bedroom, Kitchen, Other
Bedroom
- Features: Bedroom on Main Level
Bathroom
- Features: Upgraded, Vanity, Walk-In Shower
Kitchen
- Features: Granite Counters, Kitchen Island, Kitchen/Family Room Combo, Remodeled, Updated Kitchen
Other
- Features: Walk-In Closet(s)
Heating
- Central, Solar
Cooling
- Central Air
Appliances
- Included: Dishwasher, Gas Range, Refrigerator
- Laundry: In Garage
Features
- Block Walls, Ceiling Fan(s), Granite Counters, High Ceilings, Open Floorplan, Bedroom on Main Level, Walk-In Closet(s)
- Flooring: Carpet, Laminate
- Doors: Sliding Doors
- Has fireplace: Yes
- Fireplace features: Family Room
- Common walls with other units/homes: No Common Walls
Interior area
- Total interior livable area: 1,906 sqft
Video & virtual tour
Property
Parking
- Total spaces: 3
- Parking features: Concrete, Direct Access, Driveway, Garage Faces Front, Garage
- Attached garage spaces: 3
Features
- Levels: Two
- Stories: 2
- Entry location: 1
- Patio & porch: Concrete, Covered
- Has private pool: Yes
- Pool features: In Ground, Private
- Has spa: Yes
- Spa features: In Ground, Private
- Fencing: Block
- Has view: Yes
- View description: None
Lot
- Size: 7,800 Square Feet
- Features: 0-1 Unit/Acre
Details
- Parcel number: 1083191250000
- Special conditions: Standard
Construction
Type & style
- Home type: SingleFamily
- Property subtype: Single Family Residence
Condition
- Updated/Remodeled
- New construction: No
- Year built: 1977
Utilities & green energy
- Sewer: Public Sewer
- Water: Public
- Utilities for property: Sewer Connected
Community & HOA
Community
- Features: Curbs
- Security: Smoke Detector(s)
Location
- Region: Ontario
Financial & listing details
- Price per square foot: $419/sqft
- Tax assessed value: $403,573
- Annual tax amount: $4,376
- Date on market: 8/6/2026
- Cumulative days on market: 4 days
- Listing terms: Cash,Cash to New Loan,Conventional
Estimated market value
$796,300
$756,000 - $836,000
$3,858/mo
Price history
| Date | Event | Price |
|---|---|---|
| 8/6/2026 | Listed for sale | $799,000+153.7%$419/sqft |
Source:  CRMLS #CV26163141 Report a problem CRMLS #CV26163141 Report a problem | ||
| 11/24/2010 | Sold | $315,000+0%$165/sqft |
Source: Public Record Report a problem | ||
| 10/16/2010 | Listed for sale | $314,900+49.2%$165/sqft |
Source: Century 21 King Rancho Cucamonga #K10107302 Report a problem | ||
| 4/30/2010 | Sold | $211,000+40.7%$111/sqft |
Source: Public Record Report a problem | ||
| 4/29/1997 | Sold | $150,000$79/sqft |
Source: Public Record Report a problem | ||
Public tax history
| Year | Property taxes | Tax assessment |
|---|---|---|
| 2025 | $4,376 +2.2% | $403,573 +2% |
| 2024 | $4,282 +3.1% | $395,659 +2% |
| 2023 | $4,152 +1.2% | $387,901 +2% |
| 2022 | $4,102 +0.7% | $380,295 +2% |
| 2021 | $4,074 +1.6% | $372,838 +1% |
| 2020 | $4,012 +0.6% | $369,015 +2% |
| 2019 | $3,989 +2.3% | $361,780 +2% |
| 2018 | $3,900 +3.2% | $354,686 +2% |
| 2017 | $3,778 | $347,731 +2% |
| 2016 | $3,778 +1.4% | $340,913 +1.5% |
| 2015 | $3,726 +0.2% | $335,792 +2% |
| 2014 | $3,720 | $329,214 +0.5% |
| 2013 | -- | $327,726 +2% |
| 2012 | -- | $321,300 +2% |
| 2011 | -- | $315,000 +66.5% |
| 2010 | -- | $189,136 -0.2% |
| 2009 | -- | $189,585 +2% |
| 2008 | -- | $185,868 +2% |
| 2007 | -- | $182,223 +2% |
| 2006 | -- | $178,650 +2% |
| 2005 | -- | $175,147 +2% |
| 2004 | -- | $171,712 +1.9% |
| 2003 | -- | $168,565 +2% |
| 2002 | -- | $165,260 +2% |
| 2001 | -- | $162,019 +2% |
| 2000 | -- | $158,842 |
Find assessor info on the county website
Monthly payment
Est. payment
Payment breakdown
Explore the cost of this home by adjusting the details. Changes won't be saved.Climate risks
Neighborhood: 91761
Nearby schools
GreatSchools rating
- 5/10Mountain View Elementary SchoolGrades: K-6Distance: 0.3 mi
- 6/10Grace Yokley Middle SchoolGrades: 7-8Distance: 0.4 mi
- 5/10Colony High SchoolGrades: 9-12Distance: 1.3 mi
Schools provided by the listing agent
- Elementary: Mountain View
- Middle: Grace Yokley
- High: Colony
Source: CRMLS. This data may not be complete. We recommend contacting the local school district to confirm school assignments for this home.
- $686,4003 bd2 ba1.2k sqft2732 S Desert Forest Ave, Ontario, CA 91761Off Market
- $758,9004 bd2 ba1.6k sqft2743 S Cedar Ridge Pl, Ontario, CA 91761Off Market
- $708,6004 bd2 ba1.6k sqft2726 S Desert Forest Ave, Ontario, CA 91761Off Market
- $654,5003 bd2 ba1.2k sqft2731 S Cedar Ridge Pl, Ontario, CA 91761Off Market
- $745,9004 bd2 ba1.6k sqft2838 E Saint Andrew St, Ontario, CA 91761Off Market
- $748,4004 bd2 ba1.8k sqft2832 E Saint Andrews St, Ontario, CA 91761Off Market
- $764,8004 bd2 ba1.8k sqft2725 S Cedar Ridge Pl, Ontario, CA 91761Off Market
- $723,6004 bd2 ba1.6k sqft2826 E Saint Andrews St, Ontario, CA 91761Off Market
A local agent can set up tours, give advice and negotiate with sellers.
Similar homes
- $820,0004 bd3 ba1.9k sqft1437 E Cottonwood St, Ontario, CA 91761For Sale
 MLS ID #AR26160436, Erika Shinzato, RE/Max Time. CRMLS
 - $849,9903 bd2 ba1.9k sqft1529 E Hazeltine St, Ontario, CA 91761For Sale
 MLS ID #IG26172610, Eduardo Centeno, ROA California Inc.. CRMLS
 - $688,0003 bd3 ba1.2k sqft2401 Acorn Pl, Ontario, CA 91761For Sale
 MLS ID #PW26165707, Lauren Lumbattis, First Team Real Estate. CRMLS
 - $799,0003 bd2 ba1.8k sqft326 E Blue Jay Way, Ontario, CA 91761For Sale
 MLS ID #TR26145502, Brent Westra, Brent Westra. CRMLS
 - $899,0005 bd3 ba2.6k sqft3367 Centurion Pl, Ontario, CA 91761For SaleMLS ID #WS26094094, Kimberly Tsui, Kimberly Paige Tsui, Broker. CRMLS
- $860,0003 bd2 ba1.6k sqft5680 Ptolemy Way, Jurupa Valley, CA 91752For SaleMLS ID #IV26171752, RICKY HALLAM, COLDWELL BANKER REALTY. CRMLS
- $900,0005 bd3 ba2.6k sqft13998 Agate Ct, Corona, CA 92880For SaleMLS ID #AR26172583, Cyrus Lam, Treeline Realty & Investment. CRMLS
- $825,0004 bd2 ba1.8k sqft1332 N 13th Ave, Upland, CA 91786For SaleMLS ID #DW26171568, Liz Lee, eHomes. CRMLS
- $739,9004 bd2 ba1.5k sqft2132 Trafalgar Ave, Riverside, CA 92506For SaleMLS ID #IV26173066, LEIGHTON SILVA, Tower Agency. CRMLS
- $799,0003 bd2 ba1.6k sqft6639 Eastwood Ave, Alta Loma, CA 91701For SaleMLS ID #CV26170478, Steven Mollard, RE/MAX INNOVATIONS. CRMLS
- $875,0003 bd3 ba2.1k sqft1160 Vista Lomas Ln, Corona, CA 92882For SaleMLS ID #PW26170839, Steve Ambuehl, Ricci Realty. CRMLS
- $850,0004 bd3 ba2k sqft7036 Valinda Ave, Rancho Cucamonga, CA 91701For SaleMLS ID #WS26169515, Amber Kim, eXp Realty of California Inc. CRMLS
- $769,9994 bd2 ba1.4k sqft8028 Orangewood Dr, Rancho Cucamonga, CA 91730For SaleMLS ID #IG26156795, Sabrina Kissinger, Gold Team Realty. CRMLS
- $965,0005 bd4 ba2.6k sqft6581 Eagle Dr, Chino, CA 91710For SaleMLS ID #MB26171262, JAVIER RAMIREZ, ehomes. CRMLS
- $830,0003 bd3 ba1.7k sqft6860 Stone Pine Ct, Chino, CA 91710For SaleMLS ID #IG26131930, BRANDON MIHLD, RE/MAX ADVANTAGE. CRMLS
- $799,0004 bd3 ba2.1k sqft10340 Charwood Ct, Rancho Cucamonga, CA 91737For SaleMLS ID #CV26105021, Nancy Telford, TELFORD REAL ESTATE. CRMLS
- $749,0003 bd3 ba1.4k sqft11640 Mount Lassen Ct, Rancho Cucamonga, CA 91737For SaleMLS ID #WS26169813, Chunchun Li, RE/MAX 2000 REALTY. CRMLS
- $969,0005 bd3 ba2.5k sqft9424 Buttonwood Ct, Rancho Cucamonga, CA 91730For SaleMLS ID #OC26159453, Noor Altoma, Maxximum Realty Inc. CRMLS
- $838,0003 bd3 ba2.2k sqft2550 Hudson Ave, Corona, CA 92881For SaleMLS ID #IG26165525, Nancy Risse, Elevate Real Estate Agency. CRMLS
- $769,9904 bd2 ba1.6k sqft1074 Basilone Dr, Riverside, CA 92506For SaleMLS ID #IG26169587, Eduardo Centeno, ROA California Inc.. CRMLS
Local buyer's agents are ready to help
