Welcome to 6860 Stone Pine Court in Chino! Rebuilt in 2020, this beautifully upgraded home offers nearly 1,800 square feet of stylish living space featuring 3 bedrooms, 2.5 bathrooms, and a thoughtfully designed floor plan perfect for everyday living and entertaining.
Upon entry, you'll find a spacious formal living room and formal dining area that flow seamlessly into the stunning kitchen and family room. The beautifully appointed kitchen features rich wood cabinetry, quartz countertops, stainless steel appliances, recessed lighting, and a charming breakfast nook overlooking the backyard. The adjoining family room showcases a gorgeous remodeled fireplace and sliding glass door providing direct access to the backyard and covered patio.
The outdoor space is designed for entertaining, offering a large patio, extensive concrete flatwork, block wall fencing, and plenty of room for gatherings with family and friends.
Be sure to scroll down under features and checkout the video and 3D tour!
Downstairs also includes a convenient half bathroom and indoor laundry room with direct access to the attached three-car garage. Upstairs, you'll find two spacious guest bedrooms, a beautifully remodeled guest bathroom, and an impressive primary suite featuring vaulted ceilings, dual sink vanity, gorgeous walk-in shower, and a spacious walk-in closet.
Additional upgrades include an upgraded HVAC system, tile roof, dual-pane windows, vinyl wood plank flooring, upgraded carpeting, quartz countertops, ceiling fans, oversized baseboards, a stunning staircase banister, and numerous modern finishes that make this home truly move-in ready.
Best of all, there is no HOA and no Mello-Roos. Conveniently located in the heart of Chino, this home offers easy access to shopping, dining, schools, parks, and major commuter freeways. This is an incredible opportunity to own a beautifully rebuilt and extensively upgraded home in one of Chino's most desirable locations.
For sale
Listed by: RE/MAX ADVANTAGE • BRANDON MIHLD • Contact: 909-709-9841
Price cut: $25K (7/9)
$850,000
6860 Stone Pine Ct, Chino, CA 91710
3beds
1,791sqft
:
Get pre-qualified$5,621/mo
Single Family Residence
Built in 1990
6,490 Square Feet Lot
$841,100 Zestimate®
$475/sqft
$-- HOA
What's special
- 41 days |
- 1,104 |
- 58 |
Likely to sell faster than
Zillow last checked:
Listing updated:
Listed by:
BRANDON MIHLD DRE #01968068 909-709-9841,
RE/MAX ADVANTAGE
Source: CRMLS,MLS#: IG26131930 Originating MLS: California Regional MLS
Originating MLS: California Regional MLSFacts & features
Interior
Bedrooms & bathrooms
- Bedrooms: 3
- Bathrooms: 3
- Full bathrooms: 2
- 1/2 bathrooms: 1
- Main level bathrooms: 1
Rooms
- Room types: Bedroom, Entry/Foyer, Family Room, Kitchen, Laundry, Living Room, Primary Bathroom, Primary Bedroom, Other
Bedroom
- Features: All Bedrooms Up
Bathroom
- Features: Bathroom Exhaust Fan, Bathtub, Dual Sinks, Quartz Counters, Remodeled, Separate Shower, Tub Shower, Upgraded, Walk-In Shower
Kitchen
- Features: Kitchen/Family Room Combo, Quartz Counters, Remodeled, Updated Kitchen
Other
- Features: Walk-In Closet(s)
Heating
- Central, Fireplace(s)
Cooling
- Central Air
Appliances
- Included: Dishwasher, Disposal, Gas Range, Microwave, Water Heater
- Laundry: Inside, Laundry Room
Features
- Breakfast Bar, Built-in Features, Ceiling Fan(s), Eat-in Kitchen, High Ceilings, Open Floorplan, Quartz Counters, Recessed Lighting, See Remarks, All Bedrooms Up, Walk-In Closet(s)
- Flooring: Carpet, Laminate, Vinyl
- Windows: Double Pane Windows
- Has fireplace: Yes
- Fireplace features: Living Room
- Common walls with other units/homes: No Common Walls
Interior area
- Total interior livable area: 1,791 sqft
Video & virtual tour
Property
Parking
- Total spaces: 3
- Parking features: Concrete, Door-Multi, Direct Access, Driveway, Driveway Up Slope From Street, Garage Faces Front, Garage, Garage Door Opener
- Attached garage spaces: 3
Features
- Levels: Two
- Stories: 2
- Entry location: Front Door
- Patio & porch: Concrete, Covered
- Pool features: None
- Spa features: None
- Fencing: Block
- Has view: Yes
- View description: Hills, Mountain(s)
Lot
- Size: 6,490 Square Feet
- Features: Back Yard, Cul-De-Sac, Front Yard, Lawn, Landscaped, Sprinkler System, Yard
Details
- Parcel number: 1053261360000
- Special conditions: Standard
Construction
Type & style
- Home type: SingleFamily
- Architectural style: Patio Home
- Property subtype: Single Family Residence
Materials
- Stucco
- Roof: Tile
Condition
- Updated/Remodeled
- New construction: No
- Year built: 1990
Utilities & green energy
- Sewer: Public Sewer
- Water: Public
- Utilities for property: Electricity Connected, Natural Gas Connected, Sewer Connected, Water Connected
Community & HOA
Community
- Features: Curbs, Gutter(s)
Location
- Region: Chino
Financial & listing details
- Price per square foot: $475/sqft
- Tax assessed value: $566,829
- Annual tax amount: $6,493
- Date on market: 6/16/2026
- Cumulative days on market: 41 days
- Listing terms: Cash,Cash to New Loan,Conventional,FHA,Submit,VA Loan
- Road surface type: Paved
Estimated market value
$841,100
$799,000 - $883,000
$3,413/mo
Price history
| Date | Event | Price |
|---|---|---|
| 7/9/2026 | Price change | $850,000-2.9%$475/sqft |
Source:  CRMLS #IG26131930 Report a problem CRMLS #IG26131930 Report a problem | ||
| 6/17/2026 | Listed for sale | $875,000+344.2%$489/sqft |
Source: CRMLS #IG26131930 Report a problem | ||
| 8/17/2020 | Listing removed | $3,000$2/sqft |
Source: Clockwork Property Management #IG20152108 Report a problem | ||
| 8/15/2020 | Price change | $3,000+1.7%$2/sqft |
Source: Clockwork Property Management #IG20152108 Report a problem | ||
| 7/30/2020 | Listed for rent | $2,950$2/sqft |
Source: Clockwork Property Management #IG20152108 Report a problem | ||
| 6/28/2001 | Sold | $197,000-10.7%$110/sqft |
Source: Public Record Report a problem | ||
| 10/12/2000 | Sold | $220,698+6.6%$123/sqft |
Source: Public Record Report a problem | ||
| 9/3/1999 | Sold | $207,000$116/sqft |
Source: Public Record Report a problem | ||
Public tax history
| Year | Property taxes | Tax assessment |
|---|---|---|
| 2025 | $6,493 +2.7% | $566,829 +2% |
| 2024 | $6,325 +2.8% | $555,715 +2% |
| 2023 | $6,155 +0.6% | $544,818 +2% |
| 2022 | $6,119 +30.5% | $534,135 +31.9% |
| 2021 | $4,689 +58.2% | $404,905 +62% |
| 2020 | $2,964 -4.5% | $249,900 -7.1% |
| 2019 | $3,105 -31.5% | $269,096 +2% |
| 2018 | $4,532 +51.8% | $263,820 +2% |
| 2017 | $2,987 | $258,647 +2% |
| 2016 | $2,987 +6.6% | $253,576 +1.5% |
| 2015 | $2,802 +1.9% | $249,767 +2% |
| 2014 | $2,748 | $244,875 +0.5% |
| 2013 | -- | $243,768 +2% |
| 2012 | -- | $238,989 +2% |
| 2011 | -- | $234,303 +0.8% |
| 2010 | -- | $232,552 -0.2% |
| 2009 | -- | $233,104 +2% |
| 2008 | -- | $228,533 +2% |
| 2007 | -- | $224,052 +2% |
| 2006 | -- | $219,658 +2% |
| 2005 | -- | $215,351 +2% |
| 2004 | -- | $211,128 +1.9% |
| 2003 | -- | $207,259 +3.1% |
| 2002 | -- | $200,940 -5.2% |
| 2001 | -- | $212,000 +2.4% |
| 2000 | -- | $207,000 |
Find assessor info on the county website
Monthly payment
Est. payment
Payment breakdown
Explore the cost of this home by adjusting the details. Changes won't be saved.Climate risks
Neighborhood: 91710
Nearby schools
GreatSchools rating
- 9/10Edwin Rhodes Elementary SchoolGrades: K-6Distance: 0.5 mi
- 5/10Magnolia Junior High SchoolGrades: 7-8Distance: 1.4 mi
- 5/10Chino High SchoolGrades: 9-12Distance: 2.3 mi
- $815,3004 bd3 ba1.9k sqft6852 Stone Pine Ct, Chino, CA 91710Off Market
- $854,1004 bd3 ba1.9k sqft6868 Stone Pine Ct, Chino, CA 91710Off Market
- $841,3004 bd3 ba1.9k sqft6876 Stone Pine Ct, Chino, CA 91710Off Market
- $799,2003 bd2 ba1.8k sqft6844 Stone Pine Ct, Chino, CA 91710Off Market
- $788,1003 bd3 ba1.7k sqft6884 Stone Pine Ct, Chino, CA 91710Off Market
- $736,4003 bd2 ba1.7k sqft6855 Stone Pine Ct, Chino, CA 91710Off Market
- $890,8004 bd3 ba1.9k sqft6863 Stone Pine Ct, Chino, CA 91710Off Market
- $2,0001 bd1 ba600 sqft6836 Stone Pine Ct, Chino, CA 91710For Rent
A local agent can set up tours, give advice and negotiate with sellers.
Similar homes
- $874,8884 bd3 ba1.9k sqft6237 Ashley Ct, Chino, CA 91710For Sale
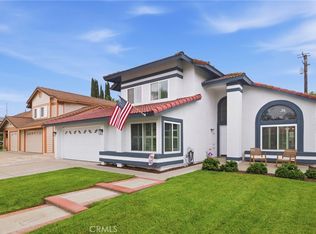 MLS ID #PW26116358, Kristi Cornett, Epique Realty. CRMLS
 - $849,9994 bd3 ba2.5k sqft5219 Azul Dr, Chino, CA 91710For Sale
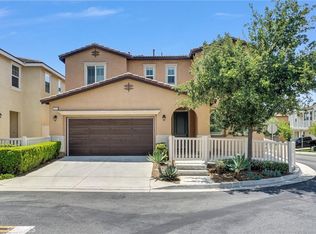 MLS ID #WS26105825, RAYMOND TSAI, Pinnacle Real Estate Group. CRMLS
 - $799,0003 bd2 ba1.8k sqft326 E Blue Jay Way, Ontario, CA 91761For Sale
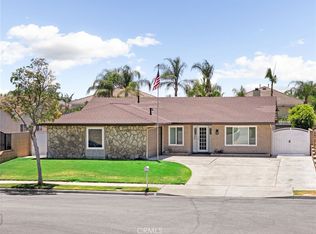 MLS ID #TR26145502, Brent Westra, Brent Westra. CRMLS
 - $675,0003 bd3 ba1.9k sqft14554 Rochester Ave, Chino, CA 91710For Sale
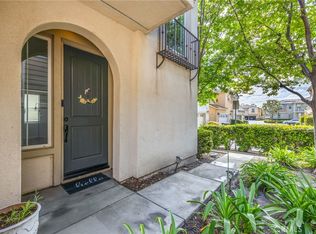 MLS ID #PW26101059, Trinidad Wear, Star Residential Realty. CRMLS
 - $835,0005 bd3 ba2.2k sqft2419 S Woodlark Dr, Ontario, CA 91761For SaleMLS ID #CV26159357, Roger Zapata, Quick Lane Realty. CRMLS
- $929,9005 bd3 ba2.2k sqft5929 Red Gold St, Corona, CA 92880For SaleMLS ID #PW26157926, Heidi Wilde, BK Platinum Properties. CRMLS
- $818,8884 bd3 ba2.4k sqft3147 E Yellowstone Dr, Ontario, CA 91762For SaleMLS ID #TR26127698, Melissa Estuar, Circa Properties, Inc.. CRMLS
- $899,0005 bd3 ba2.6k sqft3367 Centurion Pl, Ontario, CA 91761For SaleMLS ID #WS26094094, Kimberly Tsui, Kimberly Paige Tsui, Broker. CRMLS
- $845,0004 bd3 ba2.5k sqft4048 E Groveland Dr, Ontario, CA 91761For SaleMLS ID #SR26118081, Rodrigo Suerte Felipe, eXp Realty of California Inc. CRMLS
- $839,0003 bd3 ba1.7k sqft14171 Shore Line Dr #A, Chino Hills, CA 91709For SaleMLS ID #TR26138879, Nicole Lei, ACG Funding Inc.. CRMLS
- $839,0005 bd3 ba2.5k sqft6111 Rosewood Way, Corona, CA 92880For SaleMLS ID #WS26143729, WILLA YOU, Uhomes.com California, INC.. CRMLS
- $828,8004 bd3 ba1.7k sqft2051 Sycamore Ct, Ontario, CA 91764For SaleMLS ID #WS26142455, ALEXANDRA YEUNG, IRN REALTY. CRMLS
- $950,0004 bd3 ba2k sqft1231 Suncrest Dr, Corona, CA 92882For SaleMLS ID #IG26156380, Kelly McLaren, Keller Williams Realty. CRMLS
- $825,0004 bd3 ba2.3k sqft12846 Luna St, Eastvale, CA 92880For SaleMLS ID #IG26143471, Peter Abdelmesseh, Fiv Realty Co.. CRMLS
- $859,9994 bd3 ba2.1k sqft3306 Rochelle Ln, Corona, CA 92882For SaleMLS ID #OC26150653, Paul Lusk, First Team Real Estate. CRMLS
- $798,0003 bd3 ba1.9k sqft181 Promenade St, Pomona, CA 91767For SaleMLS ID #WS26159447, PEISHAN HE, Pinnacle Real Estate Group. CRMLS
- $900,0004 bd3 ba2.3k sqft10980 Norwood Ave, Riverside, CA 92505For SaleMLS ID #IG26145412, Bob Jacques, Keller Williams Realty Riv. CRMLS
- $745,0004 bd3 ba2.1k sqft16057 Tanzinite Ln, Chino, CA 91708For SaleMLS ID #SB26134857, Philip Onyenedum, Atesa Real Estate, Inc.. CRMLS
- $799,0004 bd3 ba2.3k sqft3966 E Catalina St, Ontario, CA 91761For SaleMLS ID #TR26132257, Helen Lee, Coldwell Banker Tri-Counties R. CRMLS
- $825,0004 bd3 ba2.1k sqft10340 Charwood Ct, Rancho Cucamonga, CA 91737For SaleMLS ID #CV26105021, Nancy Telford, TELFORD REAL ESTATE. CRMLS
Local buyer's agents are ready to help
