Beautifully upgraded 3-bedroom, 2-bathroom Ontario home with extensive permitted remodeling. Features include upgraded electrical, plumbing, insulation, drywall, attic insulation, air conditioning and ducting, windows, flooring, recessed lighting, ceiling fans, solid core doors, custom closets, roller shades throughout, and a whole-house water filtration and conditioning system. Solar power leased.
The kitchen is designed for both everyday living and entertaining, featuring granite countertops, a composite sink, custom pantry with rollout drawers and a touchless pull-down faucet.
The kitchen and great room create an inviting central gathering space with recessed lighting, dimmers, and ceiling fans, opening up beautifully to the outdoor covered patio areas for easy indoor-outdoor entertaining.
The bathrooms have been upgraded with quartz and tile finishes, floating vanities, under-cabinet lighting, lighted medicine cabinets, recessed lighting and custom glass/tile shower features.
The backyard is ideal for hosting, relaxing, barbecuing, outdoor dining, with a permitted patio cover across the back of the home providing excellent shaded space for year-round enjoyment.
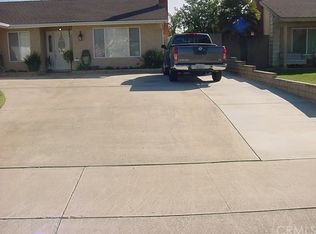
Exterior improvements include block walls, newer gate, gutters, exterior paint, updated HVAC, leased solar, and a newer 12x11 Tuff Shed.
For sale
Listed by: Brent Westra • Brent Westra • Contact: 909-519-1328
Price cut: $16K (7/20)
$799,000
326 E Blue Jay Way, Ontario, CA 91761
3beds
1,800sqft
:
Get pre-qualified$5,225/mo
Single Family Residence
Built in 1978
7,920 Square Feet Lot
$794,700 Zestimate®
$444/sqft
$-- HOA
What's special
- 36 days |
- 1,131 |
- 79 |
Likely to sell faster than
Zillow last checked:
Listing updated:
Listed by:
Brent Westra DRE #01357081 909-519-1328,
Brent Westra
Source: CRMLS,MLS#: TR26145502 Originating MLS: California Regional MLS
Originating MLS: California Regional MLSFacts & features
Interior
Bedrooms & bathrooms
- Bedrooms: 3
- Bathrooms: 2
- Full bathrooms: 2
- Main level bathrooms: 2
- Main level bedrooms: 3
Rooms
- Room types: Entry/Foyer, Family Room, Living Room, Other, Pantry
Other
- Features: Walk-In Closet(s)
Pantry
- Features: Walk-In Pantry
Heating
- Central
Cooling
- Central Air
Appliances
- Laundry: Laundry Room
Features
- Ceiling Fan(s), Granite Counters, Walk-In Pantry, Walk-In Closet(s)
- Has fireplace: No
- Fireplace features: None
- Common walls with other units/homes: 2+ Common Walls
Interior area
- Total interior livable area: 1,800 sqft
Property
Parking
- Total spaces: 2
- Parking features: Garage - Attached
- Attached garage spaces: 2
Features
- Levels: One
- Stories: 1
- Entry location: Front
- Pool features: None
- Has view: Yes
- View description: Mountain(s)
Lot
- Size: 7,920 Square Feet
- Features: Front Yard, Sprinkler System
Details
- Parcel number: 1051421530000
- Special conditions: Standard
Construction
Type & style
- Home type: SingleFamily
- Property subtype: Single Family Residence
- Attached to another structure: Yes
Condition
- New construction: No
- Year built: 1978
Utilities & green energy
- Sewer: Public Sewer
- Water: Public
Community & HOA
Community
- Features: Curbs, Golf, Park, Street Lights, Sidewalks
Location
- Region: Ontario
Financial & listing details
- Price per square foot: $444/sqft
- Date on market: 7/4/2026
- Cumulative days on market: 36 days
- Listing terms: Cash to New Loan
Estimated market value
$794,700
$755,000 - $834,000
$3,560/mo
Price history
| Date | Event | Price |
|---|---|---|
| 7/20/2026 | Price change | $799,000-2%$444/sqft |
Source:  CRMLS #TR26145502 Report a problem CRMLS #TR26145502 Report a problem | ||
| 7/5/2026 | Listed for sale | $815,000$453/sqft |
Source: CRMLS #TR26145502 Report a problem | ||
Public tax history
Tax history is unavailable.
Monthly payment
Est. payment
Payment breakdown
Explore the cost of this home by adjusting the details. Changes won't be saved.Climate risks
Neighborhood: 91761
Nearby schools
GreatSchools rating
- 9/10Liberty Elementary SchoolGrades: K-6Distance: 0.5 mi
- 6/10Woodcrest Junior High SchoolGrades: 7-8Distance: 0.4 mi
- 5/10Chino High SchoolGrades: 9-12Distance: 2.1 mi
- $765,6004 bd2 ba1.8k sqft326 Bluejay, Ontario, CA 91761Off Market
- $703,5003 bd2 ba1.5k sqft402 Bluejay, Ontario, CA 91761Off Market
- $611,6003 bd2 ba1k sqft320 E Blue Jay Way, Ontario, CA 91761Off Market
- $838,0004 bd2 ba1.6k sqft335 E Blue Jay Way, Ontario, CA 91761Off Market
- $635,0003 bd2 ba1k sqft408 Bluejay, Ontario, CA 91761Off Market
- $691,4003 bd2 ba1.5k sqft314 Bluejay, Ontario, CA 91761Off Market
- $925,4006 bd3 ba3.1k sqft447 Tam O'Shanter St, Ontario, CA 91761Off Market
- $902,6005 bd3 ba2.4k sqft459 Tam O'Shanter St, Ontario, CA 91761Off Market
A local agent can set up tours, give advice and negotiate with sellers.
Similar homes
- $840,0004 bd2 ba1.9k sqft3050 S Arcadian Shores Rd, Ontario, CA 91761For Sale
 MLS ID #CV26168043, Karen Dazalla, THE LABRADA GROUP. CRMLS
 - $798,9904 bd3 ba2k sqft3201 Ashgate Way, Ontario, CA 91761For Sale
 MLS ID #TR26070616, Leanne Noble, Homequest Real Estate. CRMLS
 - $790,0002 bd2 ba2.1k sqft306 E 5th St, Ontario, CA 91764For Sale
 MLS ID #CV26169221, Amy Heffelfinger, Century 21 Masters. CRMLS
 - $879,9994 bd2 ba2k sqft3732 Old Archibald Ranch Rd, Ontario, CA 91761For Sale
 MLS ID #DW26138920, Delia Cota, Keller Williams SELA. CRMLS
 - $799,0003 bd2 ba1.6k sqft6639 Eastwood Ave, Alta Loma, CA 91701For SaleMLS ID #CV26170478, Steven Mollard, RE/MAX INNOVATIONS. CRMLS
- $830,0003 bd3 ba1.7k sqft6860 Stone Pine Ct, Chino, CA 91710For SaleMLS ID #IG26131930, BRANDON MIHLD, RE/MAX ADVANTAGE. CRMLS
- $965,0005 bd4 ba2.6k sqft6581 Eagle Dr, Chino, CA 91710For SaleMLS ID #MB26171262, JAVIER RAMIREZ, ehomes. CRMLS
- $765,0005 bd2 ba1.6k sqft9268 Birch St, Rancho Cucamonga, CA 91730For SaleMLS ID #WS26171291, CHEN GE, Wetrust Realty. CRMLS
- $818,8884 bd3 ba2.4k sqft3147 E Yellowstone Dr, Ontario, CA 91762For SaleMLS ID #TR26127698, Melissa Estuar, Circa Properties, Inc.. CRMLS
- $799,9993 bd2 ba1.5k sqft1344 Brookside Ct, Upland, CA 91784For SaleMLS ID #CV26084997, Mindy Booker, NEW HARVEST REALTY. CRMLS
- $699,0003 bd1 ba973 sqft1038 E J St, Ontario, CA 91764For SaleMLS ID #HD26160917, Jennifer Irvin, RE/MAX FREEDOM. CRMLS
- $749,0003 bd3 ba1.4k sqft11640 Mount Lassen Ct, Rancho Cucamonga, CA 91737For SaleMLS ID #WS26169813, Chunchun Li, RE/MAX 2000 REALTY. CRMLS
- $735,0003 bd2 ba1.7k sqft8596 Comet St, Rancho Cucamonga, CA 91730For SaleMLS ID #PW26140814, Mamadou Cisse, PRESTIGE PRIME REAL ESTATE. CRMLS
- $675,0003 bd2 ba1.2k sqft1039 E Elma St, Ontario, CA 91764For SaleMLS ID #TR26111792, Michael Ballard, Century 21 Masters. CRMLS
- $579,8883 bd3 ba1.8k sqft3860 S Oasis Paseo Unit 6, Ontario, CA 91761For SaleMLS ID #IG26127535, Luis Sabroso, Fiv Realty Co.. CRMLS
- $619,0003 bd2 ba1.2k sqft15243 Mariposa Ave, Chino Hills, CA 91709For SaleMLS ID #OC26172644, Joanna Skrdlant, eXp Realty of Greater Los Angeles, Inc.. CRMLS
- $785,0004 bd2 ba1.9k sqft981 Serfas Club Dr, Corona, CA 92882For SaleMLS ID #CV26136403, Martha Figueroa, KELLER WILLIAMS PREMIER PROPER. CRMLS
- $749,9903 bd2 ba1.2k sqft270 San Rafael St, Pomona, CA 91767For SaleMLS ID #IV26159633, GLORIA MORA, Keller Williams - The Lakes. CRMLS
- $824,9993 bd2 ba1.3k sqft218 Foxbury Ave, Pomona, CA 91767For SaleMLS ID #TR26069373, Jesse Reyes, Re/Max Top Producers. CRMLS
- $825,0004 bd3 ba1.7k sqft1912 Silverwood Cir, Corona, CA 92881For SaleMLS ID #IG26168258, Obair Katchi, Gold Team Realty. CRMLS
Local buyer's agents are ready to help
