Located in coveted Archibald Ranch with a mix of newer homes on larger lots, this SINGLE STORY, 4 bedroom and 2 bathroom home is ready for its new owners! Immaculately kept and recently updated. Enter to a formal living room which leads to an open family room with fireplace, breakfast nook and kitchen, all overlooking the rear yard. The kitchen has been remodeled with white sleek cabinets, stainless steel appliances, quartz counter tops, prairie styled sink, and a coffee bar. There are ceiling fans, recessed lights and upgraded light fixtures throughout. The living room and den each have beautiful walnut toned shutters on the windows. There are three solar tubes to bring in lots of natural light – two are in the kitchen and one in the hall bathroom.
The primary bedroom has lots of natural light and a newly remodeled bathroom with step in over-sized glass enclosed shower, dual sinks, walk in closet, privacy toilet and contemporary selection of tiles. Each bedroom is ample in size and share an nicely updated hall bathroom with double sinks. The 4th bedroom is currently used as a den and has access from the living room thru 9-pane glass farmhouse styled doors and thru the hallway.
Water-wise front and rear yard. Rear yard with covered patio and ample room for kids to play or for you to garden. Furniture can be purchased as well.
For added energy and water efficiency, in addition to solar light tubes, and water wise yard, in 2024, seller had R30 insulation blown over existing insulation, adding an additional 9 inches of insulation to property. The attic also has an automated attic fan that is remote monitored.
NO HOA .
Schools: Ranch View Elementary, Grace Yokley Middle School and Colony High School.
Under contract
Listed by: THE LABRADA GROUP • Karen Dazalla • Contact: 951-440-9596
$840,000
3050 S Arcadian Shores Rd, Ontario, CA 91761
4beds
1,961sqft
Single Family Residence
Built in 1995
7,080 Square Feet Lot
$835,600 Zestimate®
$428/sqft
$-- HOA
What's special
- 79 days
- 245
- 3
Zillow last checked:
Listing updated:
Listed by:
Karen Dazalla DRE #01448869 951-440-9596,
THE LABRADA GROUP,
Rudy LaBrada DRE #01117345 909-981-3500,
THE LABRADA GROUP
Source: CRMLS,MLS#: CV26168043 Originating MLS: California Regional MLS
Originating MLS: California Regional MLSFacts & features
Interior
Bedrooms & bathrooms
- Bedrooms: 4
- Bathrooms: 2
- Full bathrooms: 2
- Main level bathrooms: 2
- Main level bedrooms: 4
Rooms
- Room types: Bedroom, Entry/Foyer, Family Room, Kitchen, Living Room, Primary Bathroom, Primary Bedroom, Other
Primary bedroom
- Features: Main Level Primary
Bedroom
- Features: All Bedrooms Down
Bedroom
- Features: Bedroom on Main Level
Bathroom
- Features: Dual Sinks, Enclosed Toilet, Full Bath on Main Level, Quartz Counters, Remodeled, Separate Shower, Tub Shower, Walk-In Shower
Family room
- Features: Separate Family Room
Kitchen
- Features: Kitchen Island, Kitchen/Family Room Combo, Quartz Counters, Remodeled, Updated Kitchen
Other
- Features: Walk-In Closet(s)
Heating
- Central
Cooling
- Central Air
Appliances
- Included: Dishwasher, Electric Oven, Electric Range, Disposal, Microwave, Water Heater
- Laundry: Laundry Room
Features
- Block Walls, Ceiling Fan(s), Eat-in Kitchen, High Ceilings, Open Floorplan, Pantry, Quartz Counters, Recessed Lighting, Storage, All Bedrooms Down, Bedroom on Main Level, Main Level Primary, Walk-In Closet(s)
- Flooring: Tile
- Windows: Custom Covering(s), Plantation Shutters, Skylight(s)
- Has fireplace: Yes
- Fireplace features: Family Room, Gas, Gas Starter
- Common walls with other units/homes: No Common Walls
Interior area
- Total interior livable area: 1,961 sqft
Video & virtual tour
Property
Parking
- Total spaces: 3
- Parking features: Door-Multi, Direct Access, Garage Faces Front, Garage
- Attached garage spaces: 3
Features
- Levels: One
- Stories: 1
- Entry location: front
- Patio & porch: Rear Porch, Covered, Front Porch, Open, Patio
- Exterior features: Rain Gutters
- Pool features: None
- Spa features: None
- Fencing: Block,Good Condition
- Has view: Yes
- View description: Mountain(s), Neighborhood
Lot
- Size: 7,080 Square Feet
- Features: Back Yard, Front Yard, Sprinklers In Rear, Sprinklers In Front, Landscaped, Level, Sprinkler System, Street Level, Yard
Details
- Parcel number: 0218871030000
- Special conditions: Standard
Construction
Type & style
- Home type: SingleFamily
- Architectural style: Contemporary
- Property subtype: Single Family Residence
Materials
- Roof: Tile
Condition
- Turnkey
- New construction: No
- Year built: 1995
Utilities & green energy
- Electric: Standard
- Sewer: Public Sewer
- Water: Private
- Utilities for property: Cable Connected, Electricity Connected, Natural Gas Connected, Sewer Connected, Water Connected
Community & HOA
Community
- Features: Curbs, Storm Drain(s), Street Lights, Suburban, Sidewalks
- Security: Carbon Monoxide Detector(s), Smoke Detector(s)
Location
- Region: Ontario
Financial & listing details
- Price per square foot: $428/sqft
- Tax assessed value: $431,246
- Date on market: 8/1/2026
- Cumulative days on market: 79 days
- Listing terms: Cash,Conventional,FHA,Submit,VA Loan
- Road surface type: Paved
Estimated market value
$835,600
$794,000 - $877,000
$3,592/mo
Price history
| Date | Event | Price |
|---|---|---|
| 9/22/2026 | Contingent | $840,000$428/sqft |
Source:  CRMLS #CV26168043 Report a problem CRMLS #CV26168043 Report a problem | ||
| 8/26/2026 | Listed for sale | $840,000$428/sqft |
Source: CRMLS #CV26168043 Report a problem | ||
| 8/21/2026 | Contingent | $840,000$428/sqft |
Source: CRMLS #CV26168043 Report a problem | ||
| 8/1/2026 | Listed for sale | $840,000+154.5%$428/sqft |
Source: CRMLS #CV26168043 Report a problem | ||
| 7/22/2010 | Sold | $330,000-35.4%$168/sqft |
Source: Public Record Report a problem | ||
| 4/19/2007 | Sold | $511,000+110.3%$261/sqft |
Source: Public Record Report a problem | ||
| 12/6/2001 | Sold | $243,000+35%$124/sqft |
Source: Public Record Report a problem | ||
| 11/30/1995 | Sold | $180,000$92/sqft |
Source: Public Record Report a problem | ||
Public tax history
| Year | Property taxes | Tax assessment |
|---|---|---|
| 2026 | -- | $431,246 +2% |
| 2025 | $4,466 +2.3% | $422,790 +2% |
| 2024 | $4,367 +3.2% | $414,500 +2% |
| 2023 | $4,231 +1.3% | $406,372 +2% |
| 2022 | $4,179 +0.7% | $398,404 +2% |
| 2021 | $4,148 +1.6% | $390,592 +1% |
| 2020 | $4,083 +0.6% | $386,587 +2% |
| 2019 | $4,058 +2.4% | $379,007 +2% |
| 2018 | $3,965 +3.3% | $371,576 +2% |
| 2017 | $3,839 | $364,290 +2% |
| 2016 | $3,839 +1.5% | $357,147 +1.5% |
| 2015 | $3,784 +0.2% | $351,782 +2% |
| 2014 | $3,777 | $344,891 +0.5% |
| 2013 | -- | $343,332 +2% |
| 2012 | -- | $336,600 +2% |
| 2011 | -- | $330,000 +3.8% |
| 2010 | -- | $318,000 |
| 2009 | -- | $318,000 -29.3% |
| 2008 | -- | $450,000 +67.9% |
| 2007 | -- | $267,942 +2% |
| 2006 | -- | $262,688 +2% |
| 2005 | -- | $257,537 +2% |
| 2004 | -- | $252,488 +1.9% |
| 2003 | -- | $247,860 +2% |
| 2002 | -- | $243,000 +22.5% |
| 2001 | -- | $198,432 +2% |
| 2000 | -- | $194,541 |
Find assessor info on the county website
Monthly payment
Est. payment
Payment breakdown
Explore the cost of this home by adjusting the details. Changes won't be saved.Climate risks
Neighborhood: 91761
Nearby schools
Schools provided by the listing agent
- Elementary: Ranch View
- Middle: Grace Yokley
- High: Colony
Source: CRMLS. This data may not be complete. We recommend contacting the local school district to confirm school assignments for this home.
- $764,7004 bd3 ba1.8k sqft3038 S Arcadian Shores Rd, Ontario, CA 91761Off Market
- $776,2004 bd3 ba1.8k sqft3026 Arcadian Shores Dr, Ontario, CA 91761Off Market
- $820,5005 bd3 ba2.2k sqft3062 S Arcadian Shores Rd, Ontario, CA 91761Off Market
- $844,2004 bd3 ba1.8k sqft2830 Roan St, Ontario, CA 91761Off Market
Similar homes
- $849,0004 bd3 ba1.9k sqft1444 Saint Andrews St, Ontario, CA 91761For Sale
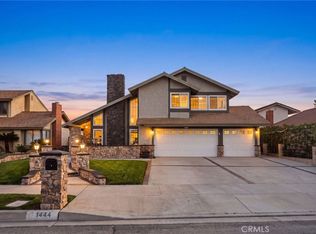 MLS ID #CV26211728, Darcy Woolman, Elevate Real Estate Agency. CRMLS
 - $735,0004 bd3 ba2.5k sqft3830 S Silver Oak Way, Ontario, CA 91761For Sale
 MLS ID #TR26221749, Haifang Li, RE/MAX Galaxy. CRMLS
 - $828,8885 bd2 ba1.6k sqft12361 Lime Pl, Chino, CA 91710For Sale
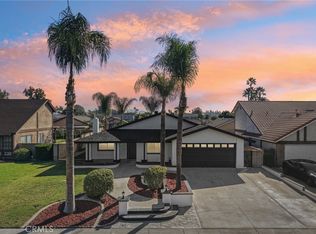 MLS ID #IV26216827, SONIA OROZCO, EXP REALTY OF SOUTHERN CALIFORNIA INC.. CRMLS
 - $849,0004 bd3 ba2k sqft11365 Genova Rd, Rancho Cucamonga, CA 91701For Sale
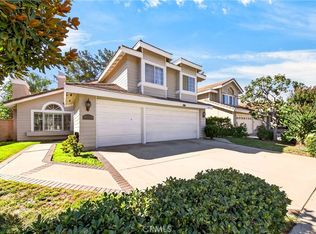 MLS ID #AR26219160, Ying Jiang, CA REAL ESTATE AND FINANCE INC. CRMLS
Local buyer's agents are ready to help
