Welcome to 12361 Lime Pl, where palm trees, fresh landscaping, and a covered front porch set the tone before you even open the door. Inside, soaring vaulted ceilings and new recessed lighting fill the open floor plan with light, and warm wood-look flooring runs throughout. The all-new kitchen is the showpiece: an oversized waterfall island with breakfast bar seating, dramatic veined countertops with a matching full-height backsplash, warm wood shaker cabinetry, and stainless steel appliances, including a gas range and statement hood. The kitchen opens to both the dining area and the living room with fireplace, so the cook is never left out of the conversation. Five bedrooms include a private primary suite with its own bath, and the bathrooms have been beautifully redone with new toilets and fixtures.
This remodel goes far beyond the surface: retextured walls, new baseboards, new windows, new interior doors, a new sliding door, new outlets, and new water valves throughout, all finished with new paint inside and out. Out back, enjoy a private yard with fresh new grass, new sprinklers, a patio, and a charming fountain. Attached garage and wide driveway. All the work is done, so just move in. Come take a look before it's gone!
Under contract
Listed by: EXP REALTY OF SOUTHERN CALIFORNIA INC. • SONIA OROZCO • Contact: 951-543-3020
$828,888
12361 Lime Pl, Chino, CA 91710
5beds
1,669sqft
Single Family Residence
Built in 1975
7,200 Square Feet Lot
$828,300 Zestimate®
$497/sqft
$-- HOA
What's special
- 19 days
- 2,491
- 191
Likely to sell faster than
Zillow last checked:
Listing updated:
Listed by:
SONIA OROZCO DRE #01315325 951-543-3020,
EXP REALTY OF SOUTHERN CALIFORNIA INC.,
PABLO MUNOZ DRE #02249943 909-414-8357,
Champions Real Estate
Source: CRMLS,MLS#: IV26216827 Originating MLS: California Regional MLS
Originating MLS: California Regional MLSFacts & features
Interior
Bedrooms & bathrooms
- Bedrooms: 5
- Bathrooms: 2
- Full bathrooms: 2
- Main level bathrooms: 2
- Main level bedrooms: 5
Rooms
- Room types: Bedroom, Kitchen, Living Room, Primary Bathroom, Primary Bedroom, Dining Room
Primary bedroom
- Features: Main Level Primary
Bedroom
- Features: All Bedrooms Down
Bathroom
- Features: Bathtub, Quartz Counters, Remodeled, Separate Shower, Tub Shower
Kitchen
- Features: Kitchen Island, Kitchen/Family Room Combo, Quartz Counters, Remodeled, Updated Kitchen
Heating
- Central
Cooling
- Central Air
Appliances
- Included: Gas Cooktop, Disposal, Gas Range, Gas Water Heater, Microwave
- Laundry: In Garage
Features
- Breakfast Bar, Separate/Formal Dining Room, Eat-in Kitchen, Open Floorplan, Quartz Counters, All Bedrooms Down, Main Level Primary
- Flooring: Laminate
- Has fireplace: Yes
- Fireplace features: Family Room, Gas
- Common walls with other units/homes: No Common Walls
Interior area
- Total interior livable area: 1,669 sqft
Video & virtual tour
Property
Parking
- Total spaces: 2
- Parking features: Concrete, Direct Access, Door-Single, Garage Faces Front, Garage
- Attached garage spaces: 2
Accessibility
- Accessibility features: No Stairs
Features
- Levels: One
- Stories: 1
- Entry location: 1
- Patio & porch: Concrete
- Exterior features: Lighting
- Pool features: None
- Spa features: None
- Fencing: Block
- Has view: Yes
- View description: Neighborhood
Lot
- Size: 7,200 Square Feet
- Features: 0-1 Unit/Acre, Front Yard, Lawn, Landscaped
Details
- Parcel number: 1051241210000
- Special conditions: Standard
Construction
Type & style
- Home type: SingleFamily
- Property subtype: Single Family Residence
Materials
- Drywall, Stucco
- Foundation: Slab
- Roof: Shingle
Condition
- Updated/Remodeled,Turnkey
- New construction: No
- Year built: 1975
Utilities & green energy
- Electric: Electricity - On Property
- Sewer: Private Sewer
- Water: Public
- Utilities for property: Electricity Connected, Natural Gas Connected, Sewer Connected, Water Connected
Community & HOA
Community
- Features: Curbs
- Security: Carbon Monoxide Detector(s), Smoke Detector(s)
Location
- Region: Chino
Financial & listing details
- Price per square foot: $497/sqft
- Tax assessed value: $283,089
- Date on market: 10/6/2026
- Cumulative days on market: 20 days
- Listing terms: Cash,Conventional,FHA,Fannie Mae,Submit,VA Loan
- Road surface type: Paved
Estimated market value
$828,300
$787,000 - $870,000
$3,768/mo
Price history
| Date | Event | Price |
|---|---|---|
| 10/22/2026 | Contingent | $828,888$497/sqft |
Source:  CRMLS #IV26216827 Report a problem CRMLS #IV26216827 Report a problem | ||
| 10/6/2026 | Listed for sale | $828,888+22.8%$497/sqft |
Source: eXp Realty #IV26216827 Report a problem | ||
| 7/15/2026 | Sold | $675,000+323.2%$404/sqft |
Source: Public Record Report a problem | ||
| 1/7/1999 | Sold | $159,500$96/sqft |
Source: Public Record Report a problem | ||
Public tax history
| Year | Property taxes | Tax assessment |
|---|---|---|
| 2026 | -- | $283,089 +2% |
| 2025 | $3,031 +2.8% | $277,538 +2% |
| 2024 | $2,949 +2.9% | $272,096 +2% |
| 2023 | $2,866 +0.6% | $266,761 +2% |
| 2022 | $2,848 +2% | $261,531 +2% |
| 2021 | $2,791 +1.3% | $256,403 +1% |
| 2020 | $2,754 +1.8% | $253,774 +2% |
| 2019 | $2,705 +2.3% | $248,798 +2% |
| 2018 | $2,644 +1.9% | $243,919 +2% |
| 2017 | $2,595 | $239,136 +2% |
| 2016 | $2,595 +7% | $234,447 +1.5% |
| 2015 | $2,425 +2.1% | $230,925 +2% |
| 2014 | $2,375 | $226,402 +0.5% |
| 2013 | -- | $225,379 +2% |
| 2012 | -- | $220,959 +2% |
| 2011 | -- | $216,626 +0.8% |
| 2010 | -- | $215,007 -0.2% |
| 2009 | -- | $215,517 +2% |
| 2008 | -- | $211,291 +2% |
| 2007 | -- | $207,148 +2% |
| 2006 | -- | $203,087 +2% |
| 2005 | -- | $199,105 +2% |
| 2004 | -- | $195,201 +13.4% |
| 2003 | -- | $172,106 +2% |
| 2002 | -- | $168,732 +2% |
| 2001 | -- | $165,424 +145.4% |
| 2000 | -- | $67,402 |
Find assessor info on the county website
Monthly payment
Est. payment
Payment breakdown
Explore the cost of this home by adjusting the details. Changes won't be saved.Climate risks
Neighborhood: 91710
Similar homes
- $799,0004 bd2 ba1.6k sqft12643 Jalepeno Ave, Chino, CA 91710For Sale
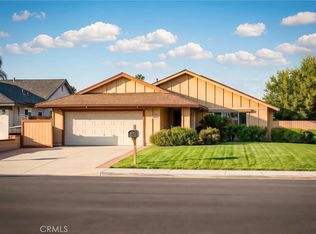 MLS ID #OC26197119, Sarah Zhang, Harvest Realty Development. CRMLS
 - $799,0003 bd2 ba1.4k sqft12628 Ramona Ave, Chino, CA 91710For Sale
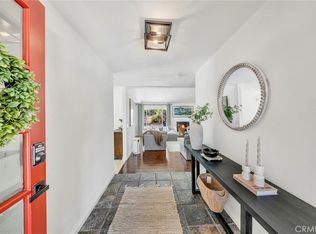 MLS ID #WS26192314, Cynthia Hom, KW Executive. CRMLS
 - $735,0004 bd2 ba1.4k sqft544 W G St, Ontario, CA 91762For Sale
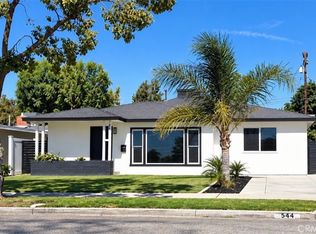 MLS ID #TR26225261, Melina Mejia, Coldwell Banker Envision. CRMLS
 - $998,9994 bd2 ba2.2k sqft11159 Carriage Ave, Montclair, CA 91763For Sale
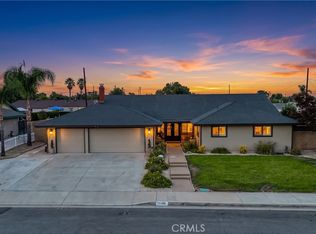 MLS ID #CV26199267, Ricardo Garcia, THE IVRI GROUP, INC.. CRMLS
Local buyer's agents are ready to help
