Welcome to this beautifully upgraded 3-bedroom, 1-bathroom home, offering the perfect blend of comfort, style, and outdoor living! Thoughtfully enhanced with upgrades throughout, this home is ready for you to enjoy. Step outside to your own private oasis, featuring a refreshing pool perfect for cooling off on warm days, entertaining guests, or enjoying relaxing weekends at home. The outdoor pavilion creates the ideal setting for barbecues, gatherings, and unforgettable evenings with family and friends.
Adding even more versatility, the property includes a detached mother-in-law suite, perfect for extended family, visiting guests, a private retreat, or additional flexible living space.
With its upgraded interior, inviting outdoor amenities, and versatile living options, this property offers a unique opportunity to enjoy indoor comfort and outdoor entertaining all in one place. Don't miss your chance to make this special home your own!
Pending
Listed by: Coldwell Banker Envision • Melina Mejia • 909-952-1353
$735,000
544 W G St, Ontario, CA 91762
4beds
1,460sqft
Single Family Residence
Built in 1952
8,040 Square Feet Lot
$738,000 Zestimate®
$503/sqft
$-- HOA
What's special
- 25 days
- 3,881
- 563
Likely to sell faster than
Zillow last checked:
Listing updated:
Listed by:
Melina Mejia DRE #01911525 909-952-1353,
Coldwell Banker Envision
Source: CRMLS,MLS#: TR26225261 Originating MLS: California Regional MLS
Facts & features
Interior
Bedrooms & bathrooms
- Bedrooms: 4
- Bathrooms: 2
- Full bathrooms: 2
- Main level bathrooms: 1
- Main level bedrooms: 3
Rooms
- Room types: Bedroom
Bedroom
- Features: All Bedrooms Down
Bathroom
- Features: Bathtub
Kitchen
- Features: Kitchen Island, Quartz Counters, Remodeled, Updated Kitchen
Heating
- Central
Cooling
- Central Air
Appliances
- Laundry: Laundry Room
Features
- All Bedrooms Down
- Has fireplace: No
- Fireplace features: None
- Common walls with other units/homes: No Common Walls
Interior area
- Total interior livable area: 1,460 sqft
Video & virtual tour
Property
Parking
- Total spaces: 1
- Parking features: Garage
- Garage spaces: 1
Features
- Levels: One
- Stories: 1
- Entry location: 1
- Has private pool: Yes
- Pool features: Private
- Has view: Yes
- View description: Mountain(s)
Lot
- Size: 8,040 Square Feet
- Features: Front Yard, Lawn
Details
- Parcel number: 1048283020000
- Special conditions: Standard
Construction
Type & style
- Home type: SingleFamily
- Property subtype: Single Family Residence
Condition
- New construction: No
- Year built: 1952
Utilities & green energy
- Sewer: None
- Water: Public
- Utilities for property: Sewer Not Available
Community & HOA
Community
- Features: Storm Drain(s)
Location
- Region: Ontario
Financial & listing details
- Price per square foot: $503/sqft
- Tax assessed value: $583,665
- Date on market: 10/21/2026
- Cumulative days on market: 25 days
- Listing terms: Submit
- Exclusions: King Kong Palm Tree
Estimated market value
$738,000
$701,000 - $775,000
$3,549/mo
Price history
| Date | Event | Price |
|---|---|---|
| 11/4/2026 | Pending sale | $735,000$503/sqft |
Source:  CRMLS #TR26225261 Report a problem | ||
| 10/22/2026 | Listed for sale | $735,000+33.6%$503/sqft |
Source: CRMLS #TR26225261 Report a problem | ||
| 1/30/2023 | Sold | $550,000$377/sqft |
Source: Public Record Report a problem | ||
| 11/29/2022 | Pending sale | $550,000$377/sqft |
Source: CRMLS #PW22206870 Report a problem | ||
| 11/19/2022 | Price change | $550,000-8.3%$377/sqft |
Source: CRMLS #PW22206870 Report a problem | ||
| 10/2/2022 | Price change | $600,000-7.7%$411/sqft |
Source: CRMLS #PW22206870 Report a problem | ||
| 9/22/2022 | Listed for sale | $650,000+209.5%$445/sqft |
Source: CRMLS #PW22206870 Report a problem | ||
| 10/3/2002 | Sold | $210,000+68%$144/sqft |
Source: Public Record Report a problem | ||
| 9/29/1995 | Sold | $125,000+10.6%$86/sqft |
Source: Public Record Report a problem | ||
| 10/13/1994 | Sold | $113,000$77/sqft |
Source: Public Record Report a problem | ||
Public tax history
| Year | Property taxes | Tax assessment |
|---|---|---|
| 2026 | -- | $583,665 +2% |
| 2025 | $6,288 +2.3% | $572,220 +2% |
| 2024 | $6,145 +84.2% | $561,000 +83.2% |
| 2023 | $3,335 +3.7% | $306,227 +2% |
| 2022 | $3,215 +0.7% | $300,223 +2% |
| 2021 | $3,193 +1.8% | $294,336 +1% |
| 2020 | $3,137 +0.9% | $291,318 +2% |
| 2019 | $3,108 +1.5% | $285,605 +2% |
| 2018 | $3,064 +3.8% | $280,005 +2% |
| 2017 | $2,953 | $274,515 +2% |
| 2016 | $2,953 +4.2% | $269,133 +1.5% |
| 2015 | $2,835 +0.7% | $265,090 +2% |
| 2014 | $2,815 | $259,897 +0.5% |
| 2013 | -- | $258,723 +17.6% |
| 2012 | -- | $220,000 |
| 2011 | -- | $220,000 |
| 2010 | -- | $220,000 -11.1% |
| 2009 | -- | $247,404 +6.8% |
| 2008 | -- | $231,553 +2% |
| 2007 | -- | $227,013 +2% |
| 2006 | -- | $222,562 +2% |
| 2005 | -- | $218,198 +2% |
| 2004 | -- | $213,920 +1.9% |
| 2003 | -- | $210,000 +49.5% |
| 2002 | -- | $140,451 +2% |
| 2001 | -- | $137,697 +2% |
| 2000 | -- | $134,997 |
Find assessor info on the county website
Monthly payment
Est. payment
Payment breakdown
Explore the cost of this home by adjusting the details. Changes won't be saved.Climate risks
Neighborhood: 91762

Similar homes
- $749,9994 bd3 ba1.8k sqft1335 N Vine Ave, Ontario, CA 91762For Sale
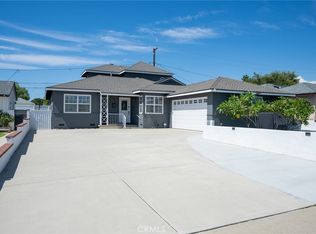 MLS ID #IV26202279, TIFFANY VALENTIN, BERKSHIRE HATHAWAY HOMESERVICES CALIFORNIA REALTY. CRMLS
- $725,0004 bd2 ba1.5k sqft1001 Highland Ct, Upland, CA 91786For Sale
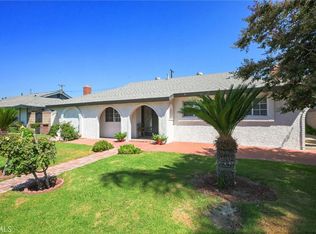 MLS ID #CV26184997, Carlos Silva, KELLER WILLIAMS REALTY COLLEGE PARK. CRMLS
- $690,0003 bd2 ba1.2k sqft1521 Densmore St, Pomona, CA 91767For Sale
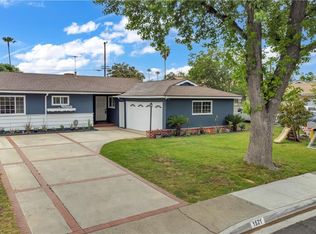 MLS ID #IV26216501, EDGAR RAMOS, LPT Realty Inc.. CRMLS
- $695,0005 bd2 ba1.4k sqft1775 Calatina Dr, Pomona, CA 91766For Sale
 MLS ID #CV26234036, Laurel Starks, KELLER WILLIAMS EMPIRE ESTATES. CRMLS
Local buyer's agents are ready to help
