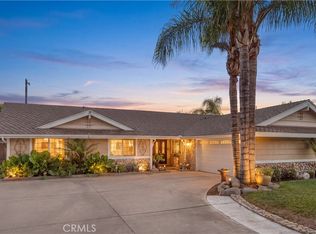
Welcome to 630 Carleton Avenue, a beautifully updated single-story home in the desirable city of Claremont. Offering 3 bedrooms, 2 bathrooms, and approximately 1,550 square feet of living space on a generous 9,236-square-foot lot, this home combines comfortable living with tasteful modern updates. The thoughtfully designed interior features an updated kitchen, refreshed bathrooms, and updated flooring throughout, creating a warm and inviting atmosphere. Most of the windows have also been updated, enhancing both the look and functionality of the home. The laundry room offers added convenience with custom storage cabinetry, providing plenty of space to keep everything organized. With its single-level floor plan, spacious lot, and numerous thoughtful improvements, this charming Claremont home is move-in ready and ready to be enjoyed.
For sale
Listed by: RE/MAX MASTERS REALTY • Jill Gutierrez • Contact: 626-629-8727
Price cut: $5K (10/21)
$815,000
630 Carleton Ave, Claremont, CA 91711
3beds
1,550sqft
Single Family Residence
Built in 1956
9,239 Square Feet Lot
$-- Zestimate®
$526/sqft
$-- HOA
What's special
- 22 days
- 1,478
- 100
Likely to sell faster than
Zillow last checked:
Listing updated:
Listed by:
Jill Gutierrez DRE #01942273 626-629-8727,
RE/MAX MASTERS REALTY,
Mark Peterson DRE #00886538 626-914-5848,
RE/MAX MASTERS REALTY
Source: CRMLS,MLS#: CV26213958 Originating MLS: California Regional MLS
Originating MLS: California Regional MLSFacts & features
Interior
Bedrooms & bathrooms
- Bedrooms: 3
- Bathrooms: 2
- Full bathrooms: 2
- Main level bathrooms: 2
- Main level bedrooms: 3
Rooms
- Room types: Bedroom, Living Room, Primary Bathroom, Primary Bedroom
Primary bedroom
- Features: Main Level Primary
Bedroom
- Features: Bedroom on Main Level
Heating
- Central
Cooling
- Central Air
Appliances
- Laundry: Inside, Laundry Room
Features
- Bedroom on Main Level, Main Level Primary
- Has fireplace: Yes
- Fireplace features: Living Room
- Common walls with other units/homes: No Common Walls
Interior area
- Total interior livable area: 1,550 sqft
Video & virtual tour
Property
Parking
- Total spaces: 2
- Parking features: Driveway, Garage
- Garage spaces: 2
Features
- Levels: One
- Stories: 1
- Entry location: 1
- Pool features: None
- Spa features: None
Lot
- Size: 9,239 Square Feet
- Features: Back Yard, Front Yard
Details
- Parcel number: 8316016012
- Special conditions: Standard
Construction
Type & style
- Home type: SingleFamily
- Property subtype: Single Family Residence
Condition
- New construction: No
- Year built: 1956
Utilities & green energy
- Sewer: Public Sewer
- Water: Public
- Utilities for property: Electricity Connected, Sewer Connected, Water Connected
Community & HOA
Community
- Features: Curbs
Location
- Region: Claremont
Financial & listing details
- Price per square foot: $526/sqft
- Tax assessed value: $270,512
- Date on market: 10/2/2026
- Cumulative days on market: 22 days
- Listing terms: Cash,Cash to New Loan,Conventional
Estimated market value
Not available
Estimated sales range
Not available
Not available
Price history
| Date | Event | Price |
|---|---|---|
| 10/21/2026 | Price change | $815,000-0.6%$526/sqft |
Source:  CRMLS #CV26213958 Report a problem CRMLS #CV26213958 Report a problem | ||
| 10/2/2026 | Listed for sale | $820,000+511.9%$529/sqft |
Source: CRMLS #CV26213958 Report a problem | ||
| 8/6/1999 | Sold | $134,000-91.4%$86/sqft |
Source: Public Record Report a problem | ||
| 6/25/1998 | Sold | $1,559,930+954%$1,006/sqft |
Source: Public Record Report a problem | ||
| 10/19/1993 | Sold | $148,000$95/sqft |
Source: Public Record Report a problem | ||
Public tax history
| Year | Property taxes | Tax assessment |
|---|---|---|
| 2026 | -- | $270,512 +2% |
| 2025 | $3,931 +5.5% | $265,209 +2% |
| 2024 | $3,726 +2.1% | $260,010 +2% |
| 2023 | $3,648 +1.8% | $254,913 +2% |
| 2022 | $3,582 +2% | $249,915 +2% |
| 2021 | $3,512 -12.3% | $245,016 +1% |
| 2020 | $4,004 | $242,504 +2% |
| 2019 | $4,004 +6.3% | $237,750 +2% |
| 2018 | $3,768 | $233,089 +2% |
| 2017 | $3,768 +2.6% | $228,520 +2% |
| 2016 | $3,674 +22.1% | $224,040 +1.5% |
| 2015 | $3,008 -13% | $220,676 +2% |
| 2014 | $3,457 | $216,354 +2.5% |
| 2012 | -- | $211,155 +2% |
| 2011 | -- | $207,015 +0.8% |
| 2010 | -- | $205,469 -0.2% |
| 2009 | -- | $205,958 +2% |
| 2008 | -- | $201,921 +2% |
| 2007 | -- | $197,963 +2% |
| 2006 | -- | $194,082 |
| 2005 | -- | $194,082 +4% |
| 2004 | -- | $186,547 +1.9% |
| 2003 | -- | $183,129 +2% |
| 2002 | -- | $179,539 +32.4% |
| 2000 | -- | $135,600 |
Find assessor info on the county website
Monthly payment
Est. payment
Payment breakdown
Explore the cost of this home by adjusting the details. Changes won't be saved.Climate risks
Neighborhood: Vista
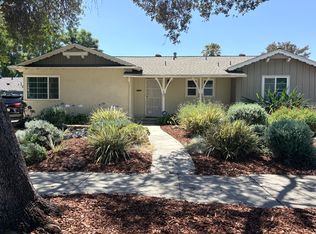
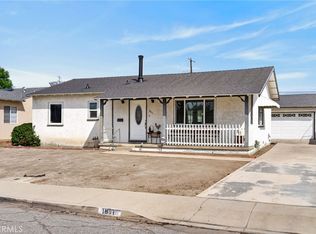
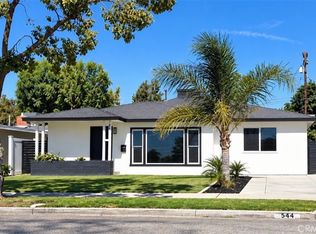
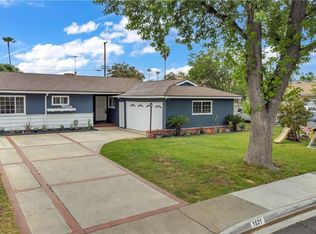
Similar homes
- $699,0003 bd2 ba1.5k sqft1811 James Pl, Pomona, CA 91767For Sale
 MLS ID #IV26202695, JONATHAN STEELE, Tower Agency. CRMLS
 - $735,0004 bd2 ba1.4k sqft544 W G St, Ontario, CA 91762For Sale
 MLS ID #TR26225261, Melina Mejia, Coldwell Banker Envision. CRMLS
 - $690,0003 bd2 ba1.2k sqft1521 Densmore St, Pomona, CA 91767For Sale
 MLS ID #IV26216501, EDGAR RAMOS, LPT Realty Inc.. CRMLS
 - $1,048,0003 bd2 ba2.2k sqft278 Wiley Ct, Claremont, CA 91711For Sale
 MLS ID #CV26217712, Ryan Zimmerman, CONCIERGE REALTY GROUP. CRMLS
