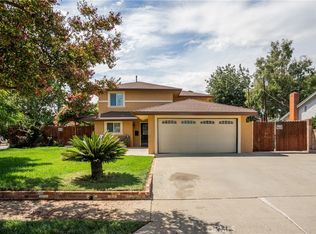
Imagine driving home each day with picturesque Foothill mountain views in the distance, making your way along a beautiful Magnolia tree-lined street, and arriving at a home that immediately feels like, Welcome Home! From its charming covered entry and impressive curb appeal to its thoughtfully maintained interior and inviting outdoor spaces, this beautiful 4-bedroom La Verne residence offers comfort, character, and everyday functionality.
Ideally situated on its lot, the expansive front yard creates a warm and welcoming first impression while showcasing beautiful Foothill views. Step inside to discover a comfortable, well-maintained interior featuring Pergo laminate wood flooring, recessed lighting, ceiling fans throughout, energy-efficient windows, central heat and air, and ceramic tile flooring in the kitchen and bathrooms. Interior paint was completed less than a year ago, adding to the home's fresh and move-in-ready appeal.
The backyard is designed for both relaxation, entertaining, and privacy. Two covered, cemented Flagstone patio areas provide wonderful spaces for outdoor dining, gatherings, morning coffee, or simply enjoying the California lifestyle. A unique He Shed/She Shed adds exceptional versatility and can serve as a private retreat, hobby space, creative studio, or home office.
Additional outdoor features include an above-ground hot tub, artificial turf, exterior electrical outlets, and a six-foot block wall providing added privacy. The expansive front yard is equipped with automatic sprinklers, while the generous driveway offers parking for four or more vehicles, plus an attached side-loading two-car garage.
Energy-conscious and thoughtfully upgraded, the home also features paid-off solar panels and a thermostatically controlled attic fan, contributing to comfort and efficiency while helping keep maintenance manageable.
Beyond the property, enjoy the peaceful atmosphere of this quiet, well-maintained La Verne street, with convenient access to everyday amenities. The 210 Freeway is just minutes away, making commuting and access to surrounding communities a breeze. Damien High School, Bonita High School, and nearby elementary and junior high schools are all conveniently located. Shopping, banking, dining, grocery stores, fitness centers, libraries, the post office, and public transportation are also close by, with many everyday conveniences accessible within walking distance. This La Verne gem is ready for its next chapter—make it yours!
For sale
Listed by: CONCIERGE REALTY GROUP • Sherry Casas • Contact: 909-630-9678
Price cut: $15K (10/7)
$899,000
1000 Alessandro Ave, La Verne, CA 91750
4beds
1,319sqft
Single Family Residence
Built in 1962
7,661 Square Feet Lot
$892,700 Zestimate®
$682/sqft
$-- HOA
What's special
- 47 days
- 607
- 43
Likely to sell faster than
Zillow last checked:
Listing updated:
Listed by:
Sherry Casas DRE #01976751 909-630-9678,
CONCIERGE REALTY GROUP
Source: CRMLS,MLS#: CV26186558 Originating MLS: California Regional MLS
Originating MLS: California Regional MLSFacts & features
Interior
Bedrooms & bathrooms
- Bedrooms: 4
- Bathrooms: 2
- Full bathrooms: 2
- Main level bathrooms: 2
- Main level bedrooms: 4
Rooms
- Room types: Bedroom, Kitchen, Living Room, Primary Bathroom, Primary Bedroom, Other
Bedroom
- Features: All Bedrooms Down
Bathroom
- Features: Closet, Separate Shower, Tub Shower
Kitchen
- Features: Granite Counters, Kitchen/Family Room Combo
Heating
- Central, Natural Gas, Solar
Cooling
- Central Air, Attic Fan
Appliances
- Included: Dishwasher, Gas Oven, Gas Range, Gas Water Heater, Vented Exhaust Fan
- Laundry: Electric Dryer Hookup, Gas Dryer Hookup, In Garage
Features
- Ceiling Fan(s), Eat-in Kitchen, Granite Counters, Open Floorplan, Recessed Lighting, All Bedrooms Down
- Flooring: Carpet, Tile, Vinyl
- Doors: Insulated Doors, Sliding Doors
- Windows: Double Pane Windows, Screens
- Has fireplace: Yes
- Fireplace features: See Remarks
- Common walls with other units/homes: No Common Walls
Interior area
- Total interior livable area: 1,319 sqft
Video & virtual tour
Property
Parking
- Total spaces: 2
- Parking features: Concrete, Direct Access, Door-Single, Driveway, Garage, Paved, One Space, Garage Faces Side, Workshop in Garage
- Attached garage spaces: 2
Accessibility
- Accessibility features: No Stairs, Parking, Accessible Doors
Features
- Levels: One
- Stories: 1
- Entry location: Main
- Patio & porch: Rear Porch, Concrete, Covered
- Pool features: None
- Has spa: Yes
- Spa features: Above Ground, Solar Heat
- Fencing: Block,Good Condition
- Has view: Yes
- View description: Mountain(s)
Lot
- Size: 7,661 Square Feet
- Features: 0-1 Unit/Acre, Sprinklers In Front, Landscaped
Details
- Additional structures: Shed(s)
- Parcel number: 8391019067
- Special conditions: Standard
- Horse amenities: Riding Trail
Construction
Type & style
- Home type: SingleFamily
- Architectural style: Traditional
- Property subtype: Single Family Residence
Materials
- Stucco
- Foundation: Slab
- Roof: Composition
Condition
- Turnkey
- New construction: No
- Year built: 1962
Utilities & green energy
- Electric: 220 Volts For Spa
- Sewer: Public Sewer
- Water: Public
- Utilities for property: Cable Connected, Electricity Connected, Natural Gas Connected, Phone Available, Sewer Connected, Water Connected
Community & HOA
Community
- Features: Biking, Curbs, Foothills, Golf, Hiking, Horse Trails, Street Lights, Sidewalks, Urban
- Security: Carbon Monoxide Detector(s), Smoke Detector(s)
Location
- Region: La Verne
Financial & listing details
- Price per square foot: $682/sqft
- Tax assessed value: $888,673
- Date on market: 9/2/2026
- Cumulative days on market: 47 days
- Listing terms: Cash to New Loan
- Inclusions: Solar, Shed, & Hot Tub
- Road surface type: Paved
Estimated market value
$892,700
$848,000 - $937,000
$3,610/mo
Price history
| Date | Event | Price |
|---|---|---|
| 10/7/2026 | Price change | $899,000-1.6%$682/sqft |
Source:  CRMLS #CV26186558 Report a problem CRMLS #CV26186558 Report a problem | ||
| 9/2/2026 | Listed for sale | $914,000+11.3%$693/sqft |
Source: CRMLS #CV26186558 Report a problem | ||
| 9/2/2021 | Sold | $821,000+9.5%$622/sqft |
Source: Public Record Report a problem | ||
| 7/8/2021 | Pending sale | $750,000$569/sqft |
Source: CRMLS #CV21137535 Report a problem | ||
| 7/2/2021 | Listed for sale | $750,000+92.3%$569/sqft |
Source: CRMLS #CV21137535 Report a problem | ||
| 4/24/2013 | Sold | $390,000+0%$296/sqft |
Source: Public Record Report a problem | ||
| 2/23/2013 | Pending sale | $389,900$296/sqft |
Source: Realty Executives Elite Team #CV13024884 Report a problem | ||
| 2/17/2013 | Listed for sale | $389,900-25.7%$296/sqft |
Source: Realty Executives Elite Team #CV13024884 Report a problem | ||
| 8/25/2005 | Sold | $525,000+222.1%$398/sqft |
Source: Public Record Report a problem | ||
| 2/1/1996 | Sold | $163,000$124/sqft |
Source: Public Record Report a problem | ||
Public tax history
| Year | Property taxes | Tax assessment |
|---|---|---|
| 2026 | -- | $888,673 +2% |
| 2025 | $10,412 +3.9% | $871,249 +2% |
| 2024 | $10,022 +2.3% | $854,167 +2% |
| 2023 | $9,796 +1.6% | $837,420 +2% |
| 2022 | $9,640 +80.3% | $821,000 +85% |
| 2021 | $5,348 +1.4% | $443,674 +1% |
| 2020 | $5,273 | $439,126 +2% |
| 2019 | $5,273 +6.6% | $430,517 +2% |
| 2018 | $4,948 | $422,076 +2% |
| 2017 | $4,948 +1.8% | $413,801 +2% |
| 2016 | $4,859 +2% | $405,688 +1.5% |
| 2015 | $4,762 +2.7% | $399,595 +2% |
| 2014 | $4,637 | $391,769 +18% |
| 2012 | -- | $332,000 |
| 2011 | -- | $332,000 |
| 2010 | -- | $332,000 -12% |
| 2009 | -- | $377,200 -22.5% |
| 2008 | -- | $486,700 -9.1% |
| 2007 | -- | $535,500 +2% |
| 2006 | -- | $525,000 +165% |
| 2005 | -- | $198,141 +4% |
| 2004 | -- | $190,449 +1.9% |
| 2003 | -- | $186,959 +2% |
| 2002 | -- | $183,294 +4% |
| 2000 | -- | $176,179 |
Find assessor info on the county website
Monthly payment
Est. payment
Payment breakdown
Explore the cost of this home by adjusting the details. Changes won't be saved.Climate risks
Neighborhood: West La Verne
Nearby schools
Schools provided by the listing agent
- Elementary: Allen
- Middle: Ramona
- High: Bonita
Source: CRMLS. This data may not be complete. We recommend contacting the local school district to confirm school assignments for this home.
Similar homes
- $899,9003 bd2 ba1.6k sqft1087 Base Line Rd, La Verne, CA 91750For Sale
 MLS ID #HD26121042, Linda Pennington, eXp Realty of Southern Califor. CRMLS
 - $1,000,0004 bd3 ba1.2k sqft1451-1455 E 3rd St, La Verne, CA 91750For Sale
 MLS ID #CV26171319, Lisa Di Noto, NEW HARVEST REALTY. CRMLS
 - $995,0004 bd3 ba1.9k sqft403 N Shaftesbury Ave, San Dimas, CA 91773For Sale
 MLS ID #CV26197787, Jill Gutierrez, RE/MAX MASTERS REALTY. CRMLS
 - $1,189,0004 bd2 ba1.6k sqft1255 Ruggles St, La Verne, CA 91750For Sale
 MLS ID #CV26214248, Steven Mollard, RE/MAX INNOVATIONS. CRMLS
