Located in the sought-after Walnut Valley Unified School District, this inviting 3-bedroom, 2-bathroom home offers convenient access to award-winning Vejar Elementary, Suzanne Middle, and Walnut High School. The spacious living room features a classic brick fireplace and connects to the adjacent dining area and open kitchen, creating a comfortable setting for everyday living and entertaining. The private backyard offers landscaped greenery and space to relax or gather outdoors. A finished garage with shelving, a workbench, and wall-mounted storage provides added functionality. With its desirable school district and practical layout, this Walnut home offers a welcoming place to call home.
Under contract
Listed by: 888 Realty • Shirley Tang • 626-202-9573
$895,000
20179 Barnard Ave, Walnut, CA 91789
3beds
1,332sqft
Single Family Residence
Built in 1972
6,005 Square Feet Lot
$893,800 Zestimate®
$672/sqft
$-- HOA
What's special
- 26 days
- 2,390
- 198
Likely to sell faster than
Zillow last checked:
Listing updated:
Listed by:
Shirley Tang DRE #01845722 626-202-9573,
888 Realty
Source: CRMLS,MLS#: AR26213286 Originating MLS: California Regional MLS
Facts & features
Interior
Bedrooms & bathrooms
- Bedrooms: 3
- Bathrooms: 2
- Full bathrooms: 2
- Main level bathrooms: 2
- Main level bedrooms: 3
Rooms
- Room types: Bedroom, Entry/Foyer, Family Room, Kitchen, Living Room, Primary Bedroom
Primary bedroom
- Features: Main Level Primary
Bedroom
- Features: All Bedrooms Down
Bedroom
- Features: Bedroom on Main Level
Bathroom
- Features: Bathroom Exhaust Fan, Bathtub, Tub Shower
Kitchen
- Features: Kitchen Island, Tile Counters
Heating
- Central
Cooling
- Central Air
Appliances
- Included: 6 Burner Stove, Dishwasher, Microwave
- Laundry: In Garage
Features
- Breakfast Bar, Eat-in Kitchen, All Bedrooms Down, Bedroom on Main Level, Main Level Primary
- Windows: Double Pane Windows
- Has fireplace: Yes
- Fireplace features: Gas, Living Room
- Common walls with other units/homes: No Common Walls
Interior area
- Total interior livable area: 1,332 sqft
Property
Parking
- Total spaces: 6
- Parking features: Garage - Attached
- Attached garage spaces: 2
- Uncovered spaces: 4
Accessibility
- Accessibility features: None
Features
- Levels: One
- Stories: 1
- Entry location: Front door
- Patio & porch: Covered, Front Porch
- Pool features: None
- Spa features: None
- Fencing: Block,Excellent Condition,Wrought Iron
- Has view: Yes
- View description: Peek-A-Boo
Lot
- Size: 6,005 Square Feet
- Features: 0-1 Unit/Acre
Details
- Additional structures: Shed(s), Storage
- Parcel number: 8720007020
- Special conditions: Standard
Construction
Type & style
- Home type: SingleFamily
- Property subtype: Single Family Residence
Materials
- Stucco
Condition
- New construction: No
- Year built: 1972
Utilities & green energy
- Sewer: Public Sewer
- Water: Public
Community & HOA
Community
- Features: Street Lights, Sidewalks
Location
- Region: Walnut
Financial & listing details
- Price per square foot: $672/sqft
- Tax assessed value: $963,362
- Date on market: 10/7/2026
- Cumulative days on market: 26 days
- Listing terms: Cash,Cash to New Loan,Conventional
Estimated market value
$893,800
$849,000 - $938,000
$3,725/mo
Price history
| Date | Event | Price |
|---|---|---|
| 10/28/2026 | Contingent | $895,000$672/sqft |
Source:  CRMLS #AR26213286 Report a problem | ||
| 10/7/2026 | Listed for sale | $895,000+0.6%$672/sqft |
Source: CRMLS #AR26213286 Report a problem | ||
| 3/22/2022 | Sold | $890,000+6.6%$668/sqft |
Source: Public Record Report a problem | ||
| 2/25/2022 | Pending sale | $835,000$627/sqft |
Source: CRMLS #CV22021757 Report a problem | ||
| 2/17/2022 | Contingent | $835,000$627/sqft |
Source: CRMLS #CV22021757 Report a problem | ||
| 2/16/2022 | Listed for sale | $835,000$627/sqft |
Source: CRMLS #CV22021757 Report a problem | ||
Public tax history
| Year | Property taxes | Tax assessment |
|---|---|---|
| 2026 | -- | $963,362 +2% |
| 2025 | $11,791 +4.3% | $944,473 +2% |
| 2024 | $11,305 +2.5% | $925,955 +2% |
| 2023 | $11,028 +2.7% | $907,800 +707.2% |
| 2022 | $10,743 +510.8% | $112,465 +2% |
| 2021 | $1,759 +1.1% | $110,261 +1% |
| 2020 | $1,739 | $109,131 +2% |
| 2019 | $1,739 +10.3% | $106,992 +2% |
| 2018 | $1,577 | $104,895 +2% |
| 2017 | $1,577 +4% | $102,839 +2% |
| 2016 | $1,517 +3.7% | $100,823 +1.5% |
| 2015 | $1,463 -1.8% | $99,310 -58.6% |
| 2014 | $1,490 | $239,627 +152.2% |
| 2012 | -- | $95,027 +2% |
| 2011 | -- | $93,165 +0.8% |
| 2010 | -- | $92,470 -0.2% |
| 2009 | -- | $92,691 +2% |
| 2008 | -- | $90,875 +2% |
| 2007 | -- | $89,094 +2% |
| 2006 | -- | $87,348 |
| 2005 | -- | $87,348 +4% |
| 2004 | -- | $83,959 +1.9% |
| 2003 | -- | $82,422 +2% |
| 2002 | -- | $80,807 +4% |
| 2000 | -- | $77,671 |
Find assessor info on the county website
Monthly payment
Est. payment
Payment breakdown
Explore the cost of this home by adjusting the details. Changes won't be saved.Climate risks
Neighborhood: 91789
Nearby schools
Schools provided by the listing agent
- Elementary: Vejar
- Middle: Suzzane
- High: Walnut
Source: CRMLS. This data may not be complete. We recommend contacting the local school district to confirm school assignments for this home.

Similar homes
- $899,0003 bd2 ba1.2k sqft22922 Dry Creek Rd, Diamond Bar, CA 91765For Sale
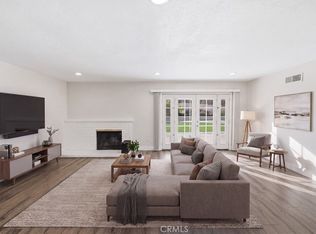 MLS ID #PW26214750, Michelle Tsai Aun, Circa Properties, Inc.. CRMLS
- $830,0003 bd2 ba1.3k sqft2420 Pauline St, West Covina, CA 91792For Sale
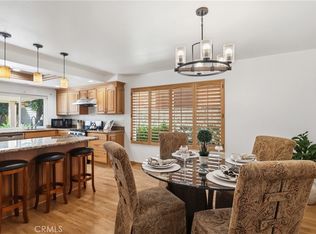 MLS ID #PV26226535, Carrie Miller, Vista Sotheby's International Realty. CRMLS
- $950,0004 bd2 ba1.3k sqft1525 Rolling Hills Dr, Fullerton, CA 92835For Sale
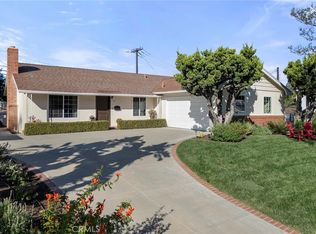 MLS ID #PW26232227, James Bobbett, Circa Properties, Inc.. CRMLS
- $739,0003 bd2 ba1.2k sqft18807 Elizondo St, La Puente, CA 91744For Sale
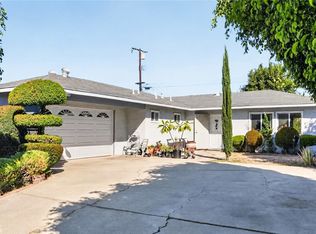 MLS ID #TR26220866, Trina Tseng, Century 21 Masters. CRMLS
Local buyer's agents are ready to help
