Located on a quiet cul-de-sac in the Sierra Vista neighborhood of east La Habra, near the Brea border, 2101 Muir Way is a charming single-story home offering 3 bedrooms, 2 bathrooms, approximately 1,272 sq. ft. of living space, and a generous 6,426 sq. ft. lot. The home has been thoughtfully refreshed with new interior and exterior paint, creating a bright, clean, and inviting feel while still preserving its original charm and character. Inside, the functional floor plan features comfortable living spaces, a dedicated dining room, and a classic fireplace and chimney that adds warmth and personality to the home. Additional features include an attached two-car garage with a convenient laundry area inside the garage, along with ample storage and driveway space.The home offers a great opportunity for buyers looking for a property they can enjoy now while still having the ability to personalize and update over time. Conveniently located near Brea, shopping, dining, parks, schools, and everyday amenities, this home offers a desirable combination of location, generous lot size, single-story living, and original character. Come experience everything 2101 Muir Way has to offer and see why this Sierra Vista neighborhood is such a special place to call home.
For sale
Listed by: Lifetime Realty Inc • Lenny Figueroa • Contact: 562-991-4465
$799,900
2101 Muir Way, La Habra, CA 90631
3beds
1,272sqft
Single Family Residence
Built in 1958
6,426 Square Feet Lot
$803,400 Zestimate®
$629/sqft
$-- HOA
What's special
- 4 days
- 1,043
- 107
Likely to sell faster than
Zillow last checked:
Listing updated:
Listed by:
Lenny Figueroa DRE #01954027 562-991-4465,
Lifetime Realty Inc,
Abhaijeet Singh DRE #01794412,
Lifetime Realty Inc
Source: CRMLS,MLS#: PW26224933 Originating MLS: California Regional MLS
Facts & features
Interior
Bedrooms & bathrooms
- Bedrooms: 3
- Bathrooms: 2
- Full bathrooms: 2
- Main level bathrooms: 2
- Main level bedrooms: 3
Rooms
- Room types: Primary Bedroom, Dining Room
Primary bedroom
- Features: Primary Suite
Bathroom
- Features: Bathroom Exhaust Fan, Separate Shower, Tub Shower, Walk-In Shower
Heating
- Central
Cooling
- None
Appliances
- Included: Built-In Range, Gas Cooktop, Range Hood, Water To Refrigerator
- Laundry: Electric Dryer Hookup, Gas Dryer Hookup, In Garage
Features
- Ceiling Fan(s), Separate/Formal Dining Room, Open Floorplan, Recessed Lighting, Storage, Primary Suite
- Flooring: Wood
- Doors: Sliding Doors
- Has fireplace: Yes
- Fireplace features: Living Room
- Common walls with other units/homes: No Common Walls
Interior area
- Total interior livable area: 1,272 sqft
Property
Parking
- Total spaces: 2
- Parking features: Door-Multi, Driveway, Garage
- Attached garage spaces: 2
Features
- Levels: One
- Stories: 1
- Entry location: 1
- Patio & porch: Concrete, Patio
- Pool features: None
- Spa features: None
- Fencing: Wood
- Has view: Yes
- View description: Neighborhood
Lot
- Size: 6,426 Square Feet
- Features: Back Yard, Corner Lot
Details
- Parcel number: 30333205
- Special conditions: Standard
Construction
Type & style
- Home type: SingleFamily
- Architectural style: Ranch,Traditional
- Property subtype: Single Family Residence
Materials
- Stucco
- Foundation: Raised
- Roof: Shingle
Condition
- Turnkey
- New construction: No
- Year built: 1958
Utilities & green energy
- Electric: 220 Volts in Garage, Standard
- Sewer: Public Sewer
- Water: Public
- Utilities for property: Cable Available, Electricity Available, Phone Available, Sewer Available, Water Available
Community & HOA
Community
- Features: Dog Park, Park, Sidewalks
- Subdivision: La Habra Hills Estates (Lhle)
Location
- Region: La Habra
Financial & listing details
- Price per square foot: $629/sqft
- Tax assessed value: $282,243
- Date on market: 10/22/2026
- Cumulative days on market: 5 days
- Listing terms: Conventional,Submit
- Road surface type: Paved
Estimated market value
$803,400
$763,000 - $844,000
$3,875/mo
Price history
| Date | Event | Price |
|---|---|---|
| 10/22/2026 | Listed for sale | $799,900+14.9%$629/sqft |
Source:  CRMLS #PW26224933 Report a problem | ||
| 9/29/2026 | Sold | $696,000+301.2%$547/sqft |
Source: Public Record Report a problem | ||
| 4/17/1998 | Sold | $173,500$136/sqft |
Source: Public Record Report a problem | ||
Public tax history
| Year | Property taxes | Tax assessment |
|---|---|---|
| 2026 | -- | $282,243 +2% |
| 2025 | $3,484 +4.4% | $276,709 +2% |
| 2024 | $3,338 +2.4% | $271,284 +2% |
| 2023 | $3,261 +1.1% | $265,965 +2% |
| 2022 | $3,224 +1.6% | $260,750 +2% |
| 2021 | $3,173 | $255,638 +1% |
| 2020 | -- | $253,017 +2% |
| 2019 | $3,142 +2.7% | $248,056 +2% |
| 2018 | $3,060 +3.5% | $243,193 +2% |
| 2017 | $2,956 | $238,425 +2% |
| 2016 | $2,956 +2.4% | $233,750 +1.5% |
| 2015 | $2,888 +6% | $230,239 +2% |
| 2014 | $2,726 | $225,729 +0.5% |
| 2013 | -- | $224,709 +2% |
| 2012 | -- | $220,303 +2% |
| 2011 | -- | $215,984 +0.8% |
| 2010 | -- | $214,370 -0.2% |
| 2009 | -- | $214,880 +2% |
| 2008 | -- | $210,667 +2% |
| 2007 | -- | $206,537 +2% |
| 2006 | -- | $202,488 +2% |
| 2005 | -- | $198,518 +2% |
| 2004 | -- | $194,626 +1.9% |
| 2003 | -- | $191,059 +2% |
| 2002 | -- | $187,313 +2% |
| 2001 | $1,900 +1.6% | $183,641 +2% |
| 2000 | $1,869 | $180,041 |
Find assessor info on the county website
Monthly payment
Est. payment
Payment breakdown
Explore the cost of this home by adjusting the details. Changes won't be saved.Climate risks
Neighborhood: 90631
Nearby schools
Schools provided by the listing agent
- Elementary: Sierra Vista
- Middle: Washington
- High: Sonora
Source: CRMLS. This data may not be complete. We recommend contacting the local school district to confirm school assignments for this home.
Similar homes
- $799,0004 bd2 ba1.6k sqft401 N Colfax St, La Habra, CA 90631For Sale
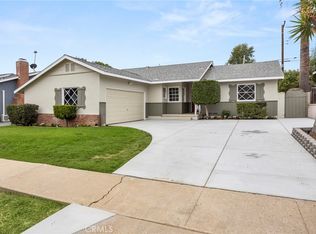 MLS ID #PW26207915, Todd Foust, Century 21 Discovery. CRMLS
- $825,0004 bd2 ba1.2k sqft2430 Gregory Ln, La Habra, CA 90631For Sale
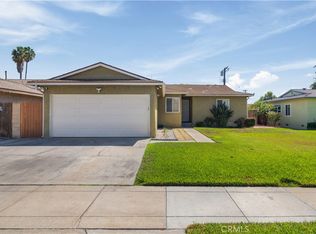 MLS ID #PW26198433, Sheri Smith, HomeSmart, Evergreen Realty. CRMLS
- $875,0003 bd2 ba1.5k sqft2640 David Ave, La Habra, CA 90631For Sale
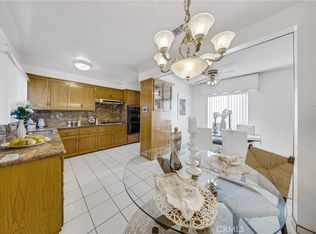 MLS ID #PW26190568, Jackie Gonzalez, Fusion Realty Group. CRMLS
- $850,0004 bd2 ba1.5k sqft15627 Starbuck St, Whittier, CA 90603For Sale
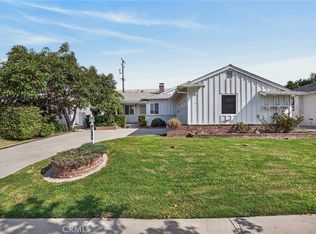 MLS ID #PW26180919, Tom Lavallee, Circa Properties, Inc.. CRMLS
