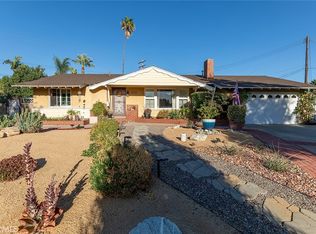
Stunning updated ranch style with attached ADU. Tucked into a tranquil Claremont neighborhood just a few blocks south of the Claremont Village, this property offers quintessential 1950’s charm with modern updates throughout. Charming curb appeal with a brick lined driveway leading to the cheerful yellow front door. Upon entry, beautiful hardwood floors are revealed, which stretch through most of the main house. The spacious front living room is filled with natural light and is open through two pocket doors to the formal dining room with an attractive brick fireplace. The kitchen has been beautifully remodeled, offering quartz countertops with breakfast counter seating, three stainless steel ovens, a gas range, spacious pantry with slide out shelves, and custom cabinetry with soft-closing cabinets and drawers with interior lighting. There are three bedrooms and two recently refreshed bathrooms in the main house. The indoor laundry room offers comfort and convenience. The house has dual pane windows throughout, owned solar panels, an updated electrical panel, copper plumbing, smooth ceilings with recessed lighting, and recently upgraded ducting and insulation installed by Home Performance Matters. The attached ADU is a very rare find, offering an entirely independent living space under the same roof as the main house, with the laundry room serving as a go-between. With a full size kitchen, vaulted ceilings, separate bathroom and walk-in closet, the ADU is very well appointed and perfect for a family member, or to rent out as a source of extra income. The house sits on a spacious lot with multiple patios, a sprawling green lawn, and is surrounded on all sides by a block wall. Two car attached garage plus driveway parking for up to five additional cars. Such an appealing and feature-rich property rarely becomes available!
Sold for $950,000
Listed by: CONCIERGE REALTY GROUP • Mason Prophet • Contact: 909-333-7445
Bought with: COMPASS
Tax assessed value
$950,000
464 Cinderella Dr, Claremont, CA 91711
4beds
1,918sqft
Single Family Residence
Built in 1957
8,304 Square Feet Lot
$1,051,500 Zestimate®
$495/sqft
$4,243 Estimated rent
Home value
$1,051,500
$999,000 - $1.10M
$4,243/mo
Zestimate® history
Owner options
List your home for rent
$4,243/mo
Rent Zestimate®
Find your next renter with Zillow Rental Manager. Plus, with online applications, you can quickly screen prospective tenants – for free.
$4,243/mo
Rent Zestimate®
Refinance and save
$6,151/mo
Est. payment
Refinancing to a lower rate could help reduce your monthly payments and save thousands over the life of the loan.
$6,151/mo
Est. payment
Explore your selling options
Work with a Zillow partner agent
Leverage their expertise and Zillow's premium Showcase listings to get your home seen by more buyers.
Get startedList with your own agent
Get your home in front of millions of buyers by listing it on Zillow.
Learn how to do itSell it yourself
Take full control of how buyers see your home on Zillow by listing For Sale by Owner (FSBO).
List your homeWhat's special
Zillow last checked:
Listing updated:
Listed by:
Mason Prophet DRE #01714034 mason@conciergerealtygroup.com,
CONCIERGE REALTY GROUP,
Ryan Zimmerman DRE #01801354,
CONCIERGE REALTY GROUP
Bought with:
Brandon Valle, DRE #02193370
COMPASS
Aaron Stel, DRE #01951620
COMPASS
Source: CRMLS,MLS#: CV24126514 Originating MLS: California Regional MLS
Originating MLS: California Regional MLSFacts & features
Interior
Bedrooms & bathrooms
- Bedrooms: 4
- Bathrooms: 3
- Full bathrooms: 2
- 3/4 bathrooms: 1
- Main level bathrooms: 3
- Main level bedrooms: 4
Rooms
- Room types: Attic, Bedroom, Kitchen, Laundry, Living Room, Primary Bathroom, Primary Bedroom, Other, Dining Room
Primary bedroom
- Features: Main Level Primary
Bedroom
- Features: All Bedrooms Down
Bedroom
- Features: Bedroom on Main Level
Bathroom
- Features: Bathroom Exhaust Fan, Bathtub, Low Flow Plumbing Fixtures
Kitchen
- Features: Quartz Counters, Self-closing Cabinet Doors, Self-closing Drawers
Other
- Features: Walk-In Closet(s)
Heating
- Central
Cooling
- Central Air, Whole House Fan, Attic Fan
Appliances
- Included: Convection Oven, Double Oven, Dishwasher, Electric Oven, Electric Range, Gas Oven, Gas Range, Refrigerator, Range Hood, Tankless Water Heater, Vented Exhaust Fan, Water To Refrigerator, Dryer, Washer
- Laundry: Washer Hookup, Gas Dryer Hookup, Inside, Laundry Room
Features
- Breakfast Bar, Ceiling Fan(s), Separate/Formal Dining Room, Pantry, Quartz Counters, Recessed Lighting, All Bedrooms Down, Attic, Bedroom on Main Level, Main Level Primary, Walk-In Closet(s)
- Flooring: Carpet, Tile, Wood
- Doors: French Doors, Sliding Doors
- Windows: Double Pane Windows, Plantation Shutters, Shutters
- Has fireplace: Yes
- Fireplace features: Dining Room, Wood Burning
- Common walls with other units/homes: No Common Walls
Interior area
- Total interior livable area: 1,918 sqft
Property
Parking
- Total spaces: 6
- Parking features: Direct Access, Door-Single, Driveway, Garage Faces Front, Garage, Garage Door Opener
- Attached garage spaces: 1
- Uncovered spaces: 5
Accessibility
- Accessibility features: No Stairs
Features
- Levels: One
- Stories: 1
- Entry location: 1
- Patio & porch: Concrete, Patio
- Exterior features: Lighting, Rain Gutters
- Pool features: None
- Spa features: None
- Fencing: Block
- Has view: Yes
- View description: Mountain(s), Neighborhood
Lot
- Size: 8,304 Square Feet
- Features: Back Yard, Front Yard, Sprinklers In Rear, Lawn, Landscaped, Level, Near Park, Rectangular Lot, Sprinklers Timer, Sprinkler System, Street Level, Yard
Details
- Additional structures: Guest House Attached, Shed(s)
- Parcel number: 8316020015
- Zoning: CLRS8000*
- Special conditions: Standard
Construction
Type & style
- Home type: SingleFamily
- Architectural style: Ranch
- Property subtype: Single Family Residence
Materials
- Stucco, Copper Plumbing
- Foundation: Raised
- Roof: Composition,Shingle
Condition
- Updated/Remodeled
- New construction: No
- Year built: 1957
Utilities & green energy
- Electric: 220 Volts in Kitchen, Photovoltaics Seller Owned
- Sewer: Public Sewer, Sewer Tap Paid
- Water: Private
- Utilities for property: Cable Available, Electricity Connected, Natural Gas Connected, Phone Available, Sewer Connected, Water Connected
Community & HOA
Community
- Features: Street Lights, Suburban, Sidewalks, Park
- Security: Carbon Monoxide Detector(s), Smoke Detector(s)
Location
- Region: Claremont
Financial & listing details
- Price per square foot: $495/sqft
- Tax assessed value: $950,000
- Annual tax amount: $11,757
- Date on market: 6/26/2024
- Cumulative days on market: 7 days
- Listing terms: Cash,Cash to New Loan
- Inclusions: Refrigerators, Washer, and Dryer
- Road surface type: Paved
Price history
| Date | Event | Price |
|---|---|---|
| 8/2/2024 | Sold | $950,000+2.7%$495/sqft |
Source:  CRMLS #CV24126514 Report a problem CRMLS #CV24126514 Report a problem | ||
| 7/25/2024 | Pending sale | $925,000$482/sqft |
Source: CRMLS #CV24126514 Report a problem | ||
| 7/4/2024 | Contingent | $925,000$482/sqft |
Source: CRMLS #CV24126514 Report a problem | ||
| 6/26/2024 | Listed for sale | $925,000$482/sqft |
Source: CRMLS #CV24126514 Report a problem | ||
Public tax history
| Year | Property taxes | Tax assessment |
|---|---|---|
| 2025 | $11,757 +372.4% | $950,000 +542.9% |
| 2024 | $2,489 +2.1% | $147,777 +2% |
| 2023 | $2,437 +2% | $144,880 +2% |
| 2022 | $2,389 +2.5% | $142,040 +2% |
| 2021 | $2,332 +2.2% | $139,256 +1% |
| 2020 | $2,282 | $137,829 +2% |
| 2019 | $2,282 +8% | $135,127 +2% |
| 2018 | $2,113 | $132,478 +2% |
| 2017 | $2,113 +2.5% | $129,881 +2% |
| 2016 | $2,061 +4.9% | $127,335 +1.5% |
| 2015 | $1,965 +1.6% | $125,423 +2% |
| 2014 | $1,934 | $122,967 +2.5% |
| 2012 | -- | $120,013 +2% |
| 2011 | -- | $117,660 +0.8% |
| 2010 | -- | $116,782 -0.2% |
| 2009 | -- | $117,061 +2% |
| 2008 | -- | $114,767 +2% |
| 2007 | -- | $112,517 +2% |
| 2006 | -- | $110,312 |
| 2005 | -- | $110,312 +4% |
| 2004 | -- | $106,031 +1.9% |
| 2003 | -- | $104,088 +2% |
| 2002 | -- | $102,048 +4% |
| 2000 | -- | $98,087 |
Find assessor info on the county website
Neighborhood: Vista
Nearby homes
- $817,7003 bd2 ba1.3k sqft478 Cinderella Dr, Claremont, CA 91711Off Market
- $885,4003 bd2 ba1.7k sqft446 Cinderella Dr, Claremont, CA 91711Off Market
- $838,2003 bd2 ba1.3k sqft466 Milton Ct, Claremont, CA 91711Off Market
- $892,0003 bd2 ba1.8k sqft478 Milton Ct, Claremont, CA 91711Sold
- $1,114,8004 bd3 ba2k sqft463 Milton Ct, Claremont, CA 91711Off Market
- $862,3004 bd2 ba1.3k sqft432 Cinderella Dr, Claremont, CA 91711Off Market
- $873,3003 bd2 ba1.5k sqft490 Cinderella Dr, Claremont, CA 91711Off Market
- $783,3003 bd2 ba1.3k sqft455 Lewis Ct, Claremont, CA 91711Off Market
Nearby schools
GreatSchools rating
- 6/10Vista Del Valle Elementary SchoolGrades: K-6Distance: 0.2 mi
- 9/10El Roble Intermediate SchoolGrades: 7-8Distance: 1.1 mi
- 9/10Claremont High SchoolGrades: 9-12Distance: 1.7 mi
Schools provided by the listing agent
- Elementary: Vista
- Middle: El Roble
- High: Claremont
Source: CRMLS. This data may not be complete. We recommend contacting the local school district to confirm school assignments for this home.
Get a cash offer in 3 minutes
Find out how much your home could sell for in as little as 3 minutes with a no-obligation cash offer.
Estimated market value
$1,051,500
Get a cash offer in 3 minutes
Find out how much your home could sell for in as little as 3 minutes with a no-obligation cash offer.
Estimated market value
$1,051,500
- California
- Los Angeles County
- Claremont
- 91711
- Vista
- 464 Cinderella Dr
Nearby cities
Nearby neighborhoods
Nearby zip codes
Other Claremont Topics
